Skip main navigation
Sold for $485,000
  • $485,000

    5711 W Kentucky Avenue, Lakewood, CO 80226

    4beds
    2,625sqft
    Manufactured Home
    Built in 2005
    0.25 Acres Lot
    $477,600 Zestimate®
    $185/sqft
    $3,781 Estimated rent

    Home value

    $477,600

    $449,000 - $511,000

    $3,781/mo

    Zestimate® history
    Loading
    Loading...

    Owner options

    List your home for rent

    $3,781/mo

    Rent Zestimate®

    Find your next renter with Zillow Rental Manager. Plus, with online applications, you can quickly screen prospective tenants – for free.

    Learn more

    $3,781/mo

    Rent Zestimate®

    Refinance and save

    $2,855/mo

    Est. payment

    Refinancing to a lower rate could help reduce your monthly payments and save thousands over the life of the loan.

    See today's rates

    $2,855/mo

    Est. payment

    Explore your selling options

    Work with a Zillow partner agent

    Leverage their expertise and Zillow's premium Showcase listings to get your home seen by more buyers.

    Get started

    List with your own agent

    Get your home in front of millions of buyers by listing it on Zillow.

    Learn how to do it

    Sell it yourself

    Take full control of how buyers see your home on Zillow by listing For Sale by Owner (FSBO).

    List your home

    What's special

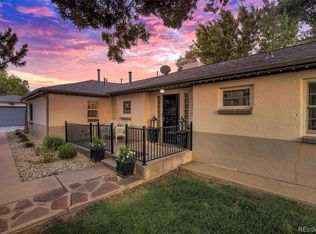
    Welcome to your next home nestled in the heart of Lakewood with easy access to all! This spaciously designed 4-bedroom corner lot home offers the perfect blend of comfort and space. Ideal for buyers who want a sprawling ranch and/or those who love to entertain, this home features an open-concept layout with plenty of room. Enjoy the open flow to the multiple living rooms and dining area, keeping everyone connected. But let's talk about all the space in your kitchen with tons of cabinetry, large island and pantry. Then you have 4 spacious bedrooms, including a private primary suite with ensuite bath and walk-in closet. The primary suite sits on one side of the home while the other 3 bedrooms are nestled quietly on the other side, perfect for privacy and comfort. With its open floor plan, wide hallways, and single-level layout, the groundwork is already in place to make mobility easy and comfortable, a few more steps and this home can be easily adapted for full handicap accessibility! And finally, don't miss... this home comes complete with a versatile bonus room hidden off the laundry room—perfectly suited as a workshop (which was it's purpose for current owners), studio, home office, or creative space. This dedicated room offers the flexibility and function you’ve been looking for and it's fully enclosed, ready to use year-round plus has exterior access. You can also breathe knowing a new, impact-resistant roof was just installed and comes with transferable warranty. Whether you're working from home, need extra space for hobbies, or want room for guests, this home delivers. Outside, the large lot offers endless possibilities—create your dream garden, set up a play area, build a workshop, or simply enjoy the peace and privacy of your own space.

    Zillow last checked:

    Listing updated:

    Listed by:

    Danielle Cruz 303-229-1151 dcruz@yourhouseseller.com,

    Your Castle Real Estate Inc

    Bought with:

    Katia Nunez Rutiaga, 100105082

    Megastar Realty

    Source: REcolorado as distributed by MLS GRID,MLS#: 9689501MLS Logo

    Facts & features

    Interior

    Bedrooms & bathrooms
    • Bedrooms: 4
    • Bathrooms: 3
    • Full bathrooms: 3
    • Main level bathrooms: 3
    • Main level bedrooms: 4
    Bedroom
    • Level: Main
    Bedroom
    • Level: Main
    Bedroom
    • Level: Main
    Bathroom
    • Level: Main
    Bathroom
    • Level: Main
    Other
    • Description: Spacious And Oversized Bath
    • Level: Main
    Other
    • Description: Privacy W/All Other Beds On Opposite Side
    • Level: Main
    Dining room
    • Level: Main
    Kitchen
    • Description: Open W/Oversized Island
    • Level: Main
    Laundry
    • Description: Full Laundry Room
    • Level: Main
    Living room
    • Description: So Much Space!
    • Level: Main
    Office
    • Level: Main
    Workshop
    • Description: A True "hidden" Room For Whatever You Need W/Ext Access
    • Level: Main
    Heating
    • Forced Air
    Cooling
    • Central Air
    Appliances
    • Included: Dishwasher, Microwave, Oven, Refrigerator
    Features
    • Ceiling Fan(s), Eat-in Kitchen, Kitchen Island, Pantry, Walk-In Closet(s)
    • Flooring: Carpet, Laminate
    • Has basement: No
    Interior area
    • Total structure area: 2,625
    • Total interior livable area: 2,625 sqft
    • Finished area above ground: 2,625

    Property

    Parking
    • Total spaces: 4
    • Details: Off Street Spaces: 4
    Features
    • Levels: One
    • Stories: 1
    Lot
    • Size: 0.25 Acres
    • Features: Corner Lot, Many Trees
    Details
    • Parcel number: 060360
    • Special conditions: Standard

    Construction

    Type & style
    • Home type: MobileManufactured
    • Property subtype: Manufactured Home
    Materials
    • Other
    • Roof: Composition,Other
    Condition
    • Year built: 2005

    Utilities & green energy

    • Sewer: Public Sewer
    • Water: Public

    Community & HOA

    Community
    • Subdivision: Eveningside Park
    HOA
    • Has HOA: No
    Location
    • Region: Lakewood

    Financial & listing details

    • Price per square foot: $185/sqft
    • Tax assessed value: $613,722
    • Annual tax amount: $2,867
    • Date on market: 8/26/2025
    • Listing terms: Cash,Conventional,FHA,VA Loan
    • Exclusions: None.
    • Ownership: Individual
    • Body type: Double Wide

    Price history

    DateEventPrice
    3/4/2026Sold$485,000-2.8%$185/sqft
    Source: REcolorado as distributed by MLS GRID #9689501 Report a problem
    2/5/2026Pending sale$499,000$190/sqft
    Source: REcolorado as distributed by MLS GRID #9689501 Report a problem
    1/27/2026Listed for sale$499,000$190/sqft
    Source: REcolorado as distributed by MLS GRID #9689501 Report a problem
    1/21/2026Pending sale$499,000$190/sqft
    Source: REcolorado as distributed by MLS GRID #9689501 Report a problem
    1/12/2026Price change$499,000-4.4%$190/sqft
    Source: REcolorado as distributed by MLS GRID #9689501 Report a problem
    11/8/2025Price change$522,000-6.8%$199/sqft
    Source: REcolorado as distributed by MLS GRID #9689501 Report a problem
    8/26/2025Listed for sale$560,000+700%$213/sqft
    Source: REcolorado as distributed by MLS GRID #9689501 Report a problem
    9/15/2003Sold$70,000$27/sqft
    Source: Public Record Report a problem

    Public tax history

    YearProperty taxesTax assessment
    2025$2,867 +0.5%$38,358 +1%
    2024$2,854 +20.7%$37,974
    2023$2,364 -1.4%$37,974 +17.8%
    2022$2,397 +21.1%$32,234 -2.8%
    2021$1,980 $33,162 +15.5%
    2020$1,980 +1.3%$28,703
    2019$1,954 +52.4%$28,703 +37.6%
    2018$1,282 $20,859
    2017$1,282 +15.7%$20,859 +2.6%
    2016$1,108 $20,337
    2015$1,108 -25.5%$20,337 +32.3%
    2014$1,487 -4%$15,371
    2013$1,549 -17%$15,371 -22.7%
    2012$1,867 +12.9%$19,876
    2011$1,654 +0.2%$19,876 +12.2%
    2010$1,650 -9.6%$17,710
    2009$1,825 +0.2%$17,710 -9.4%
    2008$1,821 -2.9%$19,540
    2007$1,876 +2.4%$19,540 -2.1%
    2006$1,832 -17.9%$19,950 -16%
    2005$2,232 +297.3%$23,760
    2004$562 +56%$23,760 +264.4%
    2003$360 +1.7%$6,520 +58.3%
    2002$354 -1%$4,120 +12.9%
    2001$358 -0.8%$3,650
    2000$361 $3,650
    Find assessor info on the county website

    Neighborhood: Jefferson Gardens

    Nearby schools

    GreatSchools rating
    Schools provided by the listing agent
    • Elementary: Deane
    • Middle: Alameda Int'l
    • High: Alameda Int'l
    • District: Jefferson County R-1

    Source: REcolorado as distributed by MLS GRID. This data may not be complete. We recommend contacting the local school district to confirm school assignments for this home.

    Get a cash offer in 3 minutes
    Find out how much your home could sell for in as little as 3 minutes with a no-obligation cash offer.
    Estimated market value
    $477,600
    Get a cash offer in 3 minutes
    Find out how much your home could sell for in as little as 3 minutes with a no-obligation cash offer.
    Estimated market value
    $477,600