Gas fireplaceFreshly painted three-bedroom homeBrand new kitchen appliancesKitchen and breakfast nook
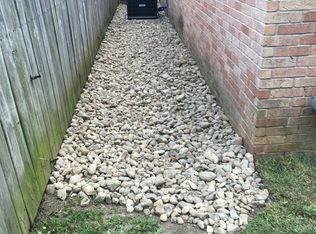
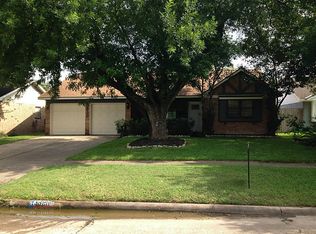
Feature-packed home perfect for buyers wanting equity. Huge structural upgrades already done:BRAND NEW ROOF 2024 and BRAND NEW KITCHEN APPLIANCES:stove- refrigerator-dishwasher 2025, ADT Security System Equipment owned 2025. New patio door and windows 2019. Kitchen & bathrooms are fully functional and ready for your personal touch. Own a home in a $330K+ neighborhood for a fraction of price. Schedule your showing today-this value will not last! f\Freshly painted three-bedroom home in desirable Forest Pines community. Open living/dining area features gas fireplace and connects to kitchen and breakfast nook. The primary suite offers a private bath and walk-in closet; 2 secondary bedrooms and full bathroom. Living area has double patio door opening to enclosed sunroom Large backyard gives plenty space for kids, pets, play equipment and still room for a keen gardener to plant beds. Great access to 290/610/I-10 and Beltway 8 to get you all around Houston area.
132 days
|
346
|
22
|
Zillow last checked:
Listing updated:
Listed by:
Kate FergusonTREC #0630632281-451-9677,
Keller Williams Memorial,
Abigail HaglerTREC #0678076832-361-2829,
Keller Williams Memorial
Source: HAR,MLS#: 83430685
Facts & features
Interior
Bedrooms & bathrooms
Bedrooms: 3
Bathrooms: 2
Full bathrooms: 2
Primary bedroom
Level: First
Area: 176
Dimensions: 11x16
Bedroom
Level: First
Area: 121
Dimensions: 11x11
Bedroom
Level: First
Area: 110
Dimensions: 10x11
Breakfast
Level: First
Area: 80
Dimensions: 8x10
Kitchen
Level: First
Area: 130
Dimensions: 10x13
Living room
Level: First
Area: 285
Dimensions: 15x19
Primary bath
Level: First
Sunroom
Level: First
Area: 154
Dimensions: 14x11
Utility room
Features: In Garage
Heating
Natural Gas
Cooling
Electric
Appliances
Included: Disposal, Dryer, Washer, Electric Oven, Freestanding Oven, Microwave, Electric Range, Free-Standing Range, Dishwasher
Laundry: Gas Dryer Hookup, Washer Hookup
Features
High Ceilings, All Bedrooms Down, Primary Bed - 1st Floor
Flooring: Carpet, Laminate, Tile
Windows: Window Coverings
Number of fireplaces: 1
Fireplace features: Gas Log
Interior area
Total structure area: 1,233
Total interior livable area: 1,233 sqft
Property
Parking
Total spaces: 2
Parking features: Attached, Garage Door Opener, Double-Wide Driveway
Explore the cost of this home by adjusting the details. Changes won't be saved.
Principal & interest
$1,547
Mortgage insurance
$0
Property taxes
$170
Home insurance
$105
HOA fees
$0
Utilities
Not included
All calculations are estimates and provided by Zillow, Inc. for informational purposes only. Actual amounts may vary.
HOA fees may include property taxes on listings classified as Co-Ops. Contact the listing agent and/or owner for fee details.
Mortgage interest rates are dependent on a number of factors, including credit score, down payment, and repayment length. Interest rate data provided by Zillow Group Marketplace, Inc. as of 1/1/1970 from various mortgage lenders with which we have lead or other similar arrangements; the Estimated Payment is an average of those rates.
See how much you could borrow to make a competitive offer.