Highest and Best by 1/19 6pm. Multiple offers received. Discover the charm of this custom-built Crystal Lake ranch, perfectly situated on a beautifully landscaped corner lot spanning over an acre and backing up to mature trees. The owner has meticulously maintained and thoughtfully updated this 3-bedroom, 2-bathroom home, which boasts numerous upgrades. New windows were installed in 2019, along with a new roof, gutters, and trim in 2020. The home features stunning Brazilian chestnut flooring and upgraded trim throughout. The living room, with its dramatic ceilings and large windows, opens into a dining room, creating a spacious and inviting atmosphere. The beautifully updated kitchen offers custom cabinets with under-cabinet lighting, solid surface Corian countertops, newer stainless-steel appliances, and ample counter space. The great room, with its cathedral ceiling, wood beam, and brick fireplace, creates a breathtaking centerpiece for the home. The master bedroom includes a walk-in closet and a full private bath with a large vanity, conveniently situated across from two additional bedrooms and a second full bath. Relax in the screened-in porch overlooking the serene yard with mature trees, or enjoy extra entertainment space in the finished basement, complete with a pool table and ample storage. A covered front porch and attached two-car garage enhance the home's curb appeal. Additional updates include a sump pump and ejector pump installed in 2019, new bathroom venting, newer lighting, and a furnace and water heater that are less than ten years old. Part of the highly rated Crystal Lake schools and just minutes from downtown Crystal Lake, the Metra station, and nearby shopping, dining, and recreational opportunities, this exceptional home is not to be missed!
Closed
Street View
$425,000
5711 Wild Ash Ln, Crystal Lake, IL 60012
3beds
1,918sqft
Single Family Residence
Built in 1987
1.12 Acres Lot
$456,700 Zestimate®
$222/sqft
$2,817 Estimated rent
Home value
$456,700
$416,000 - $498,000
$2,817/mo
Zestimate® history
Owner options
List your home for rent
$2,817/mo
Rent Zestimate®
Find your next renter with Zillow Rental Manager. Plus, with online applications, you can quickly screen prospective tenants – for free.
$2,817/mo
Rent Zestimate®
Refinance and save
$3,315/mo
Est. payment
Refinancing to a lower rate could help reduce your monthly payments and save thousands over the life of the loan.
$3,315/mo
Est. payment
Explore your selling options
Work with a Zillow partner agent
Leverage their expertise and Zillow's premium Showcase listings to get your home seen by more buyers.
Get startedList with your own agent
Get your home in front of millions of buyers by listing it on Zillow.
Learn how to do itSell it yourself
Take full control of how buyers see your home on Zillow by listing For Sale by Owner (FSBO).
List your homeWhat's special
Brick fireplaceFinished basementDramatic ceilingsLarge windowsAttached two-car garageCurb appealCorner lot
Zillow last checked:
Listing updated:
Listed by:
Tracy McBreen, SFR 847-957-6500,
@properties Christie's International Real Estate
Bought with:
Dana Bulliner, ABR,AHWD,CSC,PSA
Coldwell Banker Realty
Source: MRED as distributed by MLS GRID,MLS#: 12261217
Facts & features
Interior
Bedrooms & bathrooms
- Bedrooms: 3
- Bathrooms: 2
- Full bathrooms: 2
Rooms
- Room types: Screened Porch
Primary bedroom
- Features: Flooring (Hardwood), Bathroom (Full)
- Level: Main
- Area: 143 Square Feet
- Dimensions: 13X11
Bedroom 2
- Features: Flooring (Hardwood)
- Level: Main
- Area: 132 Square Feet
- Dimensions: 12X11
Bedroom 3
- Features: Flooring (Hardwood)
- Level: Main
- Area: 121 Square Feet
- Dimensions: 11X11
Dining room
- Features: Flooring (Hardwood)
- Level: Main
- Area: 143 Square Feet
- Dimensions: 13X11
Family room
- Features: Flooring (Hardwood)
- Level: Main
- Area: 336 Square Feet
- Dimensions: 21X16
Kitchen
- Features: Kitchen (Eating Area-Table Space, Pantry-Closet), Flooring (Hardwood)
- Level: Main
- Area: 198 Square Feet
- Dimensions: 18X11
Living room
- Features: Flooring (Hardwood)
- Level: Main
- Area: 216 Square Feet
- Dimensions: 18X12
Screened porch
- Features: Flooring (Other)
- Level: Main
- Area: 180 Square Feet
- Dimensions: 18X10
Heating
- Natural Gas, Forced Air
Cooling
- Central Air
Appliances
- Included: Range, Microwave, Dishwasher, Refrigerator, Washer, Dryer, Humidifier
- Laundry: Main Level
Features
- Cathedral Ceiling(s), Open Floorplan
- Flooring: Hardwood
- Basement: Finished,Partial
- Number of fireplaces: 1
- Fireplace features: Family Room
Interior area
- Total structure area: 0
- Total interior livable area: 1,918 sqft
Property
Parking
- Total spaces: 2
- Parking features: Asphalt, Garage Door Opener, On Site, Garage Owned, Attached, Garage
- Attached garage spaces: 2
- Has uncovered spaces: Yes
Accessibility
- Accessibility features: No Disability Access
Features
- Stories: 1
- Patio & porch: Patio
Lot
- Size: 1.12 Acres
- Dimensions: 204 X 189 X 112 X 72 X 270
Details
- Parcel number: 1421103007
- Special conditions: None
- Other equipment: Water-Softener Owned, Ceiling Fan(s), Sump Pump
Construction
Type & style
- Home type: SingleFamily
- Architectural style: Ranch
- Property subtype: Single Family Residence
Materials
- Vinyl Siding, Brick
- Foundation: Concrete Perimeter
- Roof: Asphalt
Condition
- New construction: No
- Year built: 1987
Details
- Builder model: CUSTOM
Utilities & green energy
- Sewer: Septic Tank
- Water: Well
Community & HOA
Community
- Security: Security System, Carbon Monoxide Detector(s)
- Subdivision: The Springs
HOA
- Has HOA: Yes
- Services included: Insurance
- HOA fee: $185 annually
Location
- Region: Crystal Lake
Financial & listing details
- Price per square foot: $222/sqft
- Tax assessed value: $343,998
- Annual tax amount: $7,802
- Date on market: 12/27/2024
- Listing terms: Conventional
- Ownership: Fee Simple w/ HO Assn.
Price history
| Date | Event | Price |
|---|---|---|
| 3/14/2025 | Sold | $425,000$222/sqft |
Source:  MRED as distributed by MLS GRID #12261217 Report a problem MRED as distributed by MLS GRID #12261217 Report a problem | ||
| 3/6/2025 | Pending sale | $425,000$222/sqft |
Source: MRED as distributed by MLS GRID #12261217 Report a problem | ||
| 1/20/2025 | Contingent | $425,000$222/sqft |
Source: MRED as distributed by MLS GRID #12261217 Report a problem | ||
| 12/27/2024 | Listed for sale | $425,000-5.6%$222/sqft |
Source: MRED as distributed by MLS GRID #12261217 Report a problem | ||
| 11/14/2024 | Listing removed | $450,000$235/sqft |
Source: MRED as distributed by MLS GRID #12206952 Report a problem | ||
| 11/8/2024 | Listed for sale | $450,000$235/sqft |
Source: MRED as distributed by MLS GRID #12206952 Report a problem | ||
| 11/8/2024 | Listing removed | $450,000-2.2%$235/sqft |
Source: MRED as distributed by MLS GRID #12191091 Report a problem | ||
| 10/17/2024 | Listed for sale | $460,000-3.2%$240/sqft |
Source: MRED as distributed by MLS GRID #12191091 Report a problem | ||
| 9/26/2024 | Listing removed | $475,000$248/sqft |
Source: MRED as distributed by MLS GRID #12122949 Report a problem | ||
| 9/20/2024 | Listed for sale | $475,000+34.6%$248/sqft |
Source: MRED as distributed by MLS GRID #12122949 Report a problem | ||
| 6/9/2021 | Sold | $353,000+60.5%$184/sqft |
Source: Public Record Report a problem | ||
| 3/15/2011 | Sold | $220,000-6.3%$115/sqft |
Source: Public Record Report a problem | ||
| 1/21/2011 | Price change | $234,900-7.8%$122/sqft |
Source: Unlimited Northwest Inc #07578619 Report a problem | ||
| 11/15/2010 | Price change | $254,900-7.3%$133/sqft |
Source: Unlimited Northwest Inc #07578619 Report a problem | ||
| 7/14/2010 | Price change | $274,900-1.8%$143/sqft |
Source: Unlimited Northwest Inc #07578619 Report a problem | ||
| 6/5/2010 | Listed for sale | $279,900-6.7%$146/sqft |
Source: Unlimited Northwest Inc #07255774 Report a problem | ||
| 10/3/2009 | Listing removed | $299,900$156/sqft |
Source: Unlimited Northwest Inc #07255774 Report a problem | ||
| 9/15/2009 | Listed for sale | $299,900$156/sqft |
Source: Unlimited Northwest Inc #07255774 Report a problem | ||
Public tax history
| Year | Property taxes | Tax assessment |
|---|---|---|
| 2024 | $8,285 +6.2% | $114,666 +11.5% |
| 2023 | $7,802 -2.8% | $102,830 +1.6% |
| 2022 | $8,029 +4.2% | $101,250 +6.7% |
| 2021 | $7,706 -0.2% | $94,928 +3.1% |
| 2020 | $7,719 | $92,082 +5.2% |
| 2019 | -- | $87,547 -3.1% |
| 2018 | $7,863 -1.1% | $90,373 +4.4% |
| 2017 | $7,947 +0.5% | $86,581 +4.8% |
| 2016 | $7,911 | $82,608 +5.1% |
| 2013 | $7,911 | $78,617 -11.5% |
| 2011 | -- | $88,794 -7.2% |
| 2010 | -- | $95,662 -6.1% |
| 2009 | -- | $101,866 |
| 2008 | -- | $101,866 +7.7% |
| 2006 | -- | $94,564 +4.7% |
| 2005 | $2,816 -2% | $90,311 +6.3% |
| 2004 | $2,873 -46.4% | $84,943 +6.2% |
| 2003 | $5,356 +4.4% | $80,021 +6.5% |
| 2002 | $5,129 +1.2% | $75,172 +3.9% |
| 2001 | $5,069 +5% | $72,330 +4.4% |
| 2000 | $4,827 | $69,269 |
Find assessor info on the county website
Neighborhood: 60012
Nearby homes
- $511,6004 bd3 ba2.4k sqft5717 Wild Ash Ln, Crystal Lake, IL 60012Off Market

- $518,3004 bd4 ba2.7k sqft5712 Wild Olive Ln, Crystal Lake, IL 60012Off Market
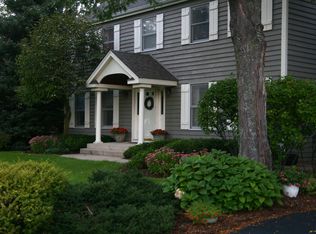
- $442,0004 bd2 ba1.6k sqft3116 Shadowood Dr, Crystal Lake, IL 60012Off Market
- $581,0004 bd3 ba2.5k sqft5714 Wild Olive Ln, Crystal Lake, IL 60012Off Market

- $482,7004 bd2 ba2.4k sqft3204 Shadowood Dr, Crystal Lake, IL 60012Off Market
- $527,0004 bd2 ba2.2k sqft3110 Shadowood Dr, Crystal Lake, IL 60012Off Market
- $566,4004 bd2 ba2.7k sqft5803 Wild Ash Ln, Crystal Lake, IL 60012Off Market
- $514,6004 bd2 ba2.7k sqft5714 Wild Ash Ln, Crystal Lake, IL 60012Off Market
Nearby schools
GreatSchools rating
- 8/10North Elementary SchoolGrades: K-5Distance: 3 mi
- 7/10Hannah Beardsley Middle SchoolGrades: 6-8Distance: 3 mi
- 9/10Prairie Ridge High SchoolGrades: 9-12Distance: 0.9 mi
Schools provided by the listing agent
- Elementary: North Elementary School
- Middle: Hannah Beardsley Middle School
- High: Prairie Ridge High School
- District: 47
Source: MRED as distributed by MLS GRID. This data may not be complete. We recommend contacting the local school district to confirm school assignments for this home.
Get a cash offer in 3 minutes
Find out how much your home could sell for in as little as 3 minutes with a no-obligation cash offer.
Estimated market value
$456,700
Get a cash offer in 3 minutes
Find out how much your home could sell for in as little as 3 minutes with a no-obligation cash offer.
Estimated market value
$456,700
- Illinois
- McHenry County
- Crystal Lake
- 60012
- 5711 Wild Ash Ln
Nearby cities
Nearby zip codes
Other Crystal Lake Topics
