Skip main navigation
Off market
  • $927,600

    57115 S Nicoson Rd, Kennewick, WA 99338

    4beds
    2,750sqft
    Single Family Residence
    Built in 1945
    30 Acres Lot
    $927,600 Zestimate®
    $337/sqft
    $4,545 Estimated rent

    Home value

    $927,600

    $779,000 - $1.11M

    $4,545/mo

    Zestimate® history
    Loading
    Loading...

    Owner options

    List your home for rent

    $4,545/mo

    Rent Zestimate®

    Find your next renter with Zillow Rental Manager. Plus, with online applications, you can quickly screen prospective tenants – for free.

    Learn more

    $4,545/mo

    Rent Zestimate®

    Refinance and save

    $5,811/mo

    Est. payment

    Refinancing to a lower rate could help reduce your monthly payments and save thousands over the life of the loan.

    See today's rates

    $5,811/mo

    Est. payment

    Explore your selling options

    Work with a Zillow partner agent

    Leverage their expertise and Zillow's premium Showcase listings to get your home seen by more buyers.

    Get started

    List with your own agent

    Get your home in front of millions of buyers by listing it on Zillow.

    Learn how to do it

    Sell it yourself

    Take full control of how buyers see your home on Zillow by listing For Sale by Owner (FSBO).

    List your home

    What's special

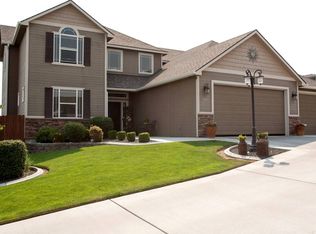
    If you are looking for country living at it finest on 30 acres, yet close to everything, look no further. The views are incredible and only minutes from the Southridge booming area of shopping. Enjoy the peaceful and tranquil setting & panoramic views from the spacious deck and open skyline. Can you only imagine the gorgeous nights just looking at the stars? This 2 story home is turn key ready, completely updated throughout and features over 2700 sq.ft, 4 bedrooms, 3 baths, master suite on the main level, family room and additional bonus room that can be an office or a bedroom. Warm neutral colors throughout, NEW paint, NEW flooring in the main level areas, including NEW kitchen cabinets with shaker style white cabinetry, tile back splash, granite counters and reverse osmosis system in the kitchen. All bathrooms have been remodeled with slate and quality finishes to compliment the home. Great plan to accommodate the whole family and additional family room in the lower level, providing ample storage space or enjoying movie time. The home has a detached 2 car garage (28x36) with loft and craft room, NEW Trane heat pump, state of the art 4 stall horse barn built in 2010, 40x100 shop and 2 additional historic buildings. All of the lawn areas have timed UGS, concrete curbing, landscaped basalt rock, mature landscaping and an oversized garden area. The well is new and over 1000 feet, water softner installed, road is paved to the home and a long driveway creating a picturesque setting you will enjoy for years to come. The possibilities are endless from your very own PRIVATE RETREAT, wheat farming, horse property, raising animals, you name it. Call today for your personal showing!

    This property is not currently displayed as for sale or rent on Zillow. This may be different from what's on other websites or public sources.

    Zillow last checked:

    Listing updated:

    Listed by:

    Christina Brunson Main:509-946-1188,

    Windermere Group One/Tri-Cities

    Bought with:

    Terry J Parrish, 24390

    John L Scott Tri-Cities (Kennewick)

    Source: PACMLS as distributed by MLS GRID,MLS#: 204925MLS Logo

    Facts & features

    Interior

    Bedrooms & bathrooms
    • Bedrooms: 4
    • Bathrooms: 3
    • Full bathrooms: 2
    • 3/4 bathrooms: 1
    Rooms
    • Room types: Bath - Master, Breakfast Bar, Dining - Living/Combo, Den, Room - Family, Master - Main Level, Room - Utility, Walk-In Closet, Foyer
    Bedroom 1
    • Level: main
    Bedroom 2
    • Level: main
    Bedroom 3
    • Level: main
    Bedroom 4
    • Level: upper
    Dining room
    • Level: main
    • Area: 9 Square Feet
    Family room
    • Level: main
    • Area: 13 Square Feet
    Kitchen
    • Level: man
    • Area: 12 Square Feet
    Utility room
    • Level: main
    • Area: 11 Square Feet
    Heating
    • Electric, Forced Air, Furnace
    Cooling
    • Forced Air, Heat Pump, Electric
    Appliances
    • Included: Dishwasher, Disposal, Microwave, Range/Oven, Water Softener
    Features
    • Drapes/Blinds, Storage, Utility Sink
    • Flooring: Carpet, Slate, Tile
    • Windows: Double Pane Windows, Vinyl Windows
    • Basement: Finished,Partial
    • Fireplace features: One, Propane Tank Leased
    Interior area
    • Total structure area: 2,750
    • Total interior livable area: 2,750 sqft

    Property

    Parking
    • Parking features: Detached, Garage Door Opener, Off Street, RV Carport, RV Access/Parking, Workshop in Garage
    • Has garage: Yes
    • Has carport: Yes
    Features
    • Levels: 2 Story w/Basement
    • Stories: 2
    • Patio & porch: Deck, Patio
    • Exterior features: Barn(s), Shed(s), Workshop, Storage, Satellite Dish, Livestock Run In
    Lot
    • Size: 30 Acres
    • Features: Animals Allowed, Dry, Plat Map - Recorded, Garden, Fruit Trees
    Details
    • Parcel number: 105792000001000
    • Zoning: SINGLE FAMILY R

    Construction

    Type & style
    • Home type: SingleFamily
    • Property subtype: Single Family Residence
    Materials
    • Metal Siding, Vinyl Siding
    • Foundation: Crawl Space
    • Roof: Metal
    Condition
    • New construction: No
    • Year built: 1945

    Utilities & green energy

    • Sewer: Septic Tank
    • Water: Well, Private
    • Utilities for property: Appliances-Electric, Electricity Connected

    Community & HOA

    Community
    • Subdivision: Kennewick SW
    Location
    • Region: Kennewick

    Financial & listing details

    • Price per square foot: $337/sqft
    • Annual tax amount: $4,111
    • Date on market: 7/30/2025
    • Cumulative days on market: 10 days
    • Listing terms: Cash,Conventional,See Remarks
    • Inclusions: see remarks

    Price history

    DateEventPrice
    6/8/2015Sold$464,000$169/sqft
    Source: PACMLS as distributed by MLS GRID #204925 Report a problem

    Public tax history

    Tax history is unavailable.

    Neighborhood: 99338

    Nearby schools

    GreatSchools rating
    Sell for more on Zillow
    Get a Zillow Showcase℠ listing at no additional cost and you could sell for .
    $927,600
    2% more
    +$18,552
    With Zillow Showcase(estimated)
    $946,152
    Sell for more on Zillow
    Get a Zillow Showcase℠ listing at no additional cost and you could sell for .
    $927,600
    2% more
    +$18,552
    With Zillow Showcase(estimated)
    $946,152