Skip main navigation
Off market
  • $436,000

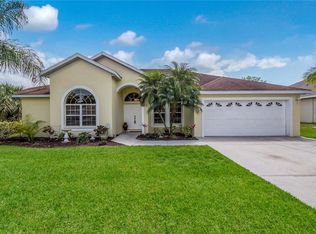
    5712 31st Ct E, Ellenton, FL 34222

    4beds
    2,400sqft
    SingleFamily
    Built in 2001
    9,583 Square Feet Lot
    $436,000 Zestimate®
    $182/sqft
    $2,643 Estimated rent

    Home value

    $436,000

    $410,000 - $462,000

    $2,643/mo

    Zestimate® history
    Loading
    Loading...

    Owner options

    List your home for rent

    $2,643/mo

    Rent Zestimate®

    Find your next renter with Zillow Rental Manager. Plus, with online applications, you can quickly screen prospective tenants – for free.

    Learn more

    $2,643/mo

    Rent Zestimate®

    Refinance and save

    $2,914/mo

    Est. payment

    Refinancing to a lower rate could help reduce your monthly payments and save thousands over the life of the loan.

    See today's rates

    $2,914/mo

    Est. payment

    Explore your selling options

    Work with a Zillow partner agent

    Leverage their expertise and Zillow's premium Showcase listings to get your home seen by more buyers.

    Get started

    List with your own agent

    Get your home in front of millions of buyers by listing it on Zillow.

    Learn how to do it

    Sell it yourself

    Take full control of how buyers see your home on Zillow by listing For Sale by Owner (FSBO).

    List your home

    What's special

    Lovingly Maintained and updated, this home shows Pride of Ownership throughout. Split Floor Plan with an Open Family Room/Kitchen Combo plus a formal Dining and Living Area and, a full 3rd Bathroom! Separate Breakfast nook features Aquarium Glass overlooking a super-sized caged lanai bordered with a Privacy Fence - perfect for gatherings! The Hub of every house is the Kitchen...light and bright, granite counters, Breakfast Bar, Upgraded Refrigerator, Butler's Pantry and Desk area! The Luxurious Master Bedroom and Bath is your own Private Retreat! Many architectural details include arched windows and doors, ledges, pocket doors throughout, trey ceiling, and Crown Molding. Neighborhood is deed restricted with a modest HOA fee, only $350 per year and no CDD fees! This home is super convenient to access shopping, restaurants, and ease of commuting on I-75.

    This property is off market, which means it's not currently listed for sale or rent on Zillow. This may be different from what's available on other websites or public sources.
    Facts & features

    Interior

    Bedrooms & bathrooms
    • Bedrooms: 4
    • Bathrooms: 3
    • Full bathrooms: 3
    Heating
    • Other
    Cooling
    • Central
    Appliances
    • Included: Dryer, Microwave, Refrigerator, Washer
    • Laundry: Laundry Room
    Features
    • Ceiling Fans(s), High Ceiling(s), Master Bedroom Downstairs, Split Bedroom, Crown Molding, Walk-In Closet(s), Window Treatments, Solid Wood Cabinets, Eating Space In Kitchen, Kitchen/Family Room Combo, Stone Counters, Tray Ceiling(s), L Dining
    • Flooring: Carpet
    • Windows: Blinds
    • Has fireplace: No
    Interior area
    • Structure area source: Public Records
    • Total interior livable area: 2,400 sqft

    Property

    Parking
    • Parking features: Garage - Attached
    Features
    • Levels: One
    • Patio & porch: Covered, Deck, Patio, Porch, Screened
    • Exterior features: Stucco
    Lot
    • Size: 9,583 Square Feet
    • Features: In County, Street Paved, Sidewalk, Level
    Details
    • Parcel number: 812210607
    • Zoning: PDR

    Construction

    Type & style
    • Home type: SingleFamily
    • Architectural style: Ranch
    Materials
    • masonry
    • Roof: Composition
    Condition
    • Completed
    • Year built: 2001

    Utilities & green energy

    • Utilities for property: Public, Cable Connected, Electricity Connected, Street Lights, Underground Utilities

    Community & HOA

    Community
    • Security: Smoke Detector(s)
    HOA
    • Has HOA: Yes
    • Amenities included: Vehicle Restrictions
    • Services included: Maintenance Grounds
    • HOA fee: $29 monthly
    Location
    • Region: Ellenton

    Financial & listing details

    • Price per square foot: $182/sqft
    • Tax assessed value: $433,782
    • Annual tax amount: $4,531

    Price history

    DateEventPrice
    8/8/2018Sold$280,000-6.7%$117/sqft
    Source: Public Record Report a problem
    7/6/2018Pending sale$300,000$125/sqft
    Source: RE/MAX ALLIANCE GROUP #A4406480 Report a problem
    7/6/2018Listed for sale$300,000$125/sqft
    Source: RE/MAX ALLIANCE GROUP #A4406480 Report a problem
    7/6/2018Pending sale$300,000$125/sqft
    Source: RE/MAX ALLIANCE GROUP #A4406480 Report a problem
    6/20/2018Price change$300,000-4.8%$125/sqft
    Source: RE/MAX ALLIANCE GROUP #A4406480 Report a problem
    6/6/2018Price change$315,000+10.6%$131/sqft
    Source: WAGNER REALTY #A4198433 Report a problem
    3/9/2018Price change$284,900+1.8%$119/sqft
    Source: WAGNER REALTY #A4198433 Report a problem
    1/19/2018Price change$280,000-1.7%$117/sqft
    Source: WAGNER REALTY #A4198433 Report a problem
    12/20/2017Price change$284,900-1.7%$119/sqft
    Source: WAGNER REALTY #A4198433 Report a problem
    11/28/2017Price change$289,900-1.7%$121/sqft
    Source: WAGNER REALTY #A4198433 Report a problem
    11/11/2017Price change$294,900-1.4%$123/sqft
    Source: WAGNER REALTY #A4198433 Report a problem
    10/11/2017Price change$299,000+3.1%$125/sqft
    Source: WAGNER REALTY #A4198433 Report a problem
    7/5/2017Price change$290,000-0.7%$121/sqft
    Source: CANDY SWICK & COMPANY #A4184508 Report a problem
    5/30/2017Price change$292,000-2.7%$122/sqft
    Source: CANDY SWICK & COMPANY #A4184508 Report a problem
    4/26/2017Listed for sale$300,000+53.4%$125/sqft
    Source: CANDY SWICK & COMPANY #A4184508 Report a problem
    11/2/2001Sold$195,600$82/sqft
    Source: Public Record Report a problem

    Public tax history

    YearProperty taxesTax assessment
    2025$4,531 +7.2%$336,686 +6.8%
    2024$4,229 +1.8%$315,140 +6.8%
    2023$4,152 +8.7%$295,166 +6.7%
    2022$3,820 +12.8%$276,755 +6.5%
    2021$3,387 +2.1%$259,772 +2.3%
    2020$3,319 +1.8%$253,839 +2.5%
    2019$3,261 $247,733 +50.9%
    2018$3,261 +58.5%$164,189 +2.1%
    2017$2,057 +7.9%$160,812 +2.1%
    2016$1,906 $157,504 +0.7%
    2015$1,906 $156,409 +0.8%
    2014$1,906 +0.5%$155,168 +1.5%
    2013$1,896 +189478%$152,875 +1.7%
    2012$1 $150,320 +2.7%
    2011$1 $146,393 +1.5%
    2010-- $144,230 -31.4%
    2009$2,766 -2.3%$210,195 +1.6%
    2008$2,832 +5%$206,848 +3%
    2007$2,697 -4.8%$200,823 +2.5%
    2006$2,835 +0.2%$195,925 +3%
    2005$2,829 +2%$190,218 +3%
    2004$2,775 +0.4%$184,678 +1.9%
    2003$2,763 +2.3%$181,235 +2.4%
    2002$2,701 +340.6%$176,987 +405.7%
    2001$613 +0.9%$35,000 +2.9%
    2000$608 $34,000
    Find assessor info on the county website

    Neighborhood: 34222

    Nearby schools

    GreatSchools rating
    Schools provided by the listing agent
    • Elementary: Blackburn Elementary
    • Middle: Lincoln Middle
    • High: Palmetto High

    Source: The MLS. This data may not be complete. We recommend contacting the local school district to confirm school assignments for this home.

    Get a cash offer in 3 minutes
    Find out how much your home could sell for in as little as 3 minutes with a no-obligation cash offer.
    Estimated market value
    $436,000
    Get a cash offer in 3 minutes
    Find out how much your home could sell for in as little as 3 minutes with a no-obligation cash offer.
    Estimated market value
    $436,000