This charming garden home offers the perfect blend of comfort, efficiency, and low-maintenance living. Nestled in a quiet, friendly neighborhood, you'll enjoy a peaceful setting with welcoming neighbors and a true sense of community. Inside, the home is filled with natural light, creating a warm and inviting atmosphere throughout. The thoughtfully designed layout makes excellent use of space, especially in the kitchen, which is both functional and efficient—ideal for everyday living. Perfectly sized, this home offers just the right amount of space without the upkeep of a larger property. Recent updates provide added peace of mind, including a dishwasher (2021), gutters (2023), garage door (2023), skylight replacement (2023), garage door motor (2025), and furnace control board (2025). Whether you're looking to downsize, simplify, or enjoy a more relaxed lifestyle, this delightful home is a wonderful place to call your own.
Sold
Price Unknown
5712 81st St, Lubbock, TX 79424
2beds
1,310sqft
Single Family Residence, Residential
Built in 1995
3,920 Square Feet Lot
$209,900 Zestimate®
$--/sqft
$1,353 Estimated rent
Home value
$209,900
$199,000 - $220,000
$1,353/mo
Zestimate® history
Owner options
List your home for rent
$1,353/mo
Rent Zestimate®
Find your next renter with Zillow Rental Manager. Plus, with online applications, you can quickly screen prospective tenants – for free.
$1,353/mo
Rent Zestimate®
Refinance and save
Refinancing to a lower rate could help reduce your monthly payments and save thousands over the life of the loan.
Explore your selling options
Work with a Zillow partner agent
Leverage their expertise and Zillow's premium Showcase listings to get your home seen by more buyers.
Get startedList with your own agent
Get your home in front of millions of buyers by listing it on Zillow.
Learn how to do itSell it yourself
Take full control of how buyers see your home on Zillow by listing For Sale by Owner (FSBO).
List your homeWhat's special
Natural lightThoughtfully designed layoutWarm and inviting atmosphere
Zillow last checked:
Listing updated:
Listed by:
Clay Enger TREC #0423138 806-441-4120,
Coldwell Banker Trusted Adviso,
Ann Marie Molina TREC #0606374 806-777-0797,
Coldwell Banker Trusted Adviso
Bought with:
Clay Enger, TREC #0423138
Coldwell Banker Trusted Adviso
Source: LBMLS,MLS#: 202606133
Facts & features
Interior
Bedrooms & bathrooms
- Bedrooms: 2
- Bathrooms: 2
- Full bathrooms: 2
Primary bedroom
- Description: Fan, double vanity, walk-in closet, storage
- Features: Carpet Flooring
- Area: 268.84 Square Feet
- Dimensions: 14.30 x 18.80
Bedroom 2
- Features: Carpet Flooring
- Area: 268.84 Square Feet
- Dimensions: 14.30 x 18.80
Dining room
- Description: Chandelier, plantation shutters
- Features: Carpet Flooring
- Area: 76.76 Square Feet
- Dimensions: 7.60 x 10.10
Kitchen
- Description: Breakfast bar
- Features: Tile Flooring
- Area: 100.1 Square Feet
- Dimensions: 9.10 x 11.00
Living room
- Description: Open to kitchen & dining
- Features: Carpet Flooring
- Area: 295.8 Square Feet
- Dimensions: 17.00 x 17.40
Heating
- Central, Natural Gas
Cooling
- Ceiling Fan(s), Central Air, Electric
Appliances
- Included: Dishwasher, Disposal, Electric Cooktop, Electric Range, Microwave
- Laundry: Electric Dryer Hookup, Laundry Room, Washer Hookup
Features
- Breakfast Bar, Ceiling Fan(s), Double Vanity, High Ceilings, Laminate Counters, Pantry, Tray Ceiling(s), Vaulted Ceiling(s), Walk-In Closet(s)
- Flooring: Carpet, Ceramic Tile
- Windows: Plantation Shutters, Skylight(s)
- Number of fireplaces: 1
- Fireplace features: Living Room, Wood Burning
Interior area
- Total structure area: 1,310
- Total interior livable area: 1,310 sqft
- Finished area above ground: 1,310
Property
Parking
- Total spaces: 2
- Parking features: Attached, Garage, Garage Faces Rear
- Attached garage spaces: 2
Features
- Patio & porch: Covered, Side Porch
- Exterior features: Courtyard, Private Yard, Rain Gutters
- Fencing: Back Yard,Fenced,Wood
Lot
- Size: 3,920 Square Feet
- Features: Back Yard, City Lot, Cul-De-Sac, Interior Lot, Sprinklers In Front, Sprinklers In Rear, Zero Lot Line
Details
- Parcel number: R36705
- Special conditions: Standard
- Other equipment: Irrigation Equipment
Construction
Type & style
- Home type: SingleFamily
- Architectural style: Traditional
- Property subtype: Single Family Residence, Residential
Materials
- Brick Veneer
- Foundation: Slab
- Roof: Composition
Condition
- New construction: No
- Year built: 1995
Utilities & green energy
- Sewer: Public Sewer
- Water: Public
- Utilities for property: Electricity Connected, Natural Gas Connected, Water Connected
Community & HOA
Community
- Features: Curbs, Sidewalks
- Security: None
Location
- Region: Lubbock
Financial & listing details
- Tax assessed value: $182,784
- Annual tax amount: $1,984
- Date on market: 5/7/2026
- Cumulative days on market: 2 days
- Listing terms: Cash,Conventional,FHA,USDA Loan,VA Loan
- Electric utility on property: Yes
- Road surface type: Alley Paved
Price history
| Date | Event | Price |
|---|---|---|
| 6/24/2026 | Sold | -- |
Source:  LBMLS #202606133 Report a problem LBMLS #202606133 Report a problem | ||
| 5/9/2026 | Pending sale | $210,000$160/sqft |
Source: LBMLS #202606133 Report a problem | ||
| 5/7/2026 | Listed for sale | $210,000$160/sqft |
Source: LBMLS #202606133 Report a problem | ||
| 8/2/2021 | Listing removed | -- |
Source: LBMLS #202107767 Report a problem | ||
Public tax history
| Year | Property taxes | Tax assessment |
|---|---|---|
| 2025 | $1,984 -4.4% | $180,730 +10% |
| 2024 | $2,075 +12% | $164,300 +10% |
| 2023 | $1,853 -38.6% | $149,364 -12.5% |
| 2022 | $3,017 +129.8% | $170,612 +19.9% |
| 2021 | $1,313 +0.6% | $142,344 -1.2% |
| 2020 | $1,305 +0.8% | $144,077 +13.2% |
| 2019 | $1,295 +1.3% | $127,308 +14.6% |
| 2018 | $1,278 | $111,046 +7.5% |
| 2017 | $1,278 -9.4% | $103,318 -1.1% |
| 2016 | $1,411 | $104,470 +0.2% |
| 2015 | $1,411 | $104,213 -1.1% |
| 2014 | $1,411 | $105,346 +6.5% |
| 2013 | -- | $98,920 -1% |
| 2012 | -- | $99,963 |
| 2011 | -- | $99,963 -1% |
| 2010 | -- | $101,005 -1% |
| 2009 | -- | $102,048 -2% |
| 2008 | -- | $104,132 -1% |
| 2007 | -- | $105,156 +9.5% |
| 2006 | -- | $96,033 |
| 2005 | -- | $96,033 |
| 2004 | -- | $96,033 |
| 2003 | -- | $96,033 +1.1% |
| 2002 | $1,669 +0.2% | $95,026 |
| 2001 | $1,665 +1.2% | $95,026 +2.4% |
| 2000 | $1,645 | $92,840 |
Find assessor info on the county website
Neighborhood: 79424
Nearby homes
- $178,1002 bd2 ba1.3k sqft5714 81st St, Lubbock, TX 79424Off Market

- $--2 bd2 ba1.2k sqft5710 81st St, Lubbock, TX 79424Sold
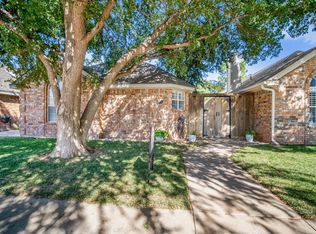
- $184,8002 bd2 ba1.2k sqft5716 81st St, Lubbock, TX 79424Off Market
- $187,8002 bd2 ba1.3k sqft5708 81st St, Lubbock, TX 79424Off Market
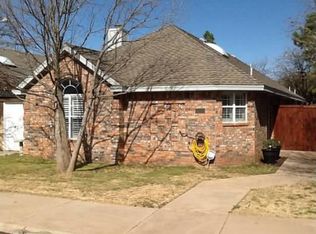
- $175,9002 bd2 ba1.3k sqft5718 81st St, Lubbock, TX 79424Off Market
- $289,6003 bd3 ba2.3k sqft5704 81st St, Lubbock, TX 79424Off Market
- $255,4003 bd2 ba2k sqft5725 80th St, Lubbock, TX 79424Off Market
- $183,3002 bd2 ba1.2k sqft5720 81st St, Lubbock, TX 79424Off Market
Nearby schools
GreatSchools rating
- 9/10Whiteside Elementary SchoolGrades: PK-5Distance: 0.7 mi
- 2/10Irons Middle SchoolGrades: 6-8Distance: 0.8 mi
- 4/10Coronado High SchoolGrades: 9-12Distance: 3.3 mi
Schools provided by the listing agent
- Elementary: Whiteside
- Middle: Irons
- High: Coronado
Source: LBMLS. This data may not be complete. We recommend contacting the local school district to confirm school assignments for this home.
Sell for more on Zillow
Get a Zillow Showcase℠ listing at no additional cost and you could sell for .
$209,900
2% more
+$4,198
With Zillow Showcase(estimated)
$214,098
Sell for more on Zillow
Get a Zillow Showcase℠ listing at no additional cost and you could sell for .
$209,900
2% more
+$4,198
With Zillow Showcase(estimated)
$214,098
- Texas
- Lubbock County
- Lubbock
- 79424
- 5712 81st St
