Skip main navigation
Sold for $375,000
  • $375,000

    5712 Annanadale Ln, Birmingham, AL 35210

    3beds
    1,775sqft
    Single Family Residence
    Built in 1984
    0.35 Acres Lot
    $390,400 Zestimate®
    $211/sqft
    $2,057 Estimated rent

    Home value

    $390,400

    $371,000 - $410,000

    $2,057/mo

    Zestimate® history
    Loading
    Loading...

    Owner options

    List your home for rent

    $2,057/mo

    Rent Zestimate®

    Find your next renter with Zillow Rental Manager. Plus, with online applications, you can quickly screen prospective tenants – for free.

    Learn more

    $2,057/mo

    Rent Zestimate®

    Refinance and save

    $1,776/mo

    Est. payment

    Refinancing to a lower rate could help reduce your monthly payments and save thousands over the life of the loan.

    See today's rates

    $1,776/mo

    Est. payment

    Explore your selling options

    Work with a Zillow partner agent

    Leverage their expertise and Zillow's premium Showcase listings to get your home seen by more buyers.

    Get started

    List with your own agent

    Get your home in front of millions of buyers by listing it on Zillow.

    Learn how to do it

    Sell it yourself

    Take full control of how buyers see your home on Zillow by listing For Sale by Owner (FSBO).

    List your home

    What's special

    New paintLarge finished roomNew windowsNew fixturesNew front porchBack deckHome office
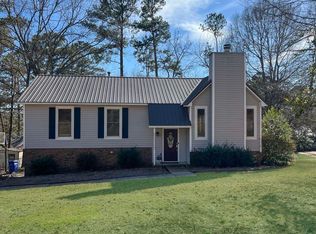
    This home has been beautifully renovated from top to bottom. New siding, new front porch, back deck, new paint and flooring, new kitchen with all new GE appliances, new cabinets, backsplash, all new lighting, new fixtures, new windows, new landscaping, and NEW ELECTRICAL and PLUMBING. Both bathrooms have been completely renovated. You will Love the primary bedroom and bath which is located on the main level. The shower is extra large with 2 shower heads, a shower bench, and double sink vanities, it is truly a sight to behold! There is also a large finished room in the basement that is perfect for a play room or home office, including a storage closet. The following are approximate, Roof 2018, Main Level HVAC 2018, Septic tank cleaned 2018 and water heater 2022. This builder pays attention to every detail. Quality construction throughout. Open House Saturday March 16th from 1-3 and Sunday March 17 from 2-4

    Zillow last checked:

    Listing updated:

    Listed by:

    Joyce Watson 205-706-4875,

    ARC Realty - Hoover

    Bought with:

    Trenity Poe

    EXIT Legacy Realty

    Source: GALMLS,MLS#: 21379532MLS Logo

    Facts & features

    Interior

    Bedrooms & bathrooms
    • Bedrooms: 3
    • Bathrooms: 2
    • Full bathrooms: 2
    Rooms
    • Room types: Bedroom, Dining Room, Bathroom, Great Room, Kitchen, Master Bedroom, Play/Rec (ROOM)
    Primary bedroom
    • Level: First
    Bedroom 1
    • Level: Second
    Bedroom 2
    • Level: Second
    Bathroom 1
    • Level: First
    Dining room
    • Level: First
    Kitchen
    • Features: Stone Counters, Pantry
    • Level: First
    Basement
    • Area: 966
    Heating
    • Dual Systems (HEAT), Electric, Forced Air, Natural Gas
    Cooling
    • Central Air
    Appliances
    • Included: Dishwasher, Microwave, Electric Oven, Electric Water Heater
    • Laundry: Electric Dryer Hookup, Washer Hookup, Main Level, Laundry Closet, Laundry (ROOM), Yes
    Features
    • Recessed Lighting, Smooth Ceilings, Double Shower, Separate Shower, Double Vanity, Tub/Shower Combo
    • Flooring: Hardwood, Laminate, Tile
    • Doors: French Doors
    • Basement: Full,Partially Finished,Block,Daylight
    • Attic: Walk-In,Yes
    • Has fireplace: No
    Interior area
    • Total interior livable area: 1,775 sqft
    • Finished area above ground: 1,352
    • Finished area below ground: 423

    Property

    Parking
    • Total spaces: 2
    • Parking features: Attached, Basement, Driveway, Lower Level, Garage Faces Side
    • Attached garage spaces: 2
    • Has uncovered spaces: Yes
    Features
    • Levels: One and One Half
    • Stories: 1.5
    • Patio & porch: Open (DECK), Deck
    • Exterior features: None
    • Pool features: None
    • Has view: Yes
    • View description: None
    • Waterfront features: No
    Lot
    • Size: 0.35 Acres
    • Features: Interior Lot, Few Trees, Subdivision
    Details
    • Parcel number: 2400322000001.007
    • Special conditions: N/A

    Construction

    Type & style
    • Home type: SingleFamily
    • Property subtype: Single Family Residence
    Materials
    • Brick Over Foundation, Vinyl Siding
    • Foundation: Basement
    Condition
    • Year built: 1984

    Utilities & green energy

    • Sewer: Septic Tank
    • Water: Public

    Community & HOA

    Community
    • Subdivision: Hampton Place
    Location
    • Region: Birmingham

    Financial & listing details

    • Price per square foot: $211/sqft
    • Tax assessed value: $348,000
    • Annual tax amount: $2,125
    • Price range: $375K - $375K
    • Date on market: 3/13/2024
    • Road surface type: Paved

    Price history

    DateEventPrice
    4/24/2024Sold$375,000-1.2%$211/sqft
    Source: GALMLS #21379532 Report a problem
    3/28/2024Contingent$379,500$214/sqft
    Source: GALMLS #21379532 Report a problem
    3/13/2024Listed for sale$379,500+110.8%$214/sqft
    Source: GALMLS #21379532 Report a problem
    12/19/2023Sold$180,000+50.1%$101/sqft
    Source: GALMLS #21373240 Report a problem
    8/20/2003Sold$119,900$68/sqft
    Source: Public Record Report a problem

    Public tax history

    YearProperty taxesTax assessment
    2025$2,125 +67.8%$34,800 +65.1%
    2024$1,267 $21,080
    2023$1,267 +12.5%$21,080 +1.2%
    2022$1,125 +23%$20,820 +21.8%
    2021$915 $17,100
    2020$915 $17,100
    2019$915 +27.8%$17,100 +25.9%
    2018$716 -4.5%$13,580 -4.2%
    2017$750 +4.7%$14,180 +4.4%
    2016$716 $13,580
    2015$716 +0.7%$13,580 +1.3%
    2014$710 -6.3%$13,400
    2013$758 $13,400 +0.1%
    2012$758 +3%$13,390 +3%
    2011$736 +1.2%$13,000 +1.2%
    2010$727 $12,850
    2009$727 -2.1%$12,850 -2.1%
    2008$743 +1.3%$13,130 +1.3%
    2007$733 +2.9%$12,960 +2.9%
    2006$712 +2.2%$12,590 +2.2%
    2005$697 +4.7%$12,320 -47.7%
    2004$666 +3.9%$23,540 +3.9%
    2003$641 +17.5%$22,660 +135.1%
    2002$546 $9,640
    2001$546 $9,640
    2000$546 $9,640
    Find assessor info on the county website

    Neighborhood: 35210

    Nearby schools

    GreatSchools rating
    Schools provided by the listing agent
    • Elementary: Grantswood
    • Middle: Irondale
    • High: Shades Valley

    Source: GALMLS. This data may not be complete. We recommend contacting the local school district to confirm school assignments for this home.

    Get a cash offer in 3 minutes
    Find out how much your home could sell for in as little as 3 minutes with a no-obligation cash offer.
    Estimated market value
    $390,400
    Get a cash offer in 3 minutes
    Find out how much your home could sell for in as little as 3 minutes with a no-obligation cash offer.
    Estimated market value
    $390,400