No stairs, no wasted space, and a rare quarter-acre yard to call your own. This move-in-ready Stetson Hills ranch makes life easy from the moment you arrive. Step up onto the covered front porch, open the door, and the whole home opens up with it. The living room flows straight into a vaulted dining area and a bright, functional kitchen, so the spaces you actually live in all connect in one easy, sunlit rhythm. Cooking dinner, catching up, hosting friends — it all happens together, never boxed off into separate little rooms. Stainless steel appliances and a walk-in pantry keep the kitchen as practical as it is welcoming, and durable luxury vinyl plank flooring runs through the main living areas to shrug off everyday life. A dedicated laundry room just off the garage keeps everyday chores out of sight and out of mind. Three bedrooms sit all on one level — no stairs, no wasted steps. The primary suite is its own quiet retreat with a vaulted ceiling, walk-in closet, fresh carpet, and private full bath. Of the two additional bedrooms, one carries the same easy-care luxury vinyl plank as the main living areas while the other is finished in cozy carpet — flexible space for guests, a home office, or whatever life calls for. A second full bath sits conveniently off the hall between them. Central air keeps every room comfortable through the warm months. Out back, the home truly stretches its legs: a nearly quarter-acre fenced yard — generous and increasingly rare — with a patio ready for the grill, a spacious garden bed, and wide-open space waiting for your vision. Fire-pit lounge, raised beds, play area, future oasis: the room is here, and the canvas is yours. The location ties it all together. Tucked in a quiet, established Stetson Hills pocket near schools, shopping, dining, parks, and the popular Sand Creek Trail, with Powers Blvd just up the road for an easy commute anywhere across the Springs. Low-maintenance, move-in ready, and full of possibility.
Pending
$395,000
5712 Ansel Dr, Colorado Springs, CO 80923
3beds
1,152sqft
Single Family Residence
Built in 2002
10,450 Square Feet Lot
$-- Zestimate®
$343/sqft
$18/mo HOA
What's special
- 34 days |
- 887 |
- 62 |
Likely to sell faster than
Zillow last checked:
Listing updated:
Listed by:
Alan Daniels CDPE 719-357-8550,
The Daniels Team, LLC
Source: elevateMLS,MLS#: 7400300
Facts & features
Interior
Bedrooms & bathrooms
- Bedrooms: 3
- Bathrooms: 2
- Full bathrooms: 2
Other
- Level: Main
- Area: 165 Square Feet
- Dimensions: 11 x 15
Heating
- Forced Air
Cooling
- Ceiling Fan(s), Central Air
Appliances
- Included: Dishwasher, Microwave, Oven, Range, Refrigerator
Features
- Pantry
- Flooring: Carpet, Vinyl/Linoleum, Luxury Vinyl
- Windows: Window Coverings
- Has basement: No
- Has fireplace: No
- Fireplace features: None
Interior area
- Total structure area: 1,152
- Total interior livable area: 1,152 sqft
- Finished area above ground: 1,152
- Finished area below ground: 0
Video & virtual tour
Property
Parking
- Total spaces: 2
- Parking features: Attached, Concrete Driveway
- Attached garage spaces: 2
Features
- Patio & porch: Concrete, Other, See Prop Desc Remarks
- Fencing: Back Yard
Lot
- Size: 10,450 Square Feet
- Features: See Remarks, Near Hospital, Near Park, Near Schools, Near Shopping Center, HOA Required $, Front Landscaped
Details
- Parcel number: 5318402090
Construction
Type & style
- Home type: SingleFamily
- Architectural style: Ranch
- Property subtype: Single Family Residence
Materials
- Alum/Vinyl/Steel, Stone, Framed on Lot, Frame
- Foundation: Crawl Space
- Roof: Composite Shingle
Condition
- Existing Home
- New construction: No
- Year built: 2002
Utilities & green energy
- Water: Municipal
- Utilities for property: Electricity Connected, Natural Gas Connected
Community & HOA
HOA
- Has HOA: Yes
- Services included: Covenant Enforcement, Management
- HOA fee: $55 quarterly
Location
- Region: Colorado Springs
Financial & listing details
- Price per square foot: $343/sqft
- Tax assessed value: $403,000
- Annual tax amount: $1,370
- Date on market: 6/18/2026
- Listing terms: Cash,Conventional,FHA,VA Loan
- Electric utility on property: Yes
Estimated market value
Not available
Estimated sales range
Not available
Not available
Price history
| Date | Event | Price |
|---|---|---|
| 7/8/2026 | Pending sale | $395,000$343/sqft |
Source:  REcolorado as distributed by MLS GRID #9023416 Report a problem REcolorado as distributed by MLS GRID #9023416 Report a problem | ||
| 6/18/2026 | Listed for sale | $395,000+3.9%$343/sqft |
Source:  elevateMLS #7400300 Report a problem elevateMLS #7400300 Report a problem | ||
| 4/17/2023 | Sold | $380,000+1.3%$330/sqft |
Source: Public Record Report a problem | ||
| 3/19/2023 | Contingent | $375,000$326/sqft |
Source: elevateMLS #4388595 Report a problem | ||
| 3/16/2023 | Listed for sale | $375,000+121.9%$326/sqft |
Source: elevateMLS #4388595 Report a problem | ||
| 6/23/2009 | Sold | $169,000-4.5%$147/sqft |
Source: Public Record Report a problem | ||
| 1/17/2009 | Listing removed | $177,000$154/sqft |
Source: NCI Report a problem | ||
| 10/20/2008 | Listed for sale | $177,000+1.2%$154/sqft |
Source: NCI Report a problem | ||
| 10/4/2005 | Sold | $174,900+8.6%$152/sqft |
Source: Public Record Report a problem | ||
| 11/4/2002 | Sold | $161,075$140/sqft |
Source: Public Record Report a problem | ||
Public tax history
| Year | Property taxes | Tax assessment |
|---|---|---|
| 2024 | $1,271 +8.7% | $27,000 |
| 2023 | $1,170 -4% | $27,000 +34.5% |
| 2022 | $1,219 | $20,070 -2.8% |
| 2021 | -- | $20,640 +19.8% |
| 2020 | $1,030 +1.1% | $17,230 |
| 2019 | $1,019 +17% | $17,230 +20% |
| 2018 | $871 +0.5% | $14,360 |
| 2017 | $866 -0.5% | $14,360 +1.7% |
| 2016 | $871 +0.3% | $14,120 |
| 2015 | $869 +7.1% | $14,120 +9.4% |
| 2014 | $811 | $12,910 |
| 2013 | -- | -- |
| 2012 | -- | $13,120 |
| 2011 | $879 | $13,120 -7% |
| 2010 | -- | $14,110 |
| 2009 | -- | $14,110 +3% |
| 2008 | -- | $13,700 |
| 2006 | -- | $13,700 +23.2% |
| 2004 | -- | $11,120 +59.5% |
| 2003 | $24 | $6,970 +2303.4% |
| 2002 | -- | $290 |
Find assessor info on the county website
Monthly payment
Est. payment
Payment breakdown
Explore the cost of this home by adjusting the details. Changes won't be saved.Climate risks
Neighborhood: Powers
Nearby schools
GreatSchools rating
- 7/10Ridgeview Elementary SchoolGrades: PK-5Distance: 0.6 mi
- 7/10Skyview Middle SchoolGrades: 6-8Distance: 0.4 mi
- 4/10Vista Ridge High SchoolGrades: 9-12Distance: 1.2 mi
Schools provided by the listing agent
- District: District 49
Source: elevateMLS. This data may not be complete. We recommend contacting the local school district to confirm school assignments for this home.
- $425,5003 bd2 ba1.4k sqft5704 Ansel Dr, Colorado Springs, CO 80923Off Market
- $440,0003 bd3 ba1.8k sqft5720 Ansel Dr, Colorado Springs, CO 80923Sold

- $516,1003 bd2 ba3.9k sqft5809 Huerfano Dr, Colorado Springs, CO 80923Off Market
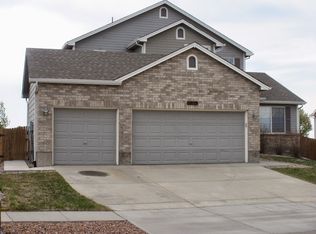
- $364,9002 bd2 ba960 sqft5696 Ansel Dr, Colorado Springs, CO 80923Off Market
- $531,6005 bd4 ba2.9k sqft5817 Huerfano Dr, Colorado Springs, CO 80923Off Market
- $510,0003 bd3 ba4k sqft5825 Huerfano Dr, Colorado Springs, CO 80923Sold
- $425,0003 bd3 ba2.1k sqft6853 Summer Grace St, Colorado Springs, CO 80923Sold
- $464,7003 bd2 ba1.7k sqft5801 Huerfano Dr, Colorado Springs, CO 80923Off Market
A local agent can set up tours, give advice and negotiate with sellers.
Similar homes
- $374,9003 bd1 ba1.2k sqft7350 Manistique Dr, Colorado Springs, CO 80923For Sale
 MLS ID #3613901, Melissa Brugh, Exp Realty LLC. elevateMLS
 - $408,5003 bd3 ba1.5k sqft7567 Manistique Dr, Colorado Springs, CO 80923For Sale
 MLS ID #6792174, Brian Maecker MRP GRI CRS CRP , REMAX PROPERTIES. elevateMLS
 - $399,0003 bd1 ba1.2k sqft3665 Brisbane Dr, Colorado Springs, CO 80920For Sale
 MLS ID #8657199, Jerry Sanden, House Hunters, LLC. elevateMLS
 - $399,0003 bd3 ba1.6k sqft4591 Gneiss Loop, Colorado Springs, CO 80938For Sale
 MLS ID #9864439, Lauren Schneider C2EX GRI MRP , Exp Realty LLC. elevateMLS
 - $384,9003 bd2 ba1.3k sqft5769 Thurless Ln, Colorado Springs, CO 80927For SaleMLS ID #6014319, Robert Reinmuth, Acquire Homes Inc. elevateMLS
- $387,0003 bd3 ba1.3k sqft1634 Woodpark Dr, Colorado Springs, CO 80951For Sale
 MLS ID #1055472, Paula Guercio, Coldwell Banker Realty-Boulder. IRES as distributed by MLS GRID
 - $414,9993 bd3 ba1.6k sqft3310 Mirage Dr, Colorado Springs, CO 80920For SaleMLS ID #4375048, Julie Robertson ABR C2EX MRP , RE/MAX Real Estate Group LLC. elevateMLS
- $430,0003 bd3 ba1.6k sqft2650 Maroon Bells Ave, Colorado Springs, CO 80918For SaleMLS ID #5360629, Monica Breckenridge ABR CDPE CLHMS GRI MRP PSA RSPS SFR SRES , Pink Realty Inc. elevateMLS
- $410,0003 bd3 ba1.6k sqft3301 Marion Dr, Colorado Springs, CO 80909For SaleMLS ID #2615607, Lisa Pflugh ABR CRS MRP SFR SRES , REMAX PROPERTIES. elevateMLS
- $399,8993 bd2 ba1.4k sqft9350 Morfontaine Rd, Peyton, CO 80831For SaleMLS ID #7515249, Anthony Nicandro, Better Homes and Gardens Real Estate Kenney & Company. elevateMLS
- $393,9003 bd2 ba1.6k sqft1122 Drake Cir, Colorado Springs, CO 80915For SaleMLS ID #2757319, Melissa Brugh, Exp Realty LLC. elevateMLS
- $435,0002 bd2 ba1.3k sqft6310 Mirth Ter, Colorado Springs, CO 80924For SaleMLS ID #2212055, Aimee Fletcher CLHMS GRI , Exp Realty LLC. elevateMLS
- $324,9913 bd3 ba1.3k sqft6214 Cedar Park Grv, Colorado Springs, CO 80923For SaleMLS ID #6608743, Aimee Fletcher CLHMS GRI , Exp Realty LLC. elevateMLS
- $419,9993 bd3 ba1.6k sqft12956 Casa De Campo Rd, Peyton, CO 80831For SaleMLS ID #6644717, Laura Swearingen, LPT Realty LLC. elevateMLS
- $424,9003 bd2 ba1.6k sqft1017 Prairie Rd, Colorado Springs, CO 80909For SaleMLS ID #8709349, Jake Wade, RE/MAX Real Estate Group LLC. elevateMLS
- $348,0002 bd2 ba1.3k sqft7243 Rosa Belle Hts, Colorado Springs, CO 80922For SaleMLS ID #7749515, Monica Breckenridge ABR CDPE CLHMS GRI MRP PSA RSPS SFR SRES , Pink Realty Inc. elevateMLS
- $420,0003 bd3 ba1.3k sqft5216 Hidden Hills Point, Colorado Springs, CO 80924For Sale
 MLS ID #5783373, Lisa Kenner, Astra Real Estate Colorado LLC. REcolorado as distributed by MLS GRID
 - $375,0003 bd3 ba1.6k sqft1808 Reilly Grv, Colorado Springs, CO 80951For SaleMLS ID #4277470, Sol Yvette Zachau, United Real Estate Prestige Denver. elevateMLS
- $379,9003 bd1 ba1.6k sqft2 Arlen St, Colorado Springs, CO 80909For SaleMLS ID #3602693, Paul Lee, RE/MAX Real Estate Group LLC. elevateMLS
- $369,9993 bd2 ba1.6k sqft4224 Whittier Dr, Colorado Springs, CO 80910For SaleMLS ID #8826319, Crystal McNeill, The Cutting Edge. elevateMLS
