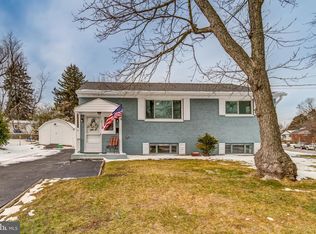
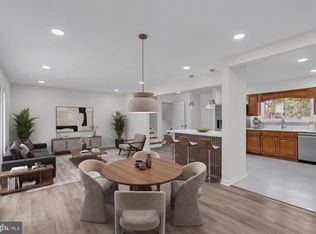
Beautiful, newly painted and a lot of updates. All bricks split foyer home in the heart of Springfield. Offer, 5 bedrooms and 2 renovated full bathrooms. With two walks out exits to the back yard. Plus, this house offers a lot of closets. Main Level: 3 bedrooms with one full bathroom dining area are attached with a living area. Kitchen. looks new and gorgeous plus a walk out exit to the back yard. Basement with 2 bedrooms. Washer & Dryer and second Kitchen with walk up exit to the back yard. The yard is divided into two sections. 1) where you can barbecue and relax or enjoy mother nature. 2) where you will find 5 trees such as apples, peaches, pears, apricots and plums and two huge sheds. Home is only 4 blocks away from the Blacklick road, only a few minutes away from the Brookfield plaza, major shopping places, 1-95 n or s and 1-495. Direction) from the back Lick Road go south then make a right on the Highland R on Craig Left on Reservoir Road right on Ash Drive 5712 will be on your left-hand side. The seller is requesting the closing to happen at Realty Title Service.
Pending
$659,000
5712 Ash Dr, Springfield, VA 22150
5beds
1,052sqft
Single Family Residence
Built in 1957
9,808 Square Feet Lot
$655,900 Zestimate®
$626/sqft
$-- HOA
What's special
Newly paintedTwo huge shedsWasher and dryer
- 62 days
- 83
- 1
Zillow last checked:
Listing updated:
Listed by:
Jerry Baig 571-238-6504,
Fairfax Realty Select 7035932381
Source: Bright MLS,MLS#: VAFX2328532
Facts & features
Interior
Bedrooms & bathrooms
- Bedrooms: 5
- Bathrooms: 2
- Full bathrooms: 2
- Main level bathrooms: 1
- Main level bedrooms: 3
Heating
- Forced Air, Natural Gas
Cooling
- Central Air, Electric
Appliances
- Included: Dishwasher, Disposal, Exhaust Fan, Microwave, Oven/Range - Gas, Refrigerator, Electric Water Heater
Features
- Floor Plan - Traditional, Upgraded Countertops, Dining Area
- Basement: Rear Entrance,Walk-Out Access,Windows
- Has fireplace: No
Interior area
- Total structure area: 1,052
- Total interior livable area: 1,052 sqft
- Finished area above ground: 1,052
Property
Parking
- Parking features: On Street
- Has uncovered spaces: Yes
Accessibility
- Accessibility features: None
Features
- Levels: Split Foyer,Two
- Stories: 2
- Pool features: None
Lot
- Size: 9,808 Square Feet
Details
- Additional structures: Above Grade
- Parcel number: 80165127A
- Zoning: 140
- Special conditions: Standard
- Other equipment: None
Construction
Type & style
- Home type: SingleFamily
- Property subtype: Single Family Residence
Materials
- Brick
- Foundation: Brick/Mortar
Condition
- Excellent
- New construction: No
- Year built: 1957
- Major remodel year: 2025
Utilities & green energy
- Sewer: Public Sewer
- Water: Public
Community & HOA
Community
- Subdivision: Springfield Park
HOA
- Has HOA: No
Location
- Region: Springfield
Financial & listing details
- Price per square foot: $626/sqft
- Tax assessed value: $615,120
- Annual tax amount: $7,096
- Date on market: 7/15/2026
- Listing agreement: Exclusive Right To Sell
- Listing terms: Cash,Contract,Conventional,FHA,USDA Loan
- Inclusions: Parking Included In Sale Price
- Exclusions: Nothing
- Ownership: Fee Simple
Estimated market value
$655,900
$623,000 - $689,000
$3,630/mo
Price history
| Date | Event | Price |
|---|---|---|
| 9/12/2026 | Pending sale | $659,000$626/sqft |
Source:  Bright MLS #VAFX2328532 Report a problem Bright MLS #VAFX2328532 Report a problem | ||
| 8/14/2026 | Contingent | $659,000$626/sqft |
Source: Bright MLS #VAFX2328532 Report a problem | ||
| 8/14/2026 | Listed for sale | $659,000$626/sqft |
Source: Bright MLS #VAFX2328532 Report a problem | ||
| 8/7/2026 | Contingent | $659,000$626/sqft |
Source: Bright MLS #VAFX2328532 Report a problem | ||
| 7/30/2026 | Listed for sale | $659,000$626/sqft |
Source: Bright MLS #VAFX2328532 Report a problem | ||
| 7/21/2026 | Pending sale | $659,000$626/sqft |
Source: Bright MLS #VAFX2328532 Report a problem | ||
| 7/21/2026 | Contingent | $659,000$626/sqft |
Source: Bright MLS #VAFX2328532 Report a problem | ||
| 7/15/2026 | Listed for sale | $659,000+88.3%$626/sqft |
Source: Bright MLS #VAFX2328532 Report a problem | ||
| 3/24/2021 | Listing removed | -- |
Source: Owner Report a problem | ||
| 9/12/2019 | Listing removed | $2,500$2/sqft |
Source: Owner Report a problem | ||
| 9/10/2019 | Listed for rent | $2,500$2/sqft |
Source: Owner Report a problem | ||
| 10/27/2010 | Sold | $350,000+29.6%$333/sqft |
Source: Public Record Report a problem | ||
| 2/4/2010 | Sold | $270,000+1.9%$257/sqft |
Source: Public Record Report a problem | ||
| 11/7/2009 | Listed for sale | $265,000$252/sqft |
Source: foreclosure.com Report a problem | ||
Public tax history
| Year | Property taxes | Tax assessment |
|---|---|---|
| 2025 | $7,277 +9.6% | $629,460 +9.9% |
| 2024 | $6,638 +7% | $572,960 +4.2% |
| 2023 | $6,202 +3.3% | $549,610 +4.7% |
| 2022 | $6,003 | $524,980 +13.4% |
| 2021 | -- | $462,850 +1.4% |
| 2020 | $5,403 +3.4% | $456,530 +3.4% |
| 2019 | $5,226 +2.9% | $441,530 +2.9% |
| 2018 | $5,077 +8.9% | $428,940 +6.8% |
| 2017 | $4,663 +4% | $401,620 +3.8% |
| 2016 | $4,484 +6.4% | $387,080 +2.5% |
| 2015 | $4,214 +7.4% | $377,630 +7.2% |
| 2014 | $3,924 | $352,390 +5.5% |
| 2013 | -- | $334,100 +10.7% |
| 2012 | -- | $301,890 -1.4% |
| 2011 | -- | $306,080 +17.3% |
| 2010 | -- | $260,910 -9.5% |
| 2009 | -- | $288,140 -30.9% |
| 2008 | -- | $417,030 |
| 2007 | -- | $417,030 +87.5% |
| 2003 | -- | $222,430 +21.8% |
| 2002 | -- | $182,645 +16.5% |
| 2001 | -- | $156,805 |
Find assessor info on the county website
Monthly payment
Est. payment
Payment breakdown
Explore the cost of this home by adjusting the details. Changes won't be saved.Climate risks
Neighborhood: 22150
Nearby schools
Schools provided by the listing agent
- District: Fairfax County Public Schools
Source: Bright MLS. This data may not be complete. We recommend contacting the local school district to confirm school assignments for this home.
Similar homes
- $699,9004 bd2 ba1.5k sqft5907 Camberly Ave, Springfield, VA 22150For Sale
 MLS ID #VAFX2323774, Ram Mishra, Spring Hill Real Estate, LLC.. Bright MLS
 - $670,0004 bd2 ba1.2k sqft6711 Swarthmore Dr, Alexandria, VA 22307For Sale
 MLS ID #VAFX2335426, Boyd Grainger, Pearson Smith Realty, LLC. Bright MLS
 - $819,9003 bd3 ba1.2k sqft7805 Richfield Rd, Springfield, VA 22153For Sale
 MLS ID #VAFX2329390, Max Koteen, Long & Foster Real Estate, Inc.. Bright MLS
 - $585,0002 bd2 ba1.2k sqft4335 Utica Ave, Alexandria, VA 22304For Sale
 MLS ID #VAAX2066238, Stefanie Hurley, Compass. Bright MLS
 - $669,9503 bd3 ba1.2k sqft4312 Rolling Stone Way, Alexandria, VA 22306For SaleMLS ID #VAFX2323036, Cindy Schneider, Long & Foster Real Estate, Inc.. Bright MLS
- $575,0003 bd2 ba1.3k sqft6607 Dorset Dr, Alexandria, VA 22310For SaleMLS ID #VAFX2329336, ELIZABETH ANN KLINE, Samson Properties. Bright MLS
- $639,9993 bd1 ba1.5k sqft6010 Bangor Dr, Alexandria, VA 22303For SaleMLS ID #VAFX2331216, Sheena Saydam, Keller Williams Capital Properties. Bright MLS
- $599,0003 bd1 ba1.5k sqft3501 Groveton St, Alexandria, VA 22306For SaleMLS ID #VAFX2319882, Tarik Jabrane, KW United. Bright MLS
- $759,9994 bd3 ba1.1k sqft5500 Corot Ct, Fairfax, VA 22032For SaleMLS ID #VAFX2334678, Kristina Inglis, EXP Realty, LLC. Bright MLS
- $524,9003 bd3 ba1.4k sqft7749 Durer Ct, Springfield, VA 22153For SaleMLS ID #VAFX2339414, Karen Hall, Foxtrot Company. Bright MLS
- $629,9993 bd2 ba1.5k sqft9107 Wire Ave, Silver Spring, MD 20901For SaleMLS ID #MDMC2255586, Tyler Simpson, Century 21 Redwood Realty. Bright MLS
- $640,0003 bd2 ba1.2k sqft3804 Kemper Rd, Arlington, VA 22206For SaleMLS ID #VAAR2073690, Paul Scott, Long & Foster Real Estate, Inc.. Bright MLS
- $569,9004 bd2 ba1.5k sqft7907 Maplewood Dr, Manassas, VA 20111For SaleMLS ID #VAPW2124138, Jorge A Alas, Coldwell Banker Realty. Bright MLS
- $785,0004 bd2 ba1.5k sqft6522 Cavalier Dr, Alexandria, VA 22307For SaleMLS ID #VAFX2332398, Johnny Sarkis, Keller Williams Realty/Lee Beaver & Assoc.. Bright MLS
- $719,5002 bd1 ba891 sqft1404 N Roosevelt St, Arlington, VA 22205For SaleMLS ID #VAAR2079184, Chris Earman, Weichert, REALTORS. Bright MLS
- $559,0002 bd2 ba1.1k sqft2314 Victory Dr, Alexandria, VA 22303For SaleMLS ID #VAFX2334640, Samer Naji, Keller Williams Realty. Bright MLS
- $789,0003 bd2 ba1.4k sqft2840 W George Mason Rd, Falls Church, VA 22042For SaleMLS ID #VAFX2337770, Crystal Street, EXP Realty, LLC. Bright MLS
- $649,0004 bd2 ba1.4k sqft11403 Cam Ct, Kensington, MD 20895For SaleMLS ID #MDMC2246186, Jennifer Wellde, Washington Fine Properties, LLC. Bright MLS
- $564,9005 bd3 ba1.3k sqft11905 Bizet Ct, Fort Washington, MD 20744For SaleMLS ID #MDPG2209288, Alethea Morris, Fairfax Realty Premier. Bright MLS
- $615,0002 bd2 ba1.5k sqftFairlington Green, Arlington, VA 22206For SaleMLS ID #VAAR2077152, Kay Houghton, EXP Realty, LLC. Bright MLS
