Welcome HOME! This spacious 2023 built home is located in the beautiful community of Windsong—with a fabulous location. You have close access to both the interstate and turnpike for easy travel. This beauty has all of the modern living benefits and being so new, you will have plenty of peace of mind knowing your major home repairs will be minimal! This beautifully upgraded 4-bedroom, 2.5-bath home features a well thought floorplan with flexible living spaces and energy-efficient features throughout. Your main living and entertaining will be done downstairs with the spacious open kitchen, family room, flex room, and half bath... all flowing and open to each other nicely. The bright, modern kitchen features shaker-style cabinetry, quartz countertops, and stainless-steel appliances, making it perfect for everyday living and entertaining. The flex room off the foyer provides endless possibilities—home office, playroom, or formal sitting area. The first floor also features a spacious family room, dining area for memorable meals, and a patio ideal for outdoor living. Upstairs, a grand loft creates additional shared living space while all of your private bedrooms are upstairs as well. The Owner’s Suite includes a luxurious en-suite bath with dual sinks, a large walk-in shower, and a spacious walk-in closet. Three additional bedrooms and a convenient utility room with top-of-the-line washer and dryer complete the second level. Enjoy outdoor gatherings in the fully fenced backyard featuring a vinyl privacy fence and extended patio—perfect for hosting family and friends.
Sold for $380,000
$380,000
5712 Bristleleaf Ct, Leesburg, FL 34748
4beds
2,600sqft
Single Family Residence
Built in 2023
6,007 Square Feet Lot
$375,100 Zestimate®
$146/sqft
$2,663 Estimated rent
Home value
$375,100
$356,000 - $394,000
$2,663/mo
Zestimate® history
Owner options
List your home for rent
$2,663/mo
Rent Zestimate®
Find your next renter with Zillow Rental Manager. Plus, with online applications, you can quickly screen prospective tenants – for free.
$2,663/mo
Rent Zestimate®
Refinance and save
$2,629/mo
Est. payment
Refinancing to a lower rate could help reduce your monthly payments and save thousands over the life of the loan.
$2,629/mo
Est. payment
Explore your selling options
Work with a Zillow partner agent
Leverage their expertise and Zillow's premium Showcase listings to get your home seen by more buyers.
Get startedList with your own agent
Get your home in front of millions of buyers by listing it on Zillow.
Learn how to do itSell it yourself
Take full control of how buyers see your home on Zillow by listing For Sale by Owner (FSBO).
List your homeWhat's special
Shaker-style cabinetryQuartz countertopsSpacious family roomBright modern kitchenSpacious open kitchenStainless-steel appliancesLarge walk-in shower
Zillow last checked:
Listing updated:
Listed by:
Lena Williams 352-435-4663,
MORRIS REALTY AND INVESTMENTS 352-435-4663
Bought with:
Jackie Millan, 3269917
KELLER WILLIAMS ADVANTAGE III
Source: Stellar MLS,MLS#: G5107689 Originating MLS: Lake and Sumter
Originating MLS: Lake and Sumter
Facts & features
Interior
Bedrooms & bathrooms
- Bedrooms: 4
- Bathrooms: 3
- Full bathrooms: 2
- 1/2 bathrooms: 1
Primary bedroom
- Features: Walk-In Closet(s)
- Level: Second
- Area: 240 Square Feet
- Dimensions: 15x16
Bedroom 2
- Features: Built-in Closet
- Level: Second
- Area: 130 Square Feet
- Dimensions: 10x13
Bedroom 3
- Features: Built-in Closet
- Level: Second
- Area: 132 Square Feet
- Dimensions: 12x11
Bedroom 4
- Features: Built-in Closet
- Level: Second
- Area: 143 Square Feet
- Dimensions: 11x13
Primary bathroom
- Features: Dual Sinks
- Level: Second
- Area: 108 Square Feet
- Dimensions: 12x9
Dining room
- Level: First
- Area: 160 Square Feet
- Dimensions: 10x16
Foyer
- Level: First
- Area: 20 Square Feet
- Dimensions: 5x4
Kitchen
- Features: Pantry
- Level: First
- Area: 160 Square Feet
- Dimensions: 10x16
Laundry
- Level: Second
- Area: 54 Square Feet
- Dimensions: 9x6
Living room
- Level: First
- Area: 144 Square Feet
- Dimensions: 12x12
Loft
- Level: Second
- Area: 182 Square Feet
- Dimensions: 13x14
Heating
- Central
Cooling
- Central Air
Appliances
- Included: Dishwasher, Disposal, Gas Water Heater, Microwave, Range, Range Hood, Refrigerator, Tankless Water Heater
- Laundry: Inside
Features
- Ceiling Fan(s), Eating Space In Kitchen, In Wall Pest System, Living Room/Dining Room Combo, PrimaryBedroom Upstairs, Walk-In Closet(s)
- Flooring: Carpet, Ceramic Tile
- Has fireplace: No
Interior area
- Total structure area: 3,055
- Total interior livable area: 2,600 sqft
Property
Parking
- Total spaces: 2
- Parking features: Garage - Attached
- Attached garage spaces: 2
Features
- Levels: Two
- Stories: 2
- Exterior features: Irrigation System, Sidewalk
Lot
- Size: 6,007 Square Feet
Details
- Parcel number: 242024230100006000
- Special conditions: None
Construction
Type & style
- Home type: SingleFamily
- Property subtype: Single Family Residence
Materials
- Block, Stucco
- Foundation: Slab
- Roof: Shingle
Condition
- New construction: No
- Year built: 2023
Utilities & green energy
- Sewer: Public Sewer
- Water: Public
- Utilities for property: BB/HS Internet Available, Fiber Optics, Natural Gas Connected, Underground Utilities
Community & HOA
Community
- Pet fee: $0 monthly
- Subdivision: WINDSONG AT LEESBURG
HOA
- Has HOA: Yes
- HOA fee: $80 monthly
- HOA name: Artemis Lifestyle
- HOA phone: 407-705-2190
Location
- Region: Leesburg
Financial & listing details
- Price per square foot: $146/sqft
- Tax assessed value: $331,008
- Annual tax amount: $5,448
- Date on market: 2/13/2026
- Cumulative days on market: 117 days
- Listing terms: Cash,Conventional,FHA,VA Loan
- Ownership: Fee Simple
- Total actual rent: 0
- Road surface type: Asphalt
Price history
| Date | Event | Price |
|---|---|---|
| 7/14/2026 | Sold | $380,000+0%$146/sqft |
Source:  Stellar MLS #G5107689 Report a problem Stellar MLS #G5107689 Report a problem | ||
| 6/10/2026 | Pending sale | $379,990$146/sqft |
Source: Stellar MLS #G5107689 Report a problem | ||
| 5/13/2026 | Price change | $379,990-1.3%$146/sqft |
Source: Stellar MLS #G5107689 Report a problem | ||
| 5/3/2026 | Price change | $384,900-1.3%$148/sqft |
Source: Stellar MLS #G5107689 Report a problem | ||
| 4/10/2026 | Price change | $389,900-2.1%$150/sqft |
Source: Stellar MLS #G5107689 Report a problem | ||
| 3/24/2026 | Price change | $398,400-0.4%$153/sqft |
Source: Stellar MLS #G5107689 Report a problem | ||
| 2/13/2026 | Listed for sale | $399,900-2.4%$154/sqft |
Source: Stellar MLS #G5107689 Report a problem | ||
| 11/24/2025 | Listing removed | $409,900$158/sqft |
Source: Stellar MLS #S5127518 Report a problem | ||
| 10/17/2025 | Price change | $409,900+2.5%$158/sqft |
Source: Stellar MLS #S5127518 Report a problem | ||
| 9/9/2025 | Price change | $399,900-2.4%$154/sqft |
Source: Stellar MLS #S5127518 Report a problem | ||
| 8/21/2025 | Price change | $409,900-2.4%$158/sqft |
Source: Stellar MLS #S5127518 Report a problem | ||
| 8/6/2025 | Price change | $419,900-2.3%$162/sqft |
Source: Stellar MLS #S5127518 Report a problem | ||
| 7/26/2025 | Price change | $429,900-2.3%$165/sqft |
Source: Stellar MLS #S5127518 Report a problem | ||
| 7/8/2025 | Price change | $439,9000%$169/sqft |
Source: Stellar MLS #S5127518 Report a problem | ||
| 5/23/2025 | Listed for sale | $440,000+13.8%$169/sqft |
Source: Stellar MLS #S5127518 Report a problem | ||
| 3/2/2023 | Sold | $386,700+7.8%$149/sqft |
Source: Public Record Report a problem | ||
| 11/7/2022 | Pending sale | $358,655$138/sqft |
Source: Stellar MLS #T3377930 Report a problem | ||
| 11/4/2022 | Price change | $358,655+2.6%$138/sqft |
Source: Stellar MLS #T3377930 Report a problem | ||
| 11/3/2022 | Price change | $349,655-12.3%$134/sqft |
Source: Stellar MLS #T3377930 Report a problem | ||
| 10/4/2022 | Price change | $398,655+0.1%$153/sqft |
Source: Stellar MLS #T3377930 Report a problem | ||
| 9/19/2022 | Price change | $398,155+0.1%$153/sqft |
Source: Stellar MLS #T3377930 Report a problem | ||
| 9/8/2022 | Price change | $397,655-3.6%$153/sqft |
Source: Stellar MLS #T3377930 Report a problem | ||
| 8/6/2022 | Price change | $412,655-4.9%$159/sqft |
Source: Stellar MLS #T3377930 Report a problem | ||
| 7/27/2022 | Price change | $433,865+0.9%$167/sqft |
Source: Stellar MLS #T3377930 Report a problem | ||
| 7/6/2022 | Price change | $429,865+0.2%$165/sqft |
Source: Stellar MLS #T3377930 Report a problem | ||
| 6/15/2022 | Price change | $428,865+2.9%$165/sqft |
Source: Stellar MLS #T3377930 Report a problem | ||
| 6/3/2022 | Listed for sale | $416,655$160/sqft |
Source: Stellar MLS #T3377930 Report a problem | ||
Public tax history
| Year | Property taxes | Tax assessment |
|---|---|---|
| 2025 | $5,449 -0.7% | $331,008 |
| 2024 | $5,485 +862.8% | $331,008 +823.6% |
| 2023 | $570 | $35,840 |
Find assessor info on the county website
Neighborhood: 34748
Nearby homes
- $303,5003 bd2 ba1.5k sqft5716 Bristleleaf Ct, Leesburg, FL 34748Off Market

- $342,0004 bd2 ba1.8k sqft5704 Bristleleaf Ct, Leesburg, FL 34748Sold

- $312,2003 bd2 ba1.5k sqft26055 Bristleleaf Ct, Leesburg, FL 34748Off Market
- $330,8004 bd2 ba2.2k sqft5539 Windsong Oak Dr, Leesburg, FL 34748Off Market
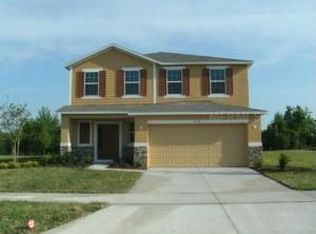
- $443,2003 bd2 ba2.7k sqft5533 Windsong Oak Dr, Leesburg, FL 34748Off Market
- $386,4004 bd2 ba2.4k sqft5545 Windsong Oak Dr, Leesburg, FL 34748Off Market
- $332,6004 bd2 ba1.8k sqft26059 Bristleleaf Ct, Leesburg, FL 34748Off Market
- $349,0006,534 Square Feet26011 Meadow Breeze Ln, Leesburg, FL 34748Off Market
Nearby schools
GreatSchools rating
- 2/10Leesburg Elementary SchoolGrades: PK-5Distance: 5.7 mi
- 3/10Oak Park Middle SchoolGrades: 6-8Distance: 5.7 mi
- 2/10Leesburg High SchoolGrades: 9-12Distance: 5.9 mi
Schools provided by the listing agent
- Elementary: Leesburg Elementary
- Middle: Oak Park Middle
- High: Leesburg High
Source: Stellar MLS. This data may not be complete. We recommend contacting the local school district to confirm school assignments for this home.
Get a cash offer in 3 minutes
Find out how much your home could sell for in as little as 3 minutes with a no-obligation cash offer.
Estimated market value
$375,100
Get a cash offer in 3 minutes
Find out how much your home could sell for in as little as 3 minutes with a no-obligation cash offer.
Estimated market value
$375,100
- Florida
- Lake County
- Leesburg
- 34748
- 5712 Bristleleaf Ct
Nearby cities
Nearby neighborhoods
Nearby zip codes
Other Leesburg Topics
