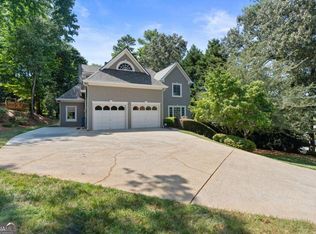
Rare opportunity in Brookstone Golf & Country Club—this expansive, light-filled home offers three fully finished levels of living, designed for flexibility, privacy, and comfort. Master suite with master bath, jacuzzi tub and walk-in closet are on one side of house on main, while 2 other bedrooms are on opposite side of home on main, with 1 bedroom, a bonus room and full bath are located upstairs - perfect for teen or in-law suite, or could be used for private office (locking door going up the stairs to suite), game room, guest room or any combination of uses. Another walk-out private in-law suite with kitchenette located in finished basement. Interior walls, doors and trim are freshly painted, and new lighting and ceiling fans, floor grates, outlet covers, and most shower heads and bath fixtures have recently been updated. The main level features an open two-story family room filled with natural light, highlighted by 20-foot ceilings, custom built-in cabinets, and a tiled gas fireplace. Architectural arches and stacked stone accents in the foyer and hallway add warmth and character. The formal dining room off the foyer is currently used as a home office, offering versatile use. The spacious kitchen includes a center cooking island (with new cooktop stove being added in February), open sightlines to the family room, and has a two-seat breakfast area in addition to large eat-in kitchen dining area for 6-8. Recent upgrades include new pendant lighting, upgraded chef’s sink fixtures, and a new dishwasher (mid-2025). Just off the kitchen, the pantry/laundry room has been extensively improved with room for a large washer and dryer with risers or pull-out drawers, four large cabinets, six wall-to-wall shelving units, additional shelving over the door and window, plus new sink, lighting, paint, and fixtures. The main level offers a split bedroom plan with a generous primary suite and two additional bedrooms connected by a Jack-and-Jill bath with tub/shower combination. These bedrooms and bath were repainted January, 2026. The hallway off kitchen also provides private access to the upper level. The upper level serves as a private retreat with a bedroom, bonus or game room, full bath, two closets, and walk-in attic storage—ideal for guests, teens, or a secluded office or studio. The fully finished terrace level is perfectly suited for an in-law or guest suite and includes a kitchenette, dining area, flexible bedroom/office space, and walk-out French doors. The oversized bathroom features wheelchair-accessible shower, sink, and toilet, plus a linen closet and a large cedar-lined walk-in closet with built-in wall safe. An additional bedroom with walk-in closet was added last year, along with two additional storage areas, a large workshop room (easily convertible to a bedroom or oversized closet), and a central open game or media space. Outdoor living shines with a glass and screened porch updated with new storm door, ceiling fan, paint, tile flooring, and a six-person hot tub. The expanded and renovated deck, completed last year, overlooks a private, fenced backyard oasis. Additional features include: Two large storage areas in the basement, plus large utility area with storage. The largest storage area has been dry-walled and painted and could be finished to become another large bonus/office. Oversized garage with freshly painted walls, new window blinds, ample shelving, two workbench areas, and space for a large refrigerator Separate exterior parking pad with center water drain—ideal for extra parking, car washing, or discreet trash storage New lighting, door hardware, AC floor vents, and paint throughout An exterior painting allowance will be allowed and contractor of choice paid - up to approved owner max - from proceeds at closing. Property is otherwise sold As-Is due to owner circumstances.
Closed
Zillow last checked:
Listing updated:
Bought with:
Angelina Jones, 394668
LoKation Real Estate, LLC
Source: FMLS GA,MLS#: 7692489
Price history
| Date | Event | Price |
|---|---|---|
| 6/2/2026 | Sold | $616,400+0.2%$109/sqft |
Source:  FMLS GA #7692489 Report a problem FMLS GA #7692489 Report a problem | ||
| 3/14/2026 | Pending sale | $615,000$109/sqft |
Source: FMLS GA #7692489 Report a problem | ||
| 1/1/2026 | Listed for sale | $615,000+75.7%$109/sqft |
Source: FMLS GA #7692489 Report a problem | ||
| 2/24/2021 | Listing removed | -- |
Source: Owner Report a problem | ||
| 3/18/2020 | Listing removed | $2,500 |
Source: Owner Report a problem | ||
| 1/29/2020 | Listed for rent | $2,500 |
Source: Owner Report a problem | ||
| 3/20/2017 | Sold | $350,000$62/sqft |
Source:  FMLS GA #5727070 Report a problem FMLS GA #5727070 Report a problem | ||
| 12/20/2016 | Pending sale | $350,000$62/sqft |
Source: Keller Williams Realty Signature Partners #8044014 Report a problem | ||
| 12/20/2016 | Listed for sale | $350,000$62/sqft |
Source: Keller Williams Realty Signature Partners #8044014 Report a problem | ||
| 12/20/2016 | Pending sale | $350,000$62/sqft |
Source: KELLER WILLIAMS REALTY #8044014 Report a problem | ||
| 10/12/2016 | Price change | $350,000-2.5%$62/sqft |
Source: KELLER WILLIAMS REALTY #8044014 Report a problem | ||
| 8/12/2016 | Price change | $359,000-0.3%$63/sqft |
Source: KELLER WILLIAMS REALTY #8044014 Report a problem | ||
| 7/28/2016 | Price change | $359,900-4%$64/sqft |
Source: Keller Williams Realty Signature Partners #5727070 Report a problem | ||
| 5/10/2016 | Price change | $374,900-3.8%$66/sqft |
Source: GEORGIA ELITE REALTY ATLANTA LLC #5621139 Report a problem | ||
| 3/22/2016 | Price change | $389,900-2.3%$69/sqft |
Source: GEORGIA ELITE REALTY ATLANTA LLC #5621139 Report a problem | ||
| 11/23/2015 | Listed for sale | $399,000+1%$70/sqft |
Source: GEORGIA ELITE REALTY ATLANTA LLC #5621139 Report a problem | ||
| 7/22/2015 | Listing removed | $395,000$70/sqft |
Source: HIAWASSEE REALTY #07476386 Report a problem | ||
| 6/8/2015 | Listed for sale | $395,000$70/sqft |
Source: Owner Report a problem | ||
Nearby homes
- $620,0006 bd5 ba3.9k sqft5714 Brookstone Walk NW, Acworth, GA 30101Sold
- $598,5305 bd-- ba4.9k sqft5710 Brookstone Walk NW, Acworth, GA 30101Off Market
- $490,9005 bd2 ba3k sqft1356 Fallsbrook Way NW, Acworth, GA 30101Off Market
- $609,9005 bd5 ba4.3k sqft5718 Brookstone Walk NW, Acworth, GA 30101Off Market
Get a cash offer in 3 minutes
Find out how much your home could sell for in as little as 3 minutes with a no-obligation cash offer.
Estimated market value
$608,300
