HOME SWEET HOME in Glenlake! Welcome to 5712 Capeside Lane, a beautifully maintained ranch-style home tucked away on a quiet cul-de-sac in one of Karns' most sought-after neighborhoods. Offering the perfect blend of comfort, convenience, and community, this home is located in the desirable Glenlake Subdivision--complete with scenic walking trails, a neighborhood pond, and friendly atmosphere, all within 20 minutes of everything Knoxville has to offer.
Inside, you'll love the functional split-bedroom floorplan designed for both privacy and everyday living. The spacious living area features soaring ceilings, abundant natural light, and an inviting layout that flows seamlessly into the kitchen and dining spaces. The oversized primary suite provides a peaceful retreat, while the additional bedrooms offer flexibility for family, guests, or a home office.
Step outside and enjoy your own private outdoor oasis. Relax on the large covered front porch, unwind in the screened-in back porch, or entertain in the fully fenced backyard with plenty of room for pets, play, and gardening.
Major updates provide peace of mind for years to come, including a new roof (January 2026), HVAC system (2025), and garage door opener (August 2025). The attached two-car garage offers additional storage and convenience.
If you've been searching for a move-in ready home with modern updates, neighborhood amenities, and a prime Karns location, 5712 Capeside Lane is ready to welcome you home.
Sold for $374,900
Zestimate®
$374,900
5712 Capeside Ln, Knoxville, TN 37931
3beds
1,496sqft
Single Family Residence
Built in 2005
8,712 Square Feet Lot
$374,900 Zestimate®
$251/sqft
$2,235 Estimated rent
Home value
$374,900
$356,000 - $394,000
$2,235/mo
Zestimate® history
Owner options
List your home for rent
$2,235/mo
Rent Zestimate®
Find your next renter with Zillow Rental Manager. Plus, with online applications, you can quickly screen prospective tenants – for free.
$2,235/mo
Rent Zestimate®
Refinance and save
$2,287/mo
Est. payment
Refinancing to a lower rate could help reduce your monthly payments and save thousands over the life of the loan.
$2,287/mo
Est. payment
Explore your selling options
Work with a Zillow partner agent
Leverage their expertise and Zillow's premium Showcase listings to get your home seen by more buyers.
Get startedList with your own agent
Get your home in front of millions of buyers by listing it on Zillow.
Learn how to do itSell it yourself
Take full control of how buyers see your home on Zillow by listing For Sale by Owner (FSBO).
List your homeWhat's special
Screened-in back porchLarge covered front porchFunctional split-bedroom floorplanQuiet cul-de-sacAbundant natural lightSoaring ceilingsOversized primary suite
Zillow last checked:
Listing updated:
Listed by:
Tausha Price,
Elite Realty,
Savannah Price 865-640-6507,
Elite Realty
Bought with:
Amanda Brown, 364214
NextHome Clinch Valley
Source: East Tennessee Realtors,MLS#: 1344433
Facts & features
Interior
Bedrooms & bathrooms
- Bedrooms: 3
- Bathrooms: 2
- Full bathrooms: 2
Heating
- Central, Natural Gas, Electric
Cooling
- Central Air
Appliances
- Included: Dishwasher, Dryer, Microwave, Range, Refrigerator, Washer
Features
- Walk-In Closet(s), Cathedral Ceiling(s), Pantry, Eat-in Kitchen
- Flooring: Hardwood, Vinyl
- Windows: Windows - Vinyl, Insulated Windows
- Basement: Crawl Space
- Number of fireplaces: 1
- Fireplace features: Gas, Insert
Interior area
- Total structure area: 1,496
- Total interior livable area: 1,496 sqft
Property
Parking
- Total spaces: 2
- Parking features: On Street, Off Street, Garage Door Opener, Attached, Main Level
- Attached garage spaces: 2
- Has uncovered spaces: Yes
Features
- Has view: Yes
- View description: Country Setting
Lot
- Size: 8,712 Square Feet
- Dimensions: 72.48 x 116.53 x IRR
- Features: Cul-De-Sac, Private, Irregular Lot, Level, Rolling Slope
Details
- Parcel number: 091EA053
Construction
Type & style
- Home type: SingleFamily
- Architectural style: Traditional
- Property subtype: Single Family Residence
Materials
- Vinyl Siding, Brick
Condition
- Year built: 2005
Utilities & green energy
- Sewer: Public Sewer
- Water: Public
Community & HOA
Community
- Features: Sidewalks
- Subdivision: Glenlake S/D
HOA
- Has HOA: Yes
- Amenities included: Other
- Services included: Some Amenities
- HOA fee: $125 quarterly
Location
- Region: Knoxville
Financial & listing details
- Price per square foot: $251/sqft
- Tax assessed value: $199,400
- Annual tax amount: $775
- Date on market: 6/22/2026
Price history
| Date | Event | Price |
|---|---|---|
| 8/6/2026 | Sold | $374,900$251/sqft |
Source:  East Tennessee Realtors #1344433 Report a problem East Tennessee Realtors #1344433 Report a problem | ||
| 6/29/2026 | Pending sale | $374,900$251/sqft |
Source: East Tennessee Realtors #1344433 Report a problem | ||
| 6/22/2026 | Listed for sale | $374,900$251/sqft |
Source: East Tennessee Realtors #1344433 Report a problem | ||
| 6/17/2026 | Pending sale | $374,900$251/sqft |
Source: East Tennessee Realtors #1344433 Report a problem | ||
| 6/12/2026 | Listed for sale | $374,900+154%$251/sqft |
Source: East Tennessee Realtors #1344433 Report a problem | ||
| 1/25/2006 | Sold | $147,605$99/sqft |
Source: Public Record Report a problem | ||
Public tax history
| Year | Property taxes | Tax assessment |
|---|---|---|
| 2025 | $775 | $49,850 |
| 2024 | $775 | $49,850 |
| 2023 | $775 | $49,850 |
| 2022 | $775 -13.8% | $49,850 +17.5% |
| 2021 | $899 | $42,425 -75% |
| 2020 | $899 | $169,700 |
| 2019 | $899 | $169,700 |
| 2018 | $899 | -- |
| 2017 | $899 -0.7% | $42,425 |
| 2016 | $905 | -- |
| 2015 | $905 | -- |
| 2014 | $905 0% | -- |
| 2013 | $905 -51.8% | -- |
| 2012 | $1,880 | -- |
| 2011 | $1,880 | $39,000 |
| 2010 | $1,880 | $39,000 |
| 2009 | $1,880 -11.7% | $39,000 +0.7% |
| 2008 | $2,130 +0% | $38,725 |
| 2007 | $2,130 | $38,725 |
| 2006 | $2,130 | $38,725 |
Find assessor info on the county website
Neighborhood: 37931
Nearby homes
- $421,9004 bd3 ba2.1k sqft5716 Capeside Ln, Knoxville, TN 37931Off Market

- $473,1004 bd3 ba2.6k sqft5706 Capeside Ln, Knoxville, TN 37931Off Market
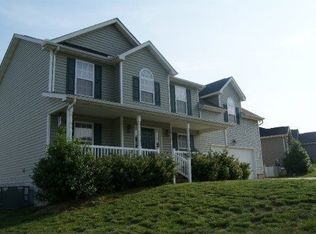
- $375,0003 bd2 ba1.4k sqft5707 Copperleaf Dr, Knoxville, TN 37931Sold
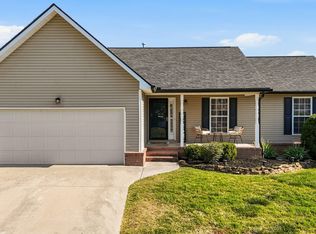
- $405,5004 bd2 ba2.1k sqft5711 Copperleaf Dr, Knoxville, TN 37931Off Market

- $427,9003 bd3 ba2.1k sqft5700 Capeside Ln, Knoxville, TN 37931Off Market
- $420,8003 bd3 ba2.1k sqft5713 Capeside Ln, Knoxville, TN 37931Off Market
- $346,6003 bd2 ba1.4k sqft5709 Capeside Ln, Knoxville, TN 37931Off Market
- $448,3003 bd2 ba2.6k sqft5715 Copperleaf Dr, Knoxville, TN 37931Off Market
Nearby schools
GreatSchools rating
- 6/10Amherst Elementary SchoolGrades: PK-5Distance: 0.5 mi
- 6/10Karns Middle SchoolGrades: 6-8Distance: 2.5 mi
- 4/10Karns High SchoolGrades: 9-12Distance: 3.6 mi
Schools provided by the listing agent
- Elementary: Amherst
- Middle: Karns
- High: Karns
Source: East Tennessee Realtors. This data may not be complete. We recommend contacting the local school district to confirm school assignments for this home.
Get a cash offer in 3 minutes
Find out how much your home could sell for in as little as 3 minutes with a no-obligation cash offer.
Estimated market value
$374,900
Get a cash offer in 3 minutes
Find out how much your home could sell for in as little as 3 minutes with a no-obligation cash offer.
Estimated market value
$374,900
- Tennessee
- Knox County
- Knoxville
- 37931
- 5712 Capeside Ln
Nearby cities
Nearby neighborhoods
Nearby zip codes
Other Knoxville Topics
