Location, location, location! This home is a rare find, nestled in the back of 2 cul-de-sacs, in the heart of Fairfield, in a beautiful, quiet neighborhood with a spacious back yard that is fully fenced, consisting of 5-6 bedrooms and abundant storage space and shelves in the basement--including a utility sink and stove for alternate heating!
From the moment you enter the home, charm greets you with an entry way that has received many compliments over the years. To your right is a beautiful hard wood floor in the expansive family room that was just refinished in August. To your left are decorative folding doors that lead you into the calming living room and into the formal dining room, with an exquisite crystal chandelier hanging from the center of the room.
The kitchen contains an eating area that looks out into the seclusive backyard through a bay window that house your plants. Going through the family room, you pass the patio door that opens to a brand new deck for enjoying those evenings outside. There is a half bath on the way to a spacious laundry room that contains washer and dryer, utility sink and freezer—as well as all the storage space you need.
Heading upstairs greets you with a white canvas where everything from baseboards to walls to ceilings, including doors, has been repainted so you can paint it any color you desire, or leave it all white like new construction.
The basement is one-of-a-kind with a bonus bedroom that could count as two because of a room divider and a closet that expands both sides. There is a open area for whatever you choose, and on the other side of the basesment, there are floor to ceiling shelves for storing anything and everything—and don’t miss the "secret" room secluded way back in the corner that has no windows or doors, thus giving you even MORE options for storage or even a “man cave.”
With an older home comes many concerns, but you can ease your mind with all of these updates that have recently been done:
1) the entire HVAC system was replace in July 2024
2) the main sewer line was flushed and reinforced with a liner to prevent tree roots from entering the line in November 2023
3) The entire home has been updated electrically with new outlets and light switches
4) all bathrooms have been outfitted with dual-flush toilets to save water
5) all of the faucets have been updated, including the 2 utility sinks and the faucet at the bar in the family room
6) in August 2024, extensive plumbing work was performed to replace all emergency shut-off valves, to add an expansion tank to the water heater, and to replace the entire master shower unit, and the 1 year Preventive Maintenance Agreement (PMA) for HVAC & Plumbing stays with the home
7) the back deck was completely replaced and updated in August 2024
8) all carpets have been Eco-Friendly cleaned and stain guard applied in October 2024
This home has so many extras--a separate vanity area in the Master bedroom with a huge walk-in closet, a fully fenced backyard for the dogs or the kids or just the tranquility, a stunning crystal chandelier in the dining room, a true “wet bar” in the family room, updated windows that flip open for easy cleaning of the outside and the ability to switch the screen from top to bottom, a wood burning fireplace in the family room (and a wood-burning stove in the basement), a HUGE laundry room with utility sink and freezer, a beautiful bay window in the kitchen for growing plants, and just an overall easy-flowing floor plan on all levels.
Come and see for yourself!
Information deemed reliable. Buyer to verify.
Sold for $342,000
$342,000
5712 Chesterfield Ct, Fairfield, OH 45014
5beds
2,184sqft
SingleFamily
Built in 1978
0.32 Acres Lot
$379,800 Zestimate®
$157/sqft
$2,789 Estimated rent
Home value
$379,800
$361,000 - $399,000
$2,789/mo
Zestimate® history
Owner options
List your home for rent
$2,789/mo
Rent Zestimate®
Find your next renter with Zillow Rental Manager. Plus, with online applications, you can quickly screen prospective tenants – for free.
$2,789/mo
Rent Zestimate®
Refinance and save
$2,201/mo
Est. payment
Refinancing to a lower rate could help reduce your monthly payments and save thousands over the life of the loan.
$2,201/mo
Est. payment
Explore your selling options
Work with a Zillow partner agent
Leverage their expertise and Zillow's premium Showcase listings to get your home seen by more buyers.
Get startedList with your own agent
Get your home in front of millions of buyers by listing it on Zillow.
Learn how to do itSell it yourself
Take full control of how buyers see your home on Zillow by listing For Sale by Owner (FSBO).
List your homeWhat's special
Half bathExquisite crystal chandelierBonus bedroomStunning crystal chandelierBrand new deckWet barSeparate vanity area
Facts & features
Interior
Bedrooms & bathrooms
- Bedrooms: 5
- Bathrooms: 3
- Full bathrooms: 2
- 1/2 bathrooms: 1
Heating
- Forced air, Stove, Electric
Cooling
- Central
Appliances
- Included: Dishwasher, Dryer, Freezer, Garbage disposal, Microwave, Range / Oven, Refrigerator, Washer
Features
- Flooring: Carpet, Concrete, Linoleum / Vinyl
- Basement: Partially finished
- Has fireplace: Yes
Interior area
- Total interior livable area: 2,184 sqft
Property
Parking
- Parking features: Garage - Attached
Features
- Exterior features: Brick
Lot
- Size: 0.32 Acres
Details
- Parcel number: A0700127000100
Construction
Type & style
- Home type: SingleFamily
- Architectural style: Colonial
Materials
- masonry
- Roof: Asphalt
Condition
- Year built: 1978
Community & HOA
Location
- Region: Fairfield
Financial & listing details
- Price per square foot: $157/sqft
- Tax assessed value: $282,820
- Annual tax amount: $2,932
Price history
| Date | Event | Price |
|---|---|---|
| 1/21/2025 | Sold | $342,000+6.2%$157/sqft |
Source: Public Record Report a problem | ||
| 11/13/2024 | Pending sale | $322,000$147/sqft |
Source: Owner Report a problem | ||
| 11/5/2024 | Price change | $322,000-13.4%$147/sqft |
Source: Owner Report a problem | ||
| 10/28/2024 | Listed for sale | $372,000$170/sqft |
Source: Owner Report a problem | ||
Public tax history
| Year | Property taxes | Tax assessment |
|---|---|---|
| 2025 | $2,932 -42.6% | $98,990 |
| 2024 | $5,112 +55.3% | $98,990 |
| 2023 | $3,292 +13.7% | $98,990 +43.2% |
| 2022 | $2,895 +16.5% | $69,130 +1.6% |
| 2021 | $2,486 -3.9% | $68,030 |
| 2020 | $2,586 +5.1% | $68,030 +18.3% |
| 2019 | $2,460 +1.9% | $57,490 |
| 2018 | $2,415 -1% | $57,490 |
| 2017 | $2,439 +6.2% | $57,490 +9.6% |
| 2016 | $2,297 +5% | $52,440 |
| 2015 | $2,187 +0.8% | $52,440 |
| 2014 | $2,170 | $52,440 -3.4% |
| 2013 | $2,170 -0.3% | $54,260 |
| 2012 | $2,177 | $54,260 +3.9% |
| 2011 | $2,177 +10.5% | $52,220 -4.2% |
| 2010 | $1,970 +3.1% | $54,534 |
| 2009 | $1,910 -17.3% | $54,534 -5.6% |
| 2008 | $2,309 +1.5% | $57,775 +5.9% |
| 2007 | $2,276 -1.2% | $54,573 |
| 2006 | $2,303 +2.8% | $54,573 |
| 2005 | $2,241 -52.3% | $54,573 |
| 2004 | $4,695 +127.9% | $54,573 |
| 2003 | $2,060 +5.8% | $54,573 |
| 2002 | $1,947 +16.7% | $54,573 +28.5% |
| 2001 | $1,668 +0.4% | $42,463 |
| 2000 | $1,662 | $42,463 |
Find assessor info on the county website
Neighborhood: 45014
Nearby homes
- $401,2004 bd3 ba2.3k sqft2441 Mount Vernon Dr, Fairfield, OH 45014Off Market
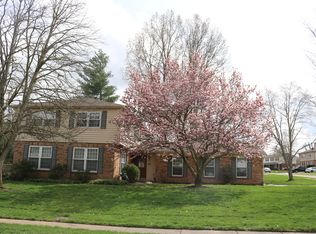
- $355,3004 bd2 ba2k sqft5720 Chesterfield Ct, Fairfield, OH 45014Off Market
- $353,7003 bd2 ba2k sqft2449 Mount Vernon Dr, Fairfield, OH 45014Off Market
- $362,1004 bd2 ba2.2k sqft5711 Chesterfield Ct, Fairfield, OH 45014Off Market
- $351,8004 bd2 ba2.1k sqft5719 Chesterfield Ct, Fairfield, OH 45014Off Market
- $402,4004 bd2 ba2.6k sqft5750 Chesterfield Ct, Fairfield, OH 45014Off Market
- $362,4004 bd2 ba2k sqft5703 Chesterfield Ct, Fairfield, OH 45014Off Market
- $365,1004 bd2 ba2.1k sqft5766 Chesterfield Ct, Fairfield, OH 45014Off Market
Nearby schools
GreatSchools rating
- 7/10Fairfield South Elementary SchoolGrades: K-5Distance: 1.2 mi
- 5/10Fairfield Middle SchoolGrades: 6-8Distance: 1 mi
- 5/10Fairfield High SchoolGrades: 9-12Distance: 1.4 mi
Get a cash offer in 3 minutes
Find out how much your home could sell for in as little as 3 minutes with a no-obligation cash offer.
Estimated market value
$379,800
Get a cash offer in 3 minutes
Find out how much your home could sell for in as little as 3 minutes with a no-obligation cash offer.
Estimated market value
$379,800
- Ohio
- Butler County
- Fairfield
- 45014
- 5712 Chesterfield Ct
Nearby cities
Nearby zip codes
Other Fairfield Topics
