Skip main navigation
Sold for $268,500
  • $268,500

    5712 Connors St, Leesburg, FL 34748

    3beds
    1,794sqft
    Single Family Residence
    Built in 1995
    9,760 Square Feet Lot
    $267,400 Zestimate®
    $150/sqft
    $2,167 Estimated rent

    Home value

    $267,400

    $246,000 - $291,000

    $2,167/mo

    Zestimate® history
    Loading
    Loading...

    Owner options

    List your home for rent

    $2,167/mo

    Rent Zestimate®

    Find your next renter with Zillow Rental Manager. Plus, with online applications, you can quickly screen prospective tenants – for free.

    Learn more

    $2,167/mo

    Rent Zestimate®

    Refinance and save

    $1,900/mo

    Est. payment

    Refinancing to a lower rate could help reduce your monthly payments and save thousands over the life of the loan.

    See today's rates

    $1,900/mo

    Est. payment

    Explore your selling options

    Work with a Zillow partner agent

    Leverage their expertise and Zillow's premium Showcase listings to get your home seen by more buyers.

    Get started

    List with your own agent

    Get your home in front of millions of buyers by listing it on Zillow.

    Learn how to do it

    Sell it yourself

    Take full control of how buyers see your home on Zillow by listing For Sale by Owner (FSBO).

    List your home

    What's special

    Golf driving rangeLighted tennis courtsIndoor and outdoor poolsSoftball fieldWood-working shopCraft roomGutters have leaf guards
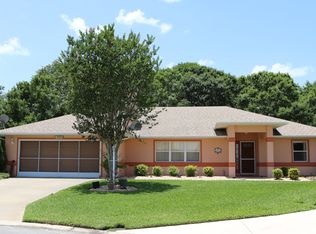
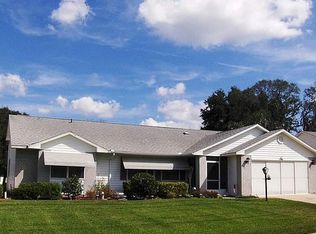
    ***HIGHLAND LAKES ACTIVE ADULT COMMUNITY***HUGE PRICE ADJUSTMENT***This 3 bedroom/2 bedroom Otter Floor Plan is a move-in ready home with some wonderful improvements. ROOF 2019, DUAL-PANE WiNDOWS & NEW FRONT DOOR 2019, BOTH ELECTRICAL BOXES REPLACED, AC 2013, WHOLE HOUSE CARBON WATER FILTRATION SYSTEM TANKS REPLACED IN 2025, WHOLE HOUSE REPIPE IN 2024. Some other improvements since home was purchased last was the complete renovation of expanded kitchen, reverse osmosis system under kitchen sink & the gutters have leaf guards. The bedrooms and bathrooms were freshly painted within the past year. Highland Lakes is a 55+ Community surrounded by seven small lakes and natural wetlands, built by Pringle Development, is a vibrant active adult community in a picturesque area of Leesburg, central Florida. The lakes allow for model sailboat racing and catch-and-release fishing. Other on-site recreation and activity options include many, many special interest groups and a clubhouse with an activities director. The amenities include RV/boat storage, indoor and outdoor pools, beautiful Clubhouse with fitness center, craft room, library, catering kitchen, game rooms & meeting rooms, billiard room with pool tables and ping pong, ballroom with stage for tons of entertainment & shows, and so much more! Outdoor fun includes walking trails, ponds for catch and release fishing, lighted tennis courts, softball field, shuffleboard, bocce, horseshoes, pickleball, golf driving range, Wood-Working Shop, and covered pavilions with grills to enjoy your Florida sunshine picnics! Only a few miles from the North and South bound turnpike exits, for easy access to Orlando, the parks, airport & beaches!

    Zillow last checked:

    Listing updated:

    Listing Provided by:

    Mary Mateo 352-901-9100,

    FLORIDA PLUS REALTY, LLC 352-901-9100,

    Claire Brooks 407-967-5829,

    FLORIDA PLUS REALTY, LLC

    Bought with:

    Renae Cowdell, 3382706

    SIMPLY REAL ESTATE

    Source: Stellar MLS,MLS#: G5096898MLS LogoOriginating MLS: Lake and Sumter

    Facts & features

    Interior

    Bedrooms & bathrooms
    • Bedrooms: 3
    • Bathrooms: 2
    • Full bathrooms: 2
    Primary bedroom
    • Features: Walk-In Closet(s)
    • Level: First
    • Area: 204 Square Feet
    • Dimensions: 13.6x15
    Bedroom 2
    • Features: Ceiling Fan(s), Built-in Closet
    • Level: First
    • Area: 117.66 Square Feet
    • Dimensions: 11.1x10.6
    Bedroom 3
    • Features: Ceiling Fan(s), Built-in Closet
    • Level: First
    • Area: 135.42 Square Feet
    • Dimensions: 11.1x12.2
    Primary bathroom
    • Features: Tub with Separate Shower Stall, Walk-In Closet(s)
    • Level: First
    Dinette
    • Level: First
    • Area: 69.65 Square Feet
    • Dimensions: 11.4x6.11
    Dining room
    • Level: First
    • Area: 131.04 Square Feet
    • Dimensions: 10.4x12.6
    Kitchen
    • Features: Pantry
    • Level: First
    • Area: 163.02 Square Feet
    • Dimensions: 11.4x14.3
    Living room
    • Features: Ceiling Fan(s)
    • Level: First
    • Area: 413.74 Square Feet
    • Dimensions: 27.4x15.1
    Heating
    • Natural Gas
    Cooling
    • Central Air
    Appliances
    • Included: Dishwasher, Disposal, Dryer, Gas Water Heater, Microwave, Range, Refrigerator, Washer, Water Filtration System, Water Softener
    • Laundry: Laundry Closet
    Features
    • Cathedral Ceiling(s), Ceiling Fan(s), Eating Space In Kitchen, High Ceilings, Solid Surface Counters, Solid Wood Cabinets, Split Bedroom, Thermostat, Walk-In Closet(s)
    • Flooring: Tile, Hardwood
    • Windows: Blinds, Double Pane Windows, Shutters, Skylight(s), Window Treatments
    • Has fireplace: Yes
    • Fireplace features: Gas
    Interior area
    • Total structure area: 2,654
    • Total interior livable area: 1,794 sqft

    Property

    Parking
    • Total spaces: 2
    • Parking features: Driveway, Garage Door Opener
    • Attached garage spaces: 2
    • Has uncovered spaces: Yes
    Features
    • Levels: One
    • Stories: 1
    • Exterior features: Irrigation System, Rain Gutters
    Lot
    • Size: 9,760 sqft
    • Dimensions: 80 x 122
    Details
    • Parcel number: 242024050000012400
    • Zoning: PUD
    • Special conditions: None

    Construction

    Type & style
    • Home type: SingleFamily
    • Property subtype: Single Family Residence
    Materials
    • Metal Frame, Vinyl Siding, Wood Frame
    • Foundation: Slab
    • Roof: Shingle
    Condition
    • New construction: No
    • Year built: 1995

    Utilities & green energy

    • Sewer: Public Sewer
    • Water: Public
    • Utilities for property: Cable Connected, Electricity Connected, Natural Gas Connected, Sewer Connected, Water Connected

    Community & neighborhood

    Security
    • Security features: Smoke Detector(s)
    Community
    • Community features: Association Recreation - Owned, Buyer Approval Required, Clubhouse, Community Mailbox, Deed Restrictions, Fitness Center, Gated Community - No Guard, Golf Carts OK, Pool, Tennis Court(s)
    Senior living
    • Senior community: Yes
    Location
    • Region: Leesburg
    • Subdivision: HIGHLAND LAKES PH 01

    HOA & financial

    HOA
    • Has HOA: Yes
    • HOA fee: $125 monthly
    • Amenities included: Clubhouse, Fitness Center, Gated, Park, Pickleball Court(s), Pool, Recreation Facilities, Shuffleboard Court, Spa/Hot Tub, Tennis Court(s), Trail(s)
    • Services included: Community Pool, Reserve Fund, Manager, Recreational Facilities
    • Association name: Penny Myers
    • Association phone: 352-365-1457
    Other fees
    • Pet fee: $0 monthly
    Other financial information
    • Total actual rent: 0

    Other

    Other facts
    • Listing terms: Cash,Conventional,FHA,VA Loan
    • Ownership: Fee Simple
    • Road surface type: Paved

    Price history

    DateEventPrice
    9/9/2025Sold$268,500-7.4%$150/sqft
    Source: Stellar MLS #G5096898 Report a problem
    8/16/2025Pending sale$289,900$162/sqft
    Source: Stellar MLS #G5096898 Report a problem
    7/15/2025Price change$289,900-3.3%$162/sqft
    Source: Stellar MLS #G5096898 Report a problem
    5/30/2025Price change$299,900-7.7%$167/sqft
    Source: Stellar MLS #G5096898 Report a problem
    5/10/2025Listed for sale$325,000+98.8%$181/sqft
    Source: Stellar MLS #G5096898 Report a problem
    4/29/2004Sold$163,500+22.5%$91/sqft
    Source: Public Record Report a problem
    9/9/2002Sold$133,500$74/sqft
    Source: Public Record Report a problem

    Public tax history

    YearProperty taxesTax assessment
    2025$2,083 +2.9%$135,770 +2.9%
    2024$2,025 +14.2%$131,950 +3%
    2023$1,774 +12.2%$128,110 +3%
    2022$1,582 +3.6%$124,380 +3%
    2021$1,527 -3.7%$120,760 +1.4%
    2020$1,586 +1.4%$119,093 +2.3%
    2019$1,565 +5.2%$116,416 +1.9%
    2018$1,488 $114,246 +2.1%
    2017$1,488 +4.5%$111,897 +2.1%
    2016$1,424 +0.6%$109,596 +0.7%
    2015$1,416 -2.1%$108,835 +0.8%
    2014$1,446 +42%$107,972 +1.5%
    2013$1,018 -13.2%$106,377 -8.2%
    2012$1,173 -7.9%$115,865 -5.4%
    2011$1,274 -6.2%$122,539 -3.4%
    2010$1,358 -40.1%$126,859 -14.9%
    2009$2,268 -8.9%$149,108 -9%
    2008$2,488 -5.9%$163,785 -5.7%
    2007$2,644 +0.5%$173,620 +8.5%
    2006$2,630 +28.3%$160,010 +29.6%
    2005$2,051 +40.8%$123,505
    2004$1,456 -1%--
    2003$1,471 -10.7%$110,217 +7.8%
    2002$1,647 $102,245
    2001$1,647 +30.2%$102,245
    2000$1,265 $102,245

    Find assessor info on the county website

    Neighborhood: 34748

    Nearby schools

    GreatSchools rating
    Get a cash offer in 3 minutes
    Find out how much your home could sell for in as little as 3 minutes with a no-obligation cash offer.
    Estimated market value
    $267,400
    Get a cash offer in 3 minutes
    Find out how much your home could sell for in as little as 3 minutes with a no-obligation cash offer.
    Estimated market value
    $267,400