LOCATION & LIFESTYLE in Cottage Grove! Beautiful 2-story home w/ thoughtfully designed living space. The spacious primary suite is privately located upstairs, while two secondary bedrooms & gameroom/living area are downstairs. Enjoy warm wood flooring, granite countertops, formal dining & a flex room. The kitchen features a gas range & opens comfortably to the living and dining areas, creating an ideal layout for everyday living & entertaining. Energy-efficient features include Low-E windows, high-efficiency HVAC & a radiant attic barrier. Ideally located with convenient access to I-10, Washington Corridor, Downtown, Memorial Park dining & entertainment. Stone throw distance to Cottage Grove Park, neighborhood restaurant & coffee shop down the street. Immediate neighborhood access to MKT trail & White Oak Bayou trail. A fantastic opportunity for low-maintenance Inner Loop living! BRAND NEW ROOF 2026, FRESHLY PAINTED 2026, NEW WATER HEATER 2025, NO HOA, NATURAL GAS GENERATOR READY!
For sale
$440,000
5712 Cornish St #2B, Houston, TX 77007
3beds
1,984sqft
Single Family Residence
Built in 2008
1,960 Square Feet Lot
$426,800 Zestimate®
$222/sqft
$-- HOA
What's special
Warm wood flooringGranite countertopsFormal diningRadiant attic barrierFlex roomHigh-efficiency hvac
- 30 days
- 155
- 11
Zillow last checked:
Listing updated:
Listed by:
Shantanu Patil TREC #0662068 713-376-5209,
eXp Realty LLC
Source: HAR,MLS#: 95353745
Facts & features
Interior
Bedrooms & bathrooms
- Bedrooms: 3
- Bathrooms: 3
- Full bathrooms: 2
- 1/2 bathrooms: 1
Rooms
- Room types: Family Room, Utility Room
Primary bedroom
- Level: Second
- Area: 182
- Dimensions: 14 x 13
Bedroom
- Level: First
- Area: 100
- Dimensions: 10 x 10
Bedroom
- Level: First
- Area: 110
- Dimensions: 11 x 10
Dining room
- Level: Second
- Area: 196
- Dimensions: 14 x 14
Game room
- Level: First
- Area: 144
- Dimensions: 12 x 12
Living room
- Level: Second
- Area: 299
- Dimensions: 23 x 13
Heating
- Natural Gas
Cooling
- Ceiling Fan(s), Electric
Appliances
- Included: ENERGY STAR Qualified Appliances, Disposal, Electric Oven, Microwave, Gas Range, Dishwasher
- Laundry: Electric Dryer Hookup, Washer Hookup
Features
- 1 Bedroom Down - Not Primary BR, 2 Bedrooms Down, Primary Bed - 2nd Floor, Walk-In Closet(s)
- Flooring: Engineered Hardwood, Tile
Interior area
- Total structure area: 1,984
- Total interior livable area: 1,984 sqft
Property
Parking
- Total spaces: 2
- Parking features: Attached
- Attached garage spaces: 2
Features
- Stories: 2
- Has spa: Yes
Lot
- Size: 1,960 Square Feet
- Features: Subdivided, 0 Up To 1/4 Acre
Details
- Parcel number: 1295770010002
Construction
Type & style
- Home type: SingleFamily
- Architectural style: Traditional
- Property subtype: Single Family Residence
Materials
- Cement Siding, Stone, Stucco
- Foundation: Slab
- Roof: Composition
Condition
- New construction: No
- Year built: 2008
Utilities & green energy
- Sewer: Public Sewer
- Water: Public
Green energy
- Energy efficient items: Attic Vents, Thermostat, Lighting
Community & HOA
Community
- Subdivision: Riverway/Cornish Street
Location
- Region: Houston
Financial & listing details
- Price per square foot: $222/sqft
- Tax assessed value: $403,000
- Annual tax amount: $8,565
- Date on market: 8/20/2026
- Listing terms: Cash,Conventional,FHA,VA Loan
- Road surface type: Concrete
Estimated market value
$426,800
$405,000 - $448,000
$2,905/mo
Price history
| Date | Event | Price |
|---|---|---|
| 9/11/2026 | Listed for rent | $2,945$1/sqft |
Source:  HAR #20305808 Report a problem HAR #20305808 Report a problem | ||
| 8/20/2026 | Listed for sale | $440,000+27.5%$222/sqft |
Source:  HAR #95353745 Report a problem HAR #95353745 Report a problem | ||
| 2/27/2017 | Listing removed | $345,000$174/sqft |
Source: Delux Realty, LLC #40368001 Report a problem | ||
| 1/15/2017 | Pending sale | $345,000$174/sqft |
Source: Delux Realty, LLC #40368001 Report a problem | ||
| 1/5/2017 | Listed for sale | $345,000$174/sqft |
Source: Delux Realty, LLC #40368001 Report a problem | ||
| 3/6/2016 | Listing removed | $345,000$174/sqft |
Source: Delux Realty, LLC #38851464 Report a problem | ||
| 12/22/2015 | Price change | $345,000-1.4%$174/sqft |
Source: Delux Realty, LLC #38851464 Report a problem | ||
| 8/18/2015 | Price change | $350,000-1.4%$176/sqft |
Source: Delux Realty, LLC #38851464 Report a problem | ||
| 7/29/2015 | Price change | $355,000-2.7%$179/sqft |
Source: Delux Realty, LLC #88250834 Report a problem | ||
| 7/22/2015 | Listed for sale | $365,000$184/sqft |
Source: Delux Realty, LLC #88250834 Report a problem | ||
| 2/27/2014 | Sold | -- |
Source: Agent Provided Report a problem | ||
Public tax history
| Year | Property taxes | Tax assessment |
|---|---|---|
| 2025 | $5,634 -7.4% | $403,000 -2.8% |
| 2024 | $6,085 +10.1% | $414,698 -2.3% |
| 2023 | $5,526 -7% | $424,539 +17.9% |
| 2022 | $5,944 | $360,000 +2.5% |
| 2021 | -- | $351,239 +2.6% |
| 2020 | $6,303 -2.2% | $342,234 -1.3% |
| 2019 | $6,448 +0.7% | $346,601 +5% |
| 2018 | $6,401 | $330,000 |
| 2017 | $6,401 -0.1% | $330,000 |
| 2016 | $6,407 -21.7% | $330,000 |
| 2015 | $8,185 | $330,000 +3.6% |
| 2014 | $8,185 | $318,383 +24.5% |
| 2013 | -- | $255,697 +3.9% |
| 2012 | -- | $246,100 -2.7% |
| 2011 | -- | $252,841 |
| 2010 | -- | $252,841 +102.2% |
| 2009 | -- | $125,062 |
| 2008 | -- | -- |
Find assessor info on the county website
Monthly payment
Est. payment
Payment breakdown
Explore the cost of this home by adjusting the details. Changes won't be saved.Climate risks
Neighborhood: Washington Avenue Coalition - Memorial Park
Nearby schools
Schools provided by the listing agent
- Elementary: Memorial Elementary School (Houston)
- Middle: Hogg Middle School (Houston)
- High: Waltrip High School
Source: HAR. This data may not be complete. We recommend contacting the local school district to confirm school assignments for this home.
Similar homes
- $449,9903 bd4 ba2.5k sqft5939 Kiam St #F, Houston, TX 77007For Sale
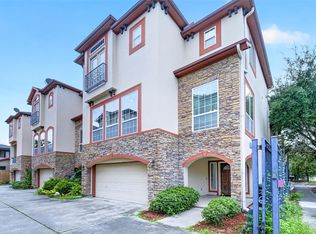 MLS ID #44433739, Joel Cirilo III, Keller Williams Summit. HAR
 - $450,0003 bd4 ba2.2k sqft1618 Parker St, Houston, TX 77007For Sale
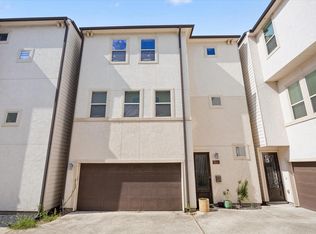 MLS ID #71500528, Valerie Southern, Compass RE Texas, LLC - The Heights. HAR
 - $499,9003 bd3 ba2.2k sqft5513 Petty St #C, Houston, TX 77007For Sale
 MLS ID #85966700, Rohit Mathews, eXp Realty LLC. HAR
 - $389,5003 bd4 ba2.2k sqft1415 Birdsall St, Houston, TX 77007For Sale
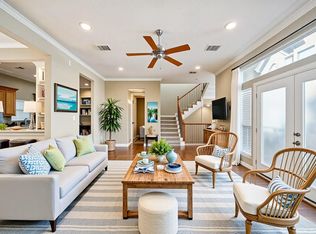 MLS ID #43249930, Jonathan Kim, HomePlus Realty Group. HAR
