Come home to the tranquility of country living in your own little paradise- Gorgeous 3000+sqft, 2 story home, PLUS almost new 1000sqft guest home nestled on almost 10 acres, HUGE workshop with large office, Grandview ISD; The 4-2.5-2 primary residence has been updated with new roof 2023, both AC units replaced upstairs 2021 & downstairs 2024, new windows 2024, new gutters with leaf screens 2024, RO system, new flooring & trim downstairs 2025, garage with AC & epoxy floors. Granite counters, attractive & abundant cabinetry, 2 fireplaces, big bright windows throughout with breathtaking views of the heavily wooded surroundings. The 2nd residence is built with the same high standards & amenities as the main home & features 1 bedrm, 1.5 bath, even it's own rock FP, laundry rm, patio & pergola. Gigantic 32x48 workshop with wrap-around porch & multiple AC units, spray foam insulation, finished out office & half bath- 2 extra rooms with AC have been added & can either be finished or removed; Relax in the backyard oasis around the firepit, or float in the sparkling pool with beach area, fountains, & typhoon slide, all centrally located with views from both homes; Backyard has metal fencing for the dogs & 2 gazebos strategically placed among the common outdoor space; Plenty of room so bring the animals- abundant animal enclosures, fully fenced with shelter-barns, perfect for 4H or FFA projects; Inviting shaded paths have been cleared for walking, riding ATVs, or for animals to roam on this fully-fenced property; Additional 4-car carport as well; All situated behind pipe fencing and a solar-powered double front gate. Conveniently located near schools, shopping, & major highways. This rare find offers a beautiful mix of privacy and space, plus flexibility so pack your bags- Bring the family, animals, & all the toys- Don't miss this unique opportunity to own it all! Refrigerator in main house and washer-dryer in both homes negotiable. This is a steal so bring your buyers!
Sold
Price Unknown
5712 County Road 402, Grandview, TX 76050
4beds
3,905sqft
Single Family Residence
Built in 1996
9.82 Acres Lot
$780,400 Zestimate®
$--/sqft
$3,979 Estimated rent
Home value
$780,400
$710,000 - $858,000
$3,979/mo
Zestimate® history
Owner options
List your home for rent
$3,979/mo
Rent Zestimate®
Find your next renter with Zillow Rental Manager. Plus, with online applications, you can quickly screen prospective tenants – for free.
$3,979/mo
Rent Zestimate®
Refinance and save
Refinancing to a lower rate could help reduce your monthly payments and save thousands over the life of the loan.
Explore your selling options
Work with a Zillow partner agent
Leverage their expertise and Zillow's premium Showcase listings to get your home seen by more buyers.
Get startedList with your own agent
Get your home in front of millions of buyers by listing it on Zillow.
Learn how to do itSell it yourself
Take full control of how buyers see your home on Zillow by listing For Sale by Owner (FSBO).
List your homeWhat's special
Wrap-around porchPatio and pergolaFully fenced with shelter-barnsInviting shaded pathsGranite countersBig bright windowsAttractive and abundant cabinetry
Zillow last checked:
Listing updated:
Listed by:
Laura Brown 0567075 817-917-2998,
Ready Real Estate LLC 817-569-8200
Bought with:
Farrah Tate, 0772959
Keller Williams Realty
Source: NTREIS,MLS#: 20956069
Facts & features
Interior
Bedrooms & bathrooms
- Bedrooms: 4
- Bathrooms: 3
- Full bathrooms: 2
- 1/2 bathrooms: 1
Primary bedroom
- Features: Closet Cabinetry, Dual Sinks, Fireplace, Garden Tub/Roman Tub, Separate Shower, Walk-In Closet(s)
- Level: First
- Dimensions: 14 x 14
Bedroom
- Level: Second
- Dimensions: 11 x 10
Bedroom
- Level: Second
- Dimensions: 12 x 11
Bedroom
- Level: Second
- Dimensions: 12 x 12
Breakfast room nook
- Level: First
- Dimensions: 12 x 10
Dining room
- Features: Built-in Features
- Level: First
- Dimensions: 14 x 12
Family room
- Features: Built-in Features, Ceiling Fan(s), Fireplace
- Level: First
- Dimensions: 14 x 14
Game room
- Level: Second
- Dimensions: 20 x 16
Kitchen
- Features: Built-in Features, Eat-in Kitchen, Granite Counters, Kitchen Island, Pot Filler
- Level: First
- Dimensions: 12 x 12
Living room
- Level: First
- Dimensions: 14 x 12
Heating
- Central, Natural Gas
Cooling
- Central Air, Ceiling Fan(s), Electric, Wall/Window Unit(s)
Appliances
- Included: Some Gas Appliances, Dishwasher, Electric Water Heater, Disposal, Plumbed For Gas, Some Commercial Grade, Vented Exhaust Fan
- Laundry: Washer Hookup, Electric Dryer Hookup, Laundry in Utility Room
Features
- Built-in Features, Dry Bar, Decorative/Designer Lighting Fixtures, Granite Counters, Kitchen Island, Vaulted Ceiling(s), Wired for Sound
- Flooring: Luxury Vinyl Plank, Stone, Tile
- Has basement: No
- Number of fireplaces: 2
- Fireplace features: Blower Fan, Electric, Masonry, Stone, Wood Burning
Interior area
- Total interior livable area: 3,905 sqft
Property
Parking
- Total spaces: 7
- Parking features: Additional Parking, Carport, Epoxy Flooring, Electric Gate, Garage, Garage Door Opener, Other
- Attached garage spaces: 3
- Carport spaces: 4
- Covered spaces: 7
Features
- Levels: Two
- Stories: 2
- Patio & porch: Covered, Front Porch, Other, Patio, Terrace
- Exterior features: Rain Gutters, Storage
- Pool features: Gunite, In Ground, Pool
- Fencing: Barbed Wire,Cross Fenced,Gate,Metal,Pipe,Wire
Lot
- Size: 9.82 Acres
- Features: Acreage, Back Yard, Lawn, Landscaped, Many Trees
- Residential vegetation: Grassed, Partially Wooded
Details
- Additional structures: Barn(s)
- Parcel number: 126091200161
- Horse amenities: Barn
Construction
Type & style
- Home type: SingleFamily
- Architectural style: Traditional,Detached
- Property subtype: Single Family Residence
Materials
- Rock, Stone, Wood Siding
- Foundation: Slab
- Roof: Composition
Condition
- Year built: 1996
Utilities & green energy
- Sewer: Septic Tank
- Water: Community/Coop
- Utilities for property: Septic Available, Water Available
Community & HOA
Community
- Security: Prewired, Security System Owned, Carbon Monoxide Detector(s), Smoke Detector(s)
- Subdivision: Abst 912 Tr 32a T Wells
HOA
- Has HOA: No
Location
- Region: Grandview
Financial & listing details
- Tax assessed value: $592,231
- Annual tax amount: $8,783
- Date on market: 6/6/2025
- Cumulative days on market: 310 days
- Listing terms: Cash,Conventional,FHA,VA Loan
- Exclusions: All personal items and trailers are excluded, but Morgan building by workshop/refrigerators/washer/dryer from both homes are all negotiable items
Price history
| Date | Event | Price |
|---|---|---|
| 5/11/2026 | Sold | -- |
Source: NTREIS #20956069 Report a problem | ||
| 4/26/2026 | Pending sale | $875,000$224/sqft |
Source: NTREIS #20956069 Report a problem | ||
| 4/13/2026 | Contingent | $875,000$224/sqft |
Source: NTREIS #20956069 Report a problem | ||
| 3/2/2026 | Price change | $875,000-2.8%$224/sqft |
Source: NTREIS #20956069 Report a problem | ||
| 9/15/2025 | Price change | $899,995-2.2%$230/sqft |
Source: NTREIS #20956069 Report a problem | ||
| 9/1/2025 | Price change | $920,000-0.5%$236/sqft |
Source: NTREIS #20956069 Report a problem | ||
| 7/22/2025 | Price change | $925,000-6.1%$237/sqft |
Source: NTREIS #20956069 Report a problem | ||
| 7/10/2025 | Price change | $985,000-1%$252/sqft |
Source: NTREIS #20956069 Report a problem | ||
| 6/10/2025 | Price change | $995,000-5.2%$255/sqft |
Source: NTREIS #20956069 Report a problem | ||
| 6/6/2025 | Listed for sale | $1,050,000+82.6%$269/sqft |
Source: NTREIS #20956069 Report a problem | ||
| 10/10/2020 | Listing removed | $575,000$147/sqft |
Source: Fathom Realty #14424040 Report a problem | ||
| 9/26/2020 | Pending sale | $575,000$147/sqft |
Source: Fathom Realty #14424040 Report a problem | ||
| 9/5/2020 | Listed for sale | $575,000$147/sqft |
Source: Fathom Realty #14424040 Report a problem | ||
| 3/30/2017 | Sold | -- |
Source: Agent Provided Report a problem | ||
Public tax history
| Year | Property taxes | Tax assessment |
|---|---|---|
| 2025 | $7,141 -4.6% | $592,231 |
| 2024 | $7,489 -0.5% | $592,231 |
| 2023 | $7,527 -15.7% | $592,231 +2.5% |
| 2022 | $8,929 -6.3% | $577,522 +0.1% |
| 2021 | $9,530 +74.6% | $577,038 +72.5% |
| 2020 | $5,458 +10.7% | $334,495 |
| 2019 | $4,932 -1.1% | -- |
| 2018 | $4,985 +32.7% | -- |
| 2017 | $3,757 | -- |
| 2016 | -- | -- |
| 2015 | -- | -- |
| 2014 | -- | -- |
| 2012 | -- | -- |
| 2011 | -- | -- |
| 2010 | -- | -- |
| 2009 | -- | -- |
| 2008 | -- | -- |
| 2007 | -- | -- |
| 2006 | -- | -- |
| 2005 | -- | -- |
| 2004 | -- | -- |
| 2003 | -- | -- |
| 2002 | -- | -- |
| 2001 | -- | -- |
| 2000 | -- | -- |
Find assessor info on the county website
Neighborhood: 76050
Nearby homes
- $505,9003 bd2 ba1.8k sqft5748 County Road 402, Grandview, TX 76050Off Market
- $590,7003 bd3 ba1.3k sqft5828 County Road 402, Grandview, TX 76050Off Market
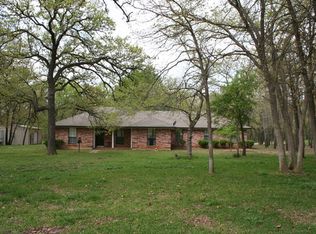
- $2,875-- bd-- ba1.1k sqft5812 County Road 402, Grandview, TX 76050Off Market
- $289,7002 bd2 ba1.1k sqft5729 County Road 402, Grandview, TX 76050Off Market
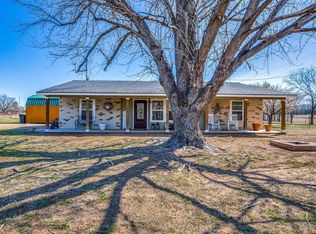
- $192,300-- bd-- ba576 sqft5705 County Road 402, Grandview, TX 76050Off Market
- $609,1004 bd2 ba2.5k sqft5900 County Road 402, Grandview, TX 76050Off Market
- $366,2003 bd2 ba1.2k sqft5735 County Road 402, Grandview, TX 76050Off Market
- $344,5004 bd2 ba2.3k sqft5448 County Road 402, Grandview, TX 76050Off Market
Nearby schools
GreatSchools rating
- 6/10Grandview Elementary SchoolGrades: PK-5Distance: 5 mi
- 7/10Grandview Junior High SchoolGrades: 6-8Distance: 4.7 mi
- 8/10Grandview High SchoolGrades: 9-12Distance: 4.9 mi
Schools provided by the listing agent
- Elementary: Grandview
- High: Grandview
- District: Grandview ISD
Source: NTREIS. This data may not be complete. We recommend contacting the local school district to confirm school assignments for this home.
Get a cash offer in 3 minutes
Find out how much your home could sell for in as little as 3 minutes with a no-obligation cash offer.
Estimated market value
$780,400
Get a cash offer in 3 minutes
Find out how much your home could sell for in as little as 3 minutes with a no-obligation cash offer.
Estimated market value
$780,400
- Texas
- Johnson County
- Grandview
- 76050
- 5712 County Road 402
