Skip main navigation
Closed
  • $475,000

    5712 Crain St, Morton Grove, IL 60053

    3beds
    2,000sqft
    Single Family Residence
    Built in 1952
    6,076 Square Feet Lot
    $555,100 Zestimate®
    $238/sqft
    $3,425 Estimated rent

    Home value

    $555,100

    $527,000 - $583,000

    $3,425/mo

    Zestimate® history
    Loading
    Loading...

    Owner options

    List your home for rent

    $3,425/mo

    Rent Zestimate®

    Find your next renter with Zillow Rental Manager. Plus, with online applications, you can quickly screen prospective tenants – for free.

    Learn more

    $3,425/mo

    Rent Zestimate®

    Refinance and save

    $3,341/mo

    Est. payment

    Refinancing to a lower rate could help reduce your monthly payments and save thousands over the life of the loan.

    See today's rates

    $3,341/mo

    Est. payment

    Explore your selling options

    Work with a Zillow partner agent

    Leverage their expertise and Zillow's premium Showcase listings to get your home seen by more buyers.

    Get started

    List with your own agent

    Get your home in front of millions of buyers by listing it on Zillow.

    Learn how to do it

    Sell it yourself

    Take full control of how buyers see your home on Zillow by listing For Sale by Owner (FSBO).

    List your home

    What's special

    Updated mechanicalsFresh first floorBeautifully manicured yardPicture-frame windowWell-appointed kitchenFlexible floor planHardwood throughout
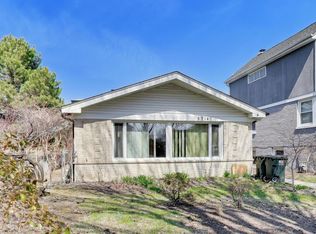
    Beautifully designed home in a highly desired East Morton Grove location. Bright and versatile for today's living. The home has a very flexible floor plan with hardwood throughout. A fresh first floor with a gracious living room welcomes you into the home. That opens to the well-appointed kitchen with stainless steel appliances and glass sliders out to a spacious paver stone patio. A couple steps off the kitchen is the lower level which can be a handsome dining room with built-in cabinetry or a second family room. The second-floor hosts two family bathrooms and a full bath. The third-floor's sizeable family room could stand alone or be rolled into the already the expansive primary bedroom to create an amazing suite. The bedroom has a picture-frame window that draws in the natural light as well as two large walk- in closets. A wonderful place to get away and relax. Beautifully manicured yard and adjoining 2.5 car garage. The home sits on a quiet cul-de-sac which neighbors the Julia Molloy Education Center and all its play areas. Short walk to parks, the Metra and Easy Access to Edens Expressway as well as I-294 tollway. The Highly sought after PARK VIEW SCHOOL (K-8th Grade) and Niles West High School are a short ride away. Meticulously maintained home - recent improvements include New Roof (2021) and updated mechanicals (see improvements list)

    Zillow last checked:

    Listing updated:

    Listing courtesy of:

    Megan Mawicke Bradley 847-881-0200,

    @properties Christie's International Real Estate,

    John Mawicke 312-342-4278,

    @properties Christie's International Real Estate

    Bought with:

    Koi Tasaniyom

    Century 21 S.G.R., Inc.

    Source: MRED as distributed by MLS GRID,MLS#: 11799624MLS Logo

    Facts & features

    Interior

    Bedrooms & bathrooms
    • Bedrooms: 3
    • Bathrooms: 2
    • Full bathrooms: 2
    Primary bedroom
    • Features: Flooring (Hardwood), Window Treatments (Blinds), Bathroom (Full)
    • Level: Fourth
    • Area: 247 Square Feet
    • Dimensions: 13X19
    Bedroom 2
    • Features: Flooring (Hardwood), Window Treatments (Blinds)
    • Level: Second
    • Area: 130 Square Feet
    • Dimensions: 13X10
    Bedroom 3
    • Features: Flooring (Hardwood), Window Treatments (Blinds)
    • Level: Second
    • Area: 108 Square Feet
    • Dimensions: 9X12
    Dining room
    • Features: Flooring (Hardwood), Window Treatments (Blinds)
    • Level: Lower
    • Area: 204 Square Feet
    • Dimensions: 12X17
    Family room
    • Features: Flooring (Hardwood)
    • Level: Third
    • Area: 266 Square Feet
    • Dimensions: 14X19
    Kitchen
    • Features: Kitchen (Eating Area-Breakfast Bar), Flooring (Hardwood)
    • Level: Main
    • Area: 132 Square Feet
    • Dimensions: 12X11
    Laundry
    • Features: Flooring (Stone)
    • Level: Lower
    • Area: 84 Square Feet
    • Dimensions: 6X14
    Living room
    • Features: Flooring (Hardwood), Window Treatments (Blinds)
    • Level: Main
    • Area: 210 Square Feet
    • Dimensions: 14X15
    Walk in closet
    • Features: Flooring (Hardwood)
    • Level: Fourth
    • Area: 78 Square Feet
    • Dimensions: 13X6
    Heating
    • Natural Gas
    Cooling
    • Central Air
    Appliances
    • Included: Range, Dishwasher, Refrigerator, Washer, Dryer, Stainless Steel Appliance(s)
    Features
    • Cathedral Ceiling(s)
    • Flooring: Hardwood, Laminate
    • Basement: Crawl Space
    Interior area
    • Total structure area: 0
    • Total interior livable area: 2,000 sqft

    Property

    Parking
    • Total spaces: 2.5
    • Parking features: Garage Door Opener, On Site, Garage Owned, Detached, Garage
    • Garage spaces: 2.5
    • Has uncovered spaces: Yes
    Accessibility
    • Accessibility features: No Disability Access
    Features
    • Stories: 3
    • Patio & porch: Patio
    Lot
    • Size: 6,076 sqft
    • Dimensions: 49X124
    Details
    • Parcel number: 10202070230000
    • Special conditions: List Broker Must Accompany

    Construction

    Type & style
    • Home type: SingleFamily
    • Property subtype: Single Family Residence
    Materials
    • Brick
    Condition
    • New construction: No
    • Year built: 1952
    • Major remodel year: 2010

    Utilities & green energy

    • Sewer: Public Sewer
    • Water: Lake Michigan

    Community & neighborhood

    Location
    • Region: Morton Grove

    HOA & financial

    HOA
    • Services included: None

    Other

    Other facts
    • Listing terms: FHA
    • Ownership: Fee Simple

    Price history

    DateEventPrice
    8/4/2023Sold$475,000+1.5%$238/sqft
    Source: MRED as distributed by MLS GRID #11799624 Report a problem
    7/28/2023Pending sale$468,000$234/sqft
    Source: MRED as distributed by MLS GRID #11799624 Report a problem
    6/10/2023Contingent$468,000$234/sqft
    Source: MRED as distributed by MLS GRID #11799624 Report a problem
    6/5/2023Listed for sale$468,000+24.8%$234/sqft
    Source: MRED as distributed by MLS GRID #11799624 Report a problem
    6/30/2014Sold$375,000-6.2%$188/sqft
    Source: MRED as distributed by MLS GRID #08600251 Report a problem
    5/9/2014Pending sale$399,999$200/sqft
    Source: Baird & Warner Real Estate #08600251 Report a problem
    5/1/2014Listed for sale$399,999+42.9%$200/sqft
    Source: Baird & Warner Real Estate #08600251 Report a problem
    5/27/2009Sold$280,000-29.1%$140/sqft
    Source: Baird & Warnerc #07065297_60053 Report a problem
    4/10/2007Sold$395,000+8.2%$198/sqft
    Source: Public Record Report a problem
    7/26/2004Sold$365,000+78%$183/sqft
    Source: Public Record Report a problem
    6/28/1996Sold$205,000$103/sqft
    Source: Public Record Report a problem

    Public tax history

    YearProperty taxesTax assessment
    2024-- $35,000 +0%
    2023$9,152 +5.3%$34,999
    2022$8,691 +2%$34,999 +31.8%
    2021$8,516 +2.7%$26,551
    2020$8,290 -0.8%$26,551 -11%
    2019$8,353 +13.9%$29,833 +28.3%
    2018$7,335 -9.4%$23,245 -8.8%
    2017$8,100 +6.1%$25,480
    2016$7,635 +7.4%$25,480 +15.5%
    2015$7,110 +13.3%$22,063
    2014$6,275 +2.7%$22,063
    2013$6,113 -5.1%$22,063 -12.1%
    2012$6,443 +2.9%$25,106
    2011$6,262 +1.2%$25,106
    2010$6,185 -10.8%$25,106 -11.7%
    2009$6,932 +3.7%$28,425 -12%
    2008$6,683 +2.1%$32,300
    2007$6,544 +17.3%$32,300 +26.5%
    2006$5,578 +5.3%$25,529
    2005$5,298 +5.5%$25,529
    2004$5,023 +45.4%$25,529 +33.3%
    2003$3,453 +16.7%$19,145
    2002$2,958 +10.4%$19,145
    2001$2,680 +2.8%$19,145 +11.9%
    2000$2,606 +1.7%$17,108
    1999$2,562 $17,108

    Find assessor info on the county website

    Neighborhood: 60053

    Nearby schools

    GreatSchools rating
    Schools provided by the listing agent
    • District: 70

    Source: MRED as distributed by MLS GRID. This data may not be complete. We recommend contacting the local school district to confirm school assignments for this home.

    Get a cash offer in 3 minutes
    Find out how much your home could sell for in as little as 3 minutes with a no-obligation cash offer.
    Estimated market value
    $555,100
    Get a cash offer in 3 minutes
    Find out how much your home could sell for in as little as 3 minutes with a no-obligation cash offer.
    Estimated market value
    $555,100