Beautifully maintained single-story home offering comfort, space, and timeless appeal. This warm and inviting hone features 3 bedrooms, 2 full baths, spacious office and approximately 2,007 square feet of living space with an open-concept layout ideal for both everyday living and entertaining. The spacious kitchen overlooks the main living area and provides ample cabinetry and counter space for meal prep and gathering along with a separate dining area. The private primary suite offers a relaxing retreat with an ensuite bath and generous closet space. Secondary bedrooms are well-sized and versatile for guests, home office, or hobbies. Situated in an established neighborhood with convenient access to local schools, dining, and major commuter routes, this home combines functionality and location close to I 35W. Move-in ready and waiting for its next residents to make it theirs. The HOA amenities include 2 pools and severak winding walking jogging paths plus a beautiful greenbelt to enjoy from the spacious backyard. There is an inviting warm fireplace in the living room for cool winter evenings and a spacious covered patio to entertain in the backyard in Spring and Summer., plus plenty of space to have garden.
Sold
Price Unknown
5712 Creekway Dr, Argyle, TX 76226
4beds
2,007sqft
Single Family Residence
Built in 2003
10,323 Square Feet Lot
$385,200 Zestimate®
$--/sqft
$2,854 Estimated rent
Home value
$385,200
$362,000 - $408,000
$2,854/mo
Zestimate® history
Owner options
List your home for rent
$2,854/mo
Rent Zestimate®
Find your next renter with Zillow Rental Manager. Plus, with online applications, you can quickly screen prospective tenants – for free.
$2,854/mo
Rent Zestimate®
Refinance and save
$675/mo
Est. payment
Refinancing to a lower rate could help reduce your monthly payments and save thousands over the life of the loan.
$675/mo
Est. payment
Explore your selling options
Work with a Zillow partner agent
Leverage their expertise and Zillow's premium Showcase listings to get your home seen by more buyers.
Get startedList with your own agent
Get your home in front of millions of buyers by listing it on Zillow.
Learn how to do itSell it yourself
Take full control of how buyers see your home on Zillow by listing For Sale by Owner (FSBO).
List your homeWhat's special
Spacious backyardSpacious officeSeparate dining area
Zillow last checked:
Listing updated:
Listed by:
Ann Putnam 0643226 817-637-4931,
Keller Williams Brazos West 817-279-6996
Bought with:
Marla Carrico
Carrico and Associates Realtors
Source: NTREIS,MLS#: 21173353
Facts & features
Interior
Bedrooms & bathrooms
- Bedrooms: 4
- Bathrooms: 2
- Full bathrooms: 2
Primary bedroom
- Features: Ceiling Fan(s), Dual Sinks, Garden Tub/Roman Tub, Separate Shower, Walk-In Closet(s)
- Level: First
- Dimensions: 14 x 12
Bedroom
- Level: First
- Dimensions: 12 x 11
Bedroom
- Level: First
- Dimensions: 12 x 10
Bedroom
- Level: First
- Dimensions: 12 x 11
Breakfast room nook
- Level: First
- Dimensions: 0 x 0
Kitchen
- Features: Built-in Features, Walk-In Pantry
- Level: First
- Dimensions: 13 x 13
Living room
- Level: First
- Dimensions: 20 x 20
Utility room
- Level: First
- Dimensions: 10 x 5
Appliances
- Included: Dishwasher, Disposal
Features
- Pantry, Cable TV, Walk-In Closet(s)
- Has basement: No
- Number of fireplaces: 1
- Fireplace features: Gas Starter, Wood Burning
Interior area
- Total interior livable area: 2,007 sqft
Property
Parking
- Total spaces: 2
- Parking features: Garage Faces Front, Garage, Garage Door Opener
- Attached garage spaces: 2
Features
- Levels: One
- Stories: 1
- Pool features: None
Lot
- Size: 10,323 Square Feet
Details
- Parcel number: R248926
Construction
Type & style
- Home type: SingleFamily
- Architectural style: Detached
- Property subtype: Single Family Residence
Condition
- Year built: 2003
Utilities & green energy
- Sewer: Public Sewer
- Water: Public
- Utilities for property: Natural Gas Available, Sewer Available, Separate Meters, Water Available, Cable Available
Community & HOA
Community
- Features: Curbs
- Subdivision: Country Lakes North
HOA
- Has HOA: Yes
- Services included: Association Management
- HOA fee: $675 annually
- HOA name: Insight Assoc Mgmt
- HOA phone: 214-494-6002
Location
- Region: Argyle
Financial & listing details
- Tax assessed value: $357,000
- Annual tax amount: $7,098
- Date on market: 2/27/2026
- Cumulative days on market: 32 days
- Exclusions: Tools and tool bench; curtains are negotiable
Price history
| Date | Event | Price |
|---|---|---|
| 4/7/2026 | Sold | -- |
Source: NTREIS #21173353 Report a problem | ||
| 3/19/2026 | Pending sale | $405,000$202/sqft |
Source: NTREIS #21173353 Report a problem | ||
| 3/11/2026 | Contingent | $405,000$202/sqft |
Source: NTREIS #21173353 Report a problem | ||
| 2/27/2026 | Listed for sale | $405,000+1.5%$202/sqft |
Source: NTREIS #21173353 Report a problem | ||
| 3/28/2022 | Sold | -- |
Source: Agent Provided Report a problem | ||
| 3/11/2022 | Pending sale | $399,000$199/sqft |
Source: Owner Report a problem | ||
| 3/3/2022 | Listed for sale | $399,000$199/sqft |
Source: Owner Report a problem | ||
| 2/27/2022 | Pending sale | $399,000$199/sqft |
Source: Owner Report a problem | ||
| 2/24/2022 | Listed for sale | $399,000+104.6%$199/sqft |
Source: Owner Report a problem | ||
| 3/24/2021 | Listing removed | -- |
Source: Owner Report a problem | ||
| 7/10/2019 | Listing removed | $2,200$1/sqft |
Source: Owner Report a problem | ||
| 7/2/2019 | Listed for rent | $2,200$1/sqft |
Source: Owner Report a problem | ||
| 9/11/2012 | Sold | -- |
Source: Agent Provided Report a problem | ||
| 7/8/2012 | Listed for sale | $195,000$97/sqft |
Source: Coldwell Banker Residential Brokerage - #11800976 Report a problem | ||
Public tax history
| Year | Property taxes | Tax assessment |
|---|---|---|
| 2025 | $3,728 -22.8% | $357,000 -10.2% |
| 2024 | $4,826 -0.1% | $397,428 +4.2% |
| 2023 | $4,833 -24.3% | $381,534 +10% |
| 2022 | $6,381 +0.1% | $346,849 +17.6% |
| 2021 | $6,375 +7% | $295,000 +10.1% |
| 2020 | $5,958 +4.9% | $268,012 +0.8% |
| 2019 | $5,678 +2.4% | $265,800 +6.4% |
| 2018 | $5,543 +16.8% | $249,751 +8.6% |
| 2017 | $4,747 | $229,900 +10% |
| 2016 | $4,747 +6.9% | $209,000 +10% |
| 2015 | $4,441 | $190,000 +1% |
| 2014 | $4,441 | $188,103 +4.4% |
| 2013 | $4,441 | $180,095 +6.1% |
| 2012 | -- | $169,666 +0% |
| 2011 | -- | $169,613 +1.4% |
| 2010 | -- | $167,230 -2.2% |
| 2009 | -- | $171,047 +4.3% |
| 2007 | $4,005 -1% | $163,989 +2.3% |
| 2006 | $4,046 +6.1% | $160,234 +5.6% |
| 2005 | $3,814 | $151,757 -1% |
| 2004 | -- | $153,344 +522% |
| 2003 | -- | $24,655 |
Find assessor info on the county website
Neighborhood: 76226
Nearby homes
- $419,1004 bd2 ba2.2k sqft5716 Creekway Dr, Argyle, TX 76226Off Market
- $392,9003 bd2 ba2k sqft5708 Creekway Dr, Argyle, TX 76226Off Market
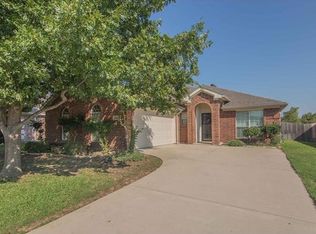
- $370,0004 bd2 ba2k sqft5800 Creekway Dr, Denton, TX 76226Off Market
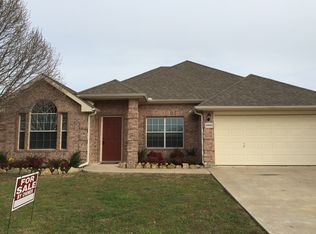
- $--3 bd2 ba1.9k sqft5704 Creekway Dr, Argyle, TX 76226Sold

- $--4 bd2 ba2.2k sqft5700 Creekway Dr, Argyle, TX 76226Sold
- $388,4004 bd2 ba1.9k sqft5804 Creekway Dr, Argyle, TX 76226Off Market
- $374,6004 bd2 ba2k sqft5608 Creekway Dr, Argyle, TX 76226Off Market
- $467,9144 bd2 ba2.7k sqft5808 Creekway Dr, Denton, TX 76226Off Market
Nearby schools
GreatSchools rating
- 9/10EP Rayzor Elementary SchoolGrades: PK-5Distance: 4.8 mi
- 9/10Harpool Middle SchoolGrades: 6-8Distance: 4 mi
- 7/10Guyer High SchoolGrades: 9-12Distance: 5.1 mi
Schools provided by the listing agent
- Elementary: EP Rayzor
- Middle: Tom Harpool
- High: Denton
- District: Denton ISD
Source: NTREIS. This data may not be complete. We recommend contacting the local school district to confirm school assignments for this home.
Get a cash offer in 3 minutes
Find out how much your home could sell for in as little as 3 minutes with a no-obligation cash offer.
Estimated market value
$385,200
Get a cash offer in 3 minutes
Find out how much your home could sell for in as little as 3 minutes with a no-obligation cash offer.
Estimated market value
$385,200
- Texas
- Denton County
- Argyle
- 76226
- 5712 Creekway Dr
