Skip main navigation
Sold for $410,000
  • $410,000

    5712 Cypress Trce, Hoover, AL 35244

    4beds
    3,108sqft
    Single Family Residence
    Built in 1991
    0.35 Acres Lot
    $414,100 Zestimate®
    $132/sqft
    $3,004 Estimated rent

    Home value

    $414,100

    $385,000 - $443,000

    $3,004/mo

    Zestimate® history
    Loading
    Loading...

    Owner options

    List your home for rent

    $3,004/mo

    Rent Zestimate®

    Find your next renter with Zillow Rental Manager. Plus, with online applications, you can quickly screen prospective tenants – for free.

    Learn more

    $3,004/mo

    Rent Zestimate®

    Refinance and save

    $2,383/mo

    Est. payment

    Refinancing to a lower rate could help reduce your monthly payments and save thousands over the life of the loan.

    See today's rates

    $2,383/mo

    Est. payment

    Explore your selling options

    Work with a Zillow partner agent

    Leverage their expertise and Zillow's premium Showcase listings to get your home seen by more buyers.

    Get started

    List with your own agent

    Get your home in front of millions of buyers by listing it on Zillow.

    Learn how to do it

    Sell it yourself

    Take full control of how buyers see your home on Zillow by listing For Sale by Owner (FSBO).

    List your home

    What's special

    Two-car garageFenced-in backyardMain-level master suiteBonus roomLarge backyard with deck
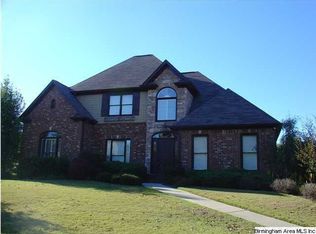
    2-story, 4-bedroom, 2.5-bathroom home featuring hardwood floors throughout, a main-level master suite, and a fenced-in backyard. Property Highlights: Master on Main: Enjoy convenience and privacy with the spacious primary suite located on the main level. The living room features a beautiful fireplace — perfect for relaxing evenings and family gatherings. Hardwood Floors Throughout: Elegant and durable, adding warmth and sophistication to every room. Extra Room: Versatile space that can serve as a home office, playroom, or additional living area. Large Backyard with Deck: Step outside to a spacious deck overlooking a fenced-in backyard, ideal for entertaining, grilling, or unwinding in nature. Unfinished Basement: Offers endless possibilities — create a home gym, workshop, media room, or additional storage area. Two-Car Garage: Located below the main level, with convenient stairs leading directly up to the main floor.

    Zillow last checked:

    Listing updated:

    Listed by:

    Jake Mullins 470-505-4356,

    Dwelli Inc.

    Bought with:

    Mike LaFave

    Lokation Real Estate LLC

    Source: GALMLS,MLS#: 21436680MLS Logo

    Facts & features

    Interior

    Bedrooms & bathrooms
    • Bedrooms: 4
    • Bathrooms: 3
    • Full bathrooms: 2
    • 1/2 bathrooms: 1
    Primary bedroom
    • Level: First
    Bedroom 1
    • Level: Second
    Bedroom 2
    • Level: Second
    Bedroom 3
    • Level: Second
    Dining room
    • Level: First
    Kitchen
    • Features: Eat-in Kitchen, Kitchen Island, Pantry
    Basement
    • Area: 1540
    Heating
    • Central, Dual Systems (HEAT), Forced Air, Natural Gas
    Cooling
    • Central Air, Dual, Electric, Heat Pump
    Appliances
    • Included: Electric Cooktop, Dishwasher, Disposal, Microwave, Electric Oven, Refrigerator, Stainless Steel Appliance(s), Stove-Electric, Electric Water Heater
    • Laundry: Electric Dryer Hookup, Washer Hookup, Main Level, Laundry Room, Laundry (ROOM), Yes
    Features
    • High Ceilings, Crown Molding, Tray Ceiling(s), Separate Shower, Double Vanity, Walk-In Closet(s)
    • Flooring: Hardwood, Tile
    • Basement: Full,Unfinished,Concrete
    • Attic: Pull Down Stairs,Yes
    • Number of fireplaces: 1
    • Fireplace features: Masonry, Living Room, Wood Burning
    Interior area
    • Total interior livable area: 3,108 sqft
    • Finished area above ground: 3,108
    • Finished area below ground: 0

    Property

    Parking
    • Total spaces: 2
    • Parking features: Attached, Garage Faces Side
    • Attached garage spaces: 2
    Features
    • Levels: 2+ story
    • Patio & porch: Open (DECK), Deck
    • Exterior features: Outdoor Grill
    • Pool features: None
    • Fencing: Fenced
    • Has view: Yes
    • View description: None
    • Waterfront features: No
    Lot
    • Size: 0.35 Acres
    Details
    • Parcel number: 3900314000001049
    • Special conditions: N/A

    Construction

    Type & style
    • Home type: SingleFamily
    • Property subtype: Single Family Residence
    Materials
    • 3 Sides Brick, Vinyl Siding
    • Foundation: Basement
    Condition
    • Year built: 1991

    Utilities & green energy

    • Water: Public
    • Utilities for property: Sewer Connected, Underground Utilities

    Community & neighborhood

    Security
    • Security features: Security System
    Location
    • Region: Hoover
    • Subdivision: Southwood

    Other

    Other facts
    • Price range: $410K - $410K

    Price history

    DateEventPrice
    12/15/2025Sold$410,000+5.1%$132/sqft
    Source: GALMLS #21436680 Report a problem
    11/17/2025Pending sale$390,000$125/sqft
    Source: GALMLS #21436680 Report a problem
    11/13/2025Listed for sale$390,000+36.8%$125/sqft
    Source: GALMLS #21436680 Report a problem
    7/25/2019Sold$285,000+0%$92/sqft
    Source: GALMLS #852733 Report a problem
    6/16/2019Pending sale$284,900$92/sqft
    Source: Keller Williams Realty Hoover #852733 Report a problem
    6/12/2019Listed for sale$284,900+6%$92/sqft
    Source: Keller Williams Realty Hoover #852733 Report a problem
    11/9/2016Sold$268,900-0.4%$87/sqft
    Source: GALMLS #763487 Report a problem
    9/29/2016Listed for sale$269,900+38.4%$87/sqft
    Source: RE/MAX Southern Homes #763487 Report a problem
    10/30/1997Sold$195,000$63/sqft
    Source: Public Record Report a problem

    Public tax history

    YearProperty taxesTax assessment
    2025$2,693 $37,820
    2024$2,693 $37,820
    2023$2,693 +14.1%$37,820 +13.8%
    2022$2,360 +16.1%$33,240 +15.7%
    2021$2,032 +5.6%$28,720 +16.2%
    2020$1,925 $24,720 -9.3%
    2019$1,925 +6.4%$27,240 +6.2%
    2018$1,808 +3.4%$25,640 +3.3%
    2017$1,749 $24,820
    2016$1,749 $24,820
    2015$1,749 -1.5%$24,820 +1.5%
    2014$1,775 $24,460
    2013$1,775 $24,460 +0%
    2012$1,775 +4.8%$24,450 -47.6%
    2004$1,694 +4.5%$46,680 +4.5%
    2003$1,622 +12.5%$44,680 +125.1%
    2002$1,441 $19,850
    2001$1,441 $19,850
    2000$1,441 $19,850

    Find assessor info on the county website

    Neighborhood: 35244

    Nearby schools

    GreatSchools rating
    Schools provided by the listing agent
    • Elementary: South Shades Crest
    • Middle: Bumpus, Robert F
    • High: Hoover

    Source: GALMLS. This data may not be complete. We recommend contacting the local school district to confirm school assignments for this home.

    Get a cash offer in 3 minutes
    Find out how much your home could sell for in as little as 3 minutes with a no-obligation cash offer.
    Estimated market value
    $414,100
    Get a cash offer in 3 minutes
    Find out how much your home could sell for in as little as 3 minutes with a no-obligation cash offer.
    Estimated market value
    $414,100