Skip main navigation
Off market
  • Tax assessed value
    $1,049,700

    5712 Durango Ct NW, Olympia, WA 98502

    4beds
    0baths
    4.94Acres
    VacantLand
    Built in 2020
    4.94 Acres Lot
    $-- Zestimate®
    $344/sqft
    $2,747 Estimated rent

    Home value

    Not available

    Estimated sales range

    Not available

    $2,747/mo

    Zestimate® history
    Loading
    Loading...

    Owner options

    List your home for rent

    $2,747/mo

    Rent Zestimate®

    Find your next renter with Zillow Rental Manager. Plus, with online applications, you can quickly screen prospective tenants – for free.

    Learn more

    $2,747/mo

    Rent Zestimate®

    Refinance and save

    $6,445/mo

    Est. payment

    Refinancing to a lower rate could help reduce your monthly payments and save thousands over the life of the loan.

    See today's rates

    $6,445/mo

    Est. payment

    Explore your selling options

    Work with a Zillow partner agent

    Leverage their expertise and Zillow's premium Showcase listings to get your home seen by more buyers.

    Get started

    List with your own agent

    Get your home in front of millions of buyers by listing it on Zillow.

    Learn how to do it

    Sell it yourself

    Take full control of how buyers see your home on Zillow by listing For Sale by Owner (FSBO).

    List your home

    What's special

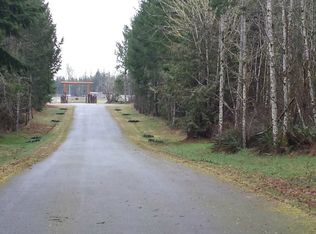
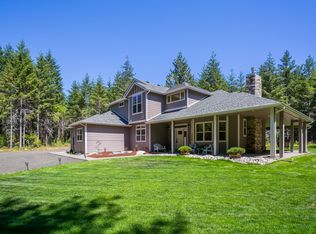
    Start Now! Top quality land and neighborhood affords many options to customize your ultra private site. This parcel affords the unique ability to surround your home in NW sanctuary. All parcels in Steamboat Springs have unique features - mixed mature trees - topography - privacy - wetland ponds & wildlife. Fantastic location, just 3 miles off highway 101 provides quick access to downtown Olympia & Griffin School. Lots served by: Wide paved road, power, elec, phone & cable. This is the spot!

    This property is off market, which means it's not currently listed for sale or rent on Zillow. This may be different from what's available on other websites or public sources.
    Facts & features

    Interior

    Bedrooms & bathrooms
    • Bedrooms: 4
    • Bathrooms: 0
    Heating
    • Electric
    Features
    • Flooring: Hardwood
    Interior area
    • Total interior livable area: 3,052 sqft

    Property

    Parking
    • Parking features: Garage - Attached
    Features
    • Exterior features: Other
    Lot
    • Size: 4.94 Acres
    • Topography: Level, Rolling
    Details
    • Parcel number: 13924410104

    Utilities & green energy

    • Sewer: Not Available

    Community & HOA

    Location
    • Region: Olympia

    Financial & listing details

    • Price per square foot: $344/sqft
    • Tax assessed value: $1,049,700
    • Annual tax amount: $2,069

    Price history

    DateEventPrice
    3/15/2019Sold$152,500-1.6%$50/sqft
    Source: NWMLS as distributed by MLS GRID #1248839 Report a problem
    1/18/2019Pending sale$155,000$51/sqft
    Source: RE/MAX Parkside Affiliates #1248839 Report a problem
    12/19/2018Listed for sale$155,000$51/sqft
    Source: RE/MAX Parkside Affiliates #1248839 Report a problem
    4/17/2018Pending sale$155,000$51/sqft
    Source: RE/MAX Parkside Affiliates #1248839 Report a problem
    4/17/2018Listed for sale$155,000$51/sqft
    Source: RE/MAX Parkside Affiliates #1248839 Report a problem

    Public tax history

    YearProperty taxesTax assessment
    2024$2,069 -73.4%$1,049,700 +2.6%
    2023$7,775 +11.2%$1,023,100 +13.7%
    2022$6,991 +8.2%$899,800 +25.6%
    2021$6,460 +24.3%$716,300 +29.5%
    2020$5,197 +377.7%$553,000 +313.3%
    2019$1,088 -19.3%$133,800 +16.6%
    2018$1,347 +25.9%$114,800 +1.9%
    2017$1,070 $112,700 +7.6%
    2016$1,070 $104,700
    2014$1,070 $104,700
    Find assessor info on the county website

    Neighborhood: 98502

    Nearby schools

    GreatSchools rating
    Schools provided by the listing agent
    • Elementary: Griffin Elem
    • Middle: Griffin Mid School
    • High: Capital High
    • District: Griffin

    Source: The MLS. This data may not be complete. We recommend contacting the local school district to confirm school assignments for this home.