Skip main navigation
Closed
  • $430,650

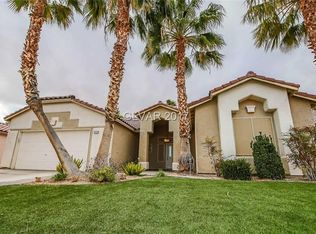
    5712 Emerald View St, Las Vegas, NV 89130

    3beds
    1,641sqft
    Single Family Residence
    Built in 1996
    6,534 Square Feet Lot
    $445,300 Zestimate®
    $262/sqft
    $2,136 Estimated rent

    Home value

    $445,300

    $423,000 - $468,000

    $2,136/mo

    Zestimate® history
    Loading
    Loading...

    Owner options

    List your home for rent

    $2,136/mo

    Rent Zestimate®

    Find your next renter with Zillow Rental Manager. Plus, with online applications, you can quickly screen prospective tenants – for free.

    Learn more

    $2,136/mo

    Rent Zestimate®

    Refinance and save

    $2,486/mo

    Est. payment

    Refinancing to a lower rate could help reduce your monthly payments and save thousands over the life of the loan.

    See today's rates

    $2,486/mo

    Est. payment

    Explore your selling options

    Work with a Zillow partner agent

    Leverage their expertise and Zillow's premium Showcase listings to get your home seen by more buyers.

    Get started

    List with your own agent

    Get your home in front of millions of buyers by listing it on Zillow.

    Learn how to do it

    Sell it yourself

    Take full control of how buyers see your home on Zillow by listing For Sale by Owner (FSBO).

    List your home

    What's special

    Modern toiletsSpacious backyardFreshly landscapedBrand-new countertopsCovered patioSeparate tubElegant laminate flooring
    Presenting a stunning single-story abode with three bedrooms and 2.5 baths, boasting an inviting open floor plan. This captivating home has undergone an exquisite renovation, featuring fresh paint, plush carpet, and elegant laminate flooring. Upgraded appliances, brand-new countertops, and modern toilets. Outside, a spacious backyard awaits, that has been freshly landscaped, perfect for outdoor enjoyment. The property also offers convenient RV parking, a covered patio for relaxation, and a master bathroom with a separate tub and shower for added comfort. The Jack and Jill bathroom connecting the 2nd and 3rd bedrooms adds practicality to this already enchanting residence. Trust us; this home is an absolute must-see!

    Zillow last checked:

    Listing updated:

    Listed by:

    Jack Woodcock B.0000855 jack@jackwoodcock.com,

    BHHS Nevada Properties

    Bought with:

    Glenda A. Freeman, S.0191604

    Select Properties Group

    Source: LVR,MLS#: 2506686MLS LogoOriginating MLS: Greater Las Vegas Association of Realtors Inc

    Facts & features

    Interior

    Bedrooms & bathrooms
    • Bedrooms: 3
    • Bathrooms: 3
    • Full bathrooms: 2
    • 1/2 bathrooms: 1
    Primary bedroom
    • Dimensions: 17x16
    Bedroom 2
    • Dimensions: 11x11
    Bedroom 3
    • Dimensions: 11x11
    Primary bathroom
    • Description: Separate Shower,Separate Tub
    Kitchen
    • Description: Stainless Steel Appliances
    Living room
    • Dimensions: 16x14
    Heating
    • Central, Electric
    Cooling
    • Central Air, Electric
    Appliances
    • Included: Dryer, Gas Cooktop, Disposal, Microwave, Refrigerator, Washer
    • Laundry: Gas Dryer Hookup, Laundry Room
    Features
    • Ceiling Fan(s), Primary Downstairs
    • Flooring: Carpet, Laminate
    • Has fireplace: No
    Interior area
    • Total structure area: 1,641
    • Total interior livable area: 1,641 sqft

    Property

    Parking
    • Total spaces: 2
    • Parking features: Attached, Garage, RV Access/Parking, RV Paved
    • Attached garage spaces: 2
    Features
    • Stories: 1
    • Patio & porch: Covered, Patio
    • Exterior features: Patio
    • Fencing: Block,Back Yard
    Lot
    • Size: 6,534 sqft
    • Features: Desert Landscaping, Landscaped, < 1/4 Acre
    Details
    • Parcel number: 12525414015
    • Zoning description: Single Family
    • Horse amenities: None

    Construction

    Type & style
    • Home type: SingleFamily
    • Architectural style: One Story
    • Property subtype: Single Family Residence
    Materials
    • Roof: Tile
    Condition
    • Good Condition,Resale
    • Year built: 1996

    Utilities & green energy

    • Electric: Photovoltaics None
    • Sewer: Public Sewer
    • Water: Public
    • Utilities for property: Underground Utilities

    Community & neighborhood

    Location
    • Region: Las Vegas
    • Subdivision: Sunset Hills Phase 4

    HOA & financial

    HOA
    • Has HOA: No
    • Amenities included: None

    Other

    Other facts
    • Listing agreement: Exclusive Right To Sell
    • Listing terms: Assumable,Cash,Conventional,FHA,VA Loan

    Price history

    DateEventPrice
    9/26/2023Sold$430,650-1%$262/sqft
    Source: LVR #2506686 Report a problem
    8/29/2023Pending sale$435,000$265/sqft
    Source: Berkshire Hathaway HomeServices Nevada Properties #2506686 Report a problem
    8/28/2023Contingent$435,000$265/sqft
    Source: LVR #2506686 Report a problem
    8/3/2023Listed for sale$435,000+16%$265/sqft
    Source: LVR #2506686 Report a problem
    2/25/2021Sold$375,000-1.3%$229/sqft
    Source: LVR #2262096 Report a problem
    1/26/2021Contingent$379,999$232/sqft
    Source: LVR #2262096 Report a problem
    1/16/2021Listed for sale$379,999+40.7%$232/sqft
    Source: LVR #2262096 Report a problem
    12/10/2020Sold$270,000+28.6%$165/sqft
    Source: Public Record Report a problem
    12/14/2015Sold$210,000-2.3%$128/sqft
    Source: LVR #1575199 Report a problem
    11/3/2015Pending sale$214,900$131/sqft
    Source: Milestone Realty #1575199 Report a problem
    9/22/2015Listed for sale$214,900+42.3%$131/sqft
    Source: Milestone Realty #1575199 Report a problem
    5/11/2015Sold$151,000+17.1%$92/sqft
    Source: Public Record Report a problem
    4/26/1996Sold$129,000$79/sqft
    Source: Public Record Report a problem

    Public tax history

    YearProperty taxesTax assessment
    2026$2,375 +8%$100,893 -1.4%
    2025$2,199 +8%$102,277 +4.4%
    2024$2,037 +3%$97,937 +13.7%
    2023$1,978 -1.5%$86,103 +3.1%
    2022$2,008 +28.8%$83,516 +21.4%
    2018$1,559 $68,810 +0.9%
    2017$1,559 $68,185 +23.4%
    2016$1,559 +0.3%$55,252 +10.1%
    2015$1,555 +3.2%$50,183 +6.5%
    2014$1,507 $47,133
    2013-- $47,133 +8.9%
    2012-- $43,293 -5.9%
    2011-- $45,997 -23%
    2010-- $59,731 -3.5%
    2009-- $61,893
    2008-- $61,893 -39.5%
    2007-- $102,375 +1.1%
    2006-- $101,300 +25.8%
    2005-- $80,528 +49.6%
    2004-- $53,834 +7.3%
    2003-- $50,187 +3.6%
    2002-- $48,440 +4.3%
    2001-- $46,450

    Find assessor info on the county website

    Neighborhood: North Cheyenne

    Nearby schools

    GreatSchools rating
    Schools provided by the listing agent
    • Elementary: Carl, Kay,Carl, Kay
    • Middle: Saville Anthony
    • High: Shadow Ridge

    Source: LVR. This data may not be complete. We recommend contacting the local school district to confirm school assignments for this home.

    Get a cash offer in 3 minutes
    Find out how much your home could sell for in as little as 3 minutes with a no-obligation cash offer.
    Estimated market value
    $445,300
    Get a cash offer in 3 minutes
    Find out how much your home could sell for in as little as 3 minutes with a no-obligation cash offer.
    Estimated market value
    $445,300