Welcome to this stunning two-story home nestled in a family-friendly Fort Worth neighborhood! With eye-catching curb appeal and a freshly painted exterior, sleek black metal awning, and a brand-new black roof, this home makes a stylish first impression that only gets better inside! Step into a light-filled interior with numerous windows, and enjoy the updated kitchen with quartz countertops, modern finishes, and plenty of space for cooking and gathering. The spacious layout features 4 large bedrooms, a dedicated media or game room, and a large office that could easily convert into a 5th bedroom. The primary suite is a true retreat with an updated ensuite bathroom that includes dual shower heads, separate vanities, a garden tub, and linen closet! Step outside to your own private oasis with a salt water swimming pool, fire pit area, and a playscape that’s perfect for kids! Whether you're entertaining guests or enjoying a relaxing weekend at home, this backyard has it all. This property is located in walking distance to the local elementary school and offers numerous community features including a playground, pool, jogging paths, park, and tennis courts. Don’t miss your chance to own this one-of-a-kind Fort Worth gem!
Sold
Price Unknown
5712 English Oak Dr, Fort Worth, TX 76244
4beds
3,644sqft
Farm, Single Family Residence
Built in 2003
0.28 Acres Lot
$666,900 Zestimate®
$--/sqft
$4,694 Estimated rent
Home value
$666,900
$614,000 - $720,000
$4,694/mo
Zestimate® history
Owner options
List your home for rent
$4,694/mo
Rent Zestimate®
Find your next renter with Zillow Rental Manager. Plus, with online applications, you can quickly screen prospective tenants – for free.
$4,694/mo
Rent Zestimate®
Refinance and save
$430/mo
Est. payment
Refinancing to a lower rate could help reduce your monthly payments and save thousands over the life of the loan.
$430/mo
Est. payment
Explore your selling options
Work with a Zillow partner agent
Leverage their expertise and Zillow's premium Showcase listings to get your home seen by more buyers.
Get startedList with your own agent
Get your home in front of millions of buyers by listing it on Zillow.
Learn how to do itSell it yourself
Take full control of how buyers see your home on Zillow by listing For Sale by Owner (FSBO).
List your homeWhat's special
Salt water swimming poolModern finishesLarge officePrivate oasisFreshly painted exteriorBrand-new black roofFire pit area
Zillow last checked:
Listing updated:
Listed by:
Danielle Doty 0713342,
Doty Real Estate LLC 817-729-9020
Bought with:
Russell Rogers
Keller Williams Realty
Source: NTREIS,MLS#: 20908843
Facts & features
Interior
Bedrooms & bathrooms
- Bedrooms: 4
- Bathrooms: 4
- Full bathrooms: 3
- 1/2 bathrooms: 1
Primary bedroom
- Features: Ceiling Fan(s), Sitting Area in Primary, Walk-In Closet(s)
- Level: First
- Dimensions: 17 x 13
Bedroom
- Features: Ceiling Fan(s)
- Level: Second
- Dimensions: 13 x 13
Bedroom
- Features: Ceiling Fan(s)
- Level: Second
- Dimensions: 14 x 15
Bedroom
- Features: Ceiling Fan(s)
- Level: Second
- Dimensions: 16 x 12
Primary bathroom
- Features: Built-in Features, Dual Sinks, Double Vanity, Garden Tub/Roman Tub, Jetted Tub, Linen Closet, Multiple Shower Heads, Sink
- Level: First
- Dimensions: 14 x 10
Breakfast room nook
- Level: First
- Dimensions: 12 x 7
Dining room
- Level: First
- Dimensions: 14 x 8
Family room
- Features: Ceiling Fan(s), Fireplace
- Level: First
- Dimensions: 15 x 17
Game room
- Features: Ceiling Fan(s)
- Level: Second
- Dimensions: 18 x 17
Kitchen
- Features: Breakfast Bar, Built-in Features, Eat-in Kitchen, Kitchen Island, Pantry, Stone Counters, Walk-In Pantry
- Level: First
- Dimensions: 14 x 17
Laundry
- Features: Built-in Features
- Level: First
- Dimensions: 8 x 5
Living room
- Level: First
- Dimensions: 14 x 11
Office
- Features: Built-in Features, Ceiling Fan(s)
- Level: Second
- Dimensions: 13 x 20
Heating
- Central
Cooling
- Central Air, Ceiling Fan(s)
Appliances
- Included: Some Gas Appliances, Convection Oven, Dishwasher, Gas Cooktop, Disposal, Gas Water Heater, Microwave, Plumbed For Gas
- Laundry: Laundry in Utility Room
Features
- Chandelier, Cathedral Ceiling(s), Decorative/Designer Lighting Fixtures, Double Vanity, Eat-in Kitchen, Kitchen Island, Open Floorplan, Pantry, Paneling/Wainscoting, Cable TV, Walk-In Closet(s), Wired for Sound
- Flooring: Tile, Wood
- Windows: Bay Window(s), Window Coverings
- Has basement: No
- Number of fireplaces: 1
- Fireplace features: Family Room, Gas, Gas Log
Interior area
- Total interior livable area: 3,644 sqft
Property
Parking
- Total spaces: 2
- Parking features: Driveway, Garage, Garage Door Opener, Inside Entrance, Lighted, Garage Faces Side
- Attached garage spaces: 2
- Has uncovered spaces: Yes
Features
- Levels: Two
- Stories: 2
- Patio & porch: Awning(s), Rear Porch, Patio, Covered
- Exterior features: Awning(s), Fire Pit, Playground, Private Yard
- Has private pool: Yes
- Pool features: In Ground, Outdoor Pool, Pool, Private, Pool Sweep, Salt Water, Waterfall, Water Feature, Community
- Fencing: Back Yard,Privacy,Wood
Lot
- Size: 0.28 Acres
- Features: Back Yard, Lawn, Landscaped, Few Trees
Details
- Parcel number: 07967330
Construction
Type & style
- Home type: SingleFamily
- Architectural style: Farmhouse,Modern,Traditional,Detached
- Property subtype: Farm, Single Family Residence
Materials
- Brick
- Foundation: Slab
- Roof: Shingle
Condition
- Year built: 2003
Utilities & green energy
- Sewer: Public Sewer
- Water: Public
- Utilities for property: Electricity Available, Electricity Connected, Sewer Available, Water Available, Cable Available
Community & HOA
Community
- Features: Fishing, Lake, Playground, Park, Pool, Tennis Court(s), Trails/Paths, Sidewalks
- Security: Security System, Fire Alarm
- Subdivision: Villages Of Woodland Spgs
HOA
- Has HOA: Yes
- Services included: All Facilities, Association Management, Maintenance Grounds, Maintenance Structure
- HOA fee: $430 semi-annually
- HOA name: Woodland Springs HOA
- HOA phone: 888-354-0135
Location
- Region: Fort Worth
Financial & listing details
- Tax assessed value: $522,658
- Annual tax amount: $13,977
- Date on market: 4/23/2025
- Cumulative days on market: 55 days
- Listing terms: Cash,Conventional,FHA,VA Loan
- Exclusions: Speakers, paintings, and accessories.
- Electric utility on property: Yes
Price history
| Date | Event | Price |
|---|---|---|
| 7/18/2025 | Sold | -- |
Source: NTREIS #20908843 Report a problem | ||
| 6/23/2025 | Pending sale | $675,000$185/sqft |
Source: NTREIS #20908843 Report a problem | ||
| 6/18/2025 | Contingent | $675,000$185/sqft |
Source: NTREIS #20908843 Report a problem | ||
| 6/9/2025 | Price change | $675,000-3.6%$185/sqft |
Source: NTREIS #20908843 Report a problem | ||
| 6/4/2025 | Listed for sale | $699,900$192/sqft |
Source: NTREIS #20908843 Report a problem | ||
| 6/2/2025 | Contingent | $699,900$192/sqft |
Source: NTREIS #20908843 Report a problem | ||
| 5/19/2025 | Price change | $699,900-2.8%$192/sqft |
Source: NTREIS #20908843 Report a problem | ||
| 5/14/2025 | Price change | $719,900-1.4%$198/sqft |
Source: NTREIS #20908843 Report a problem | ||
| 4/23/2025 | Listed for sale | $729,900+4.3%$200/sqft |
Source: NTREIS #20908843 Report a problem | ||
| 11/3/2023 | Listing removed | -- |
Source: NTREIS #20455447 Report a problem | ||
| 10/23/2023 | Price change | $700,000-2.8%$192/sqft |
Source: NTREIS #20455447 Report a problem | ||
| 10/16/2023 | Listed for sale | $720,000+0.1%$198/sqft |
Source: NTREIS #20455447 Report a problem | ||
| 10/16/2023 | Listing removed | -- |
Source: NTREIS #20451253 Report a problem | ||
| 10/10/2023 | Listed for sale | $719,000+50.1%$197/sqft |
Source: NTREIS #20451253 Report a problem | ||
| 8/21/2020 | Listing removed | $479,000$131/sqft |
Source: Compass RE Texas, LLC. #14397934 Report a problem | ||
| 7/29/2020 | Listed for sale | $479,000+15.4%$131/sqft |
Source: Compass RE Texas, LLC. #14397934 Report a problem | ||
| 6/2/2018 | Sold | -- |
Source: Agent Provided Report a problem | ||
| 5/30/2018 | Pending sale | $415,000$114/sqft |
Source: The Property Shop #13810505 Report a problem | ||
| 4/6/2018 | Listed for sale | $415,000+48.7%$114/sqft |
Source: The Property Shop #13810505 Report a problem | ||
| 6/9/2009 | Sold | -- |
Source: Agent Provided Report a problem | ||
| 1/22/2009 | Listed for sale | $279,000$77/sqft |
Source: Century 21 #11131971 Report a problem | ||
Public tax history
| Year | Property taxes | Tax assessment |
|---|---|---|
| 2025 | $11,596 -17% | $522,658 -16.2% |
| 2024 | $13,977 +41.5% | $624,000 +9.3% |
| 2023 | $9,876 -10.7% | $570,922 +19.5% |
| 2022 | $11,057 -1.3% | $477,663 +4% |
| 2021 | $11,203 +15.2% | $459,075 +17.6% |
| 2020 | $9,725 -0.9% | $390,237 -0.3% |
| 2019 | $9,810 -2.4% | $391,602 +2.6% |
| 2018 | $10,050 +7.8% | $381,618 +3% |
| 2017 | $9,322 +8.7% | $370,484 +9% |
| 2016 | $8,574 +6.4% | $339,914 +17.5% |
| 2015 | $8,056 | $289,200 |
| 2014 | $8,056 | $289,200 +4.4% |
| 2013 | -- | $276,900 +4.8% |
| 2012 | -- | $264,200 |
| 2011 | -- | $264,200 -6% |
| 2010 | -- | $281,200 -0.9% |
| 2009 | -- | $283,800 -0.9% |
| 2008 | -- | $286,300 +4.4% |
| 2007 | -- | $274,200 +5.7% |
| 2006 | -- | $259,500 |
| 2005 | -- | $259,500 +203.9% |
| 2004 | -- | $85,400 +133.8% |
| 2003 | -- | $36,531 |
Find assessor info on the county website
Neighborhood: Villages of Woodland Springs
Nearby homes
- $697,3004 bd3 ba3.7k sqft5712 English Oak Dr, Keller, TX 76248Off Market
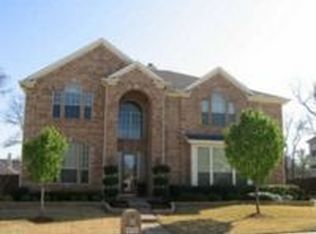
- $192,4705 bd4 ba4.3k sqft5716 English Oak Dr, Fort worth, TX 76244Off Market
- $192,4704 bd4 ba2.1k sqft5716 English Oak Dr, Fort worth, TX 76244Off Market
- $197,5824 bd4 ba2.1k sqft5716 English Oak Dr, Keller, TX 76244Off Market
- $197,5824 bd4 ba2.1k sqft5716 English Oak Dr, Keller, TX 76244Off Market
- $711,8004 bd4 ba4.3k sqft5716 English Oak Dr, Fort Worth, TX 76244Off Market
- $654,1005 bd4 ba4.6k sqft5708 English Oak Dr, Fort Worth, TX 76244Off Market
- $--4 bd2 ba2.3k sqft12213 Sweet Birch Ct, Fort Worth, TX 76244Sold
Nearby schools
GreatSchools rating
- 6/10Woodland Springs Elementary SchoolGrades: PK-4Distance: 0.3 mi
- 6/10Trinity Springs Middle SchoolGrades: 7-8Distance: 1.7 mi
- 6/10Timber Creek High SchoolGrades: 9-12Distance: 1.7 mi
Schools provided by the listing agent
- Elementary: Woodlandsp
- Middle: Trinity Springs
- High: Timber Creek
- District: Keller ISD
Source: NTREIS. This data may not be complete. We recommend contacting the local school district to confirm school assignments for this home.
Get a cash offer in 3 minutes
Find out how much your home could sell for in as little as 3 minutes with a no-obligation cash offer.
Estimated market value
$666,900
Get a cash offer in 3 minutes
Find out how much your home could sell for in as little as 3 minutes with a no-obligation cash offer.
Estimated market value
$666,900
- Texas
- Tarrant County
- Fort Worth
- 76244
- Villages of Woodland Springs
- 5712 English Oak Dr
Nearby cities
Nearby neighborhoods
Nearby zip codes
Other Fort Worth Topics
