MLS# 295931 Welcome to 5712 Fillmore Drive! This well-maintained West Pasco rambler offers 1,730 square feet of comfortable single-level living with three bedrooms, two bathrooms, and an attached two-car garage. From the manicured landscaping and inviting covered front porch to the bright, spacious interior, this home shows pride of ownership throughout.Inside, vaulted ceilings and abundant natural light enhance the generous formal living and dining area. The open kitchen features plentiful oak cabinetry, stainless-steel appliances, recessed lighting, ample counter space, and a convenient breakfast bar overlooking the family room. A cozy tiled fireplace anchors the second living area, creating the perfect place to relax or entertain, while a sliding glass door provides easy access to the backyard.The oversized primary suite offers room to unwind along with a private bathroom and large walk-in closet. Two additional bedrooms provide excellent flexibility for guests, a home office, or hobbies. Additional highlights include a dedicated laundry room with utility sink, abundant storage, central cooling, and a functional floor plan designed for everyday living.Conveniently located near parks, schools, shopping, dining, and other West Pasco amenities, this inviting home combines space, comfort, and convenience. Schedule your private showing today!
Active
$399,900
5712 Fillmore Dr, Pasco, WA 99301
3beds
1,730sqft
Single Family Residence
Built in 2005
7,840 Square Feet Lot
$397,400 Zestimate®
$231/sqft
$60/mo HOA
What's special
Cozy tiled fireplaceOpen kitchenBright spacious interiorCentral coolingAttached two-car garageAbundant natural lightRecessed lighting
- 45 days
- 457
- 37
Zillow last checked:
Listing updated:
Listed by:
Jerritt Wiser 509-539-6396,
TWT Real Estate
Source: PACMLS as distributed by MLS GRID,MLS#: 295931
Facts & features
Interior
Bedrooms & bathrooms
- Bedrooms: 3
- Bathrooms: 2
- Full bathrooms: 2
Rooms
- Room types: Bath - Master, Breakfast Bar, Dining - Formal, Dining - Living/Combo, Master - Main Level, Room - Great, Tub - Garden, Walk-In Closet, Foyer, Master Bedroom, Pantry, Counters - Laminate, Laundry
Heating
- Forced Air, Natural Gas, Central, Furnace
Cooling
- Forced Air, Central Air, Electric
Appliances
- Included: Dishwasher, Disposal, Microwave, Range/Oven
Features
- Vaulted Ceiling(s), Drapes/Blinds
- Flooring: Carpet, Vinyl
- Windows: Double Pane Windows, Vinyl Windows
- Fireplace features: One, Gas, Family Room
Interior area
- Total structure area: 1,730
- Total interior livable area: 1,730 sqft
Property
Parking
- Parking features: Attached, 2 car, Garage Door Opener
- Has garage: Yes
Features
- Levels: One
- Stories: 1
- Patio & porch: Covered
- Exterior features: Shed(s), Fenced
Lot
- Size: 7,840 Square Feet
- Features: Located in City Limits, Plat Map - Recorded
Details
- Parcel number: 116310128
- Zoning: SINGLE FAMILY R
Construction
Type & style
- Home type: SingleFamily
- Property subtype: Single Family Residence
Materials
- Cement Board, Lap Siding
- Foundation: Concrete, Crawl Space
- Roof: Composition
Condition
- New construction: No
- Year built: 2005
Utilities & green energy
- Sewer: Sewer Connected
- Water: Public
- Utilities for property: Appliances-Electric, Cable Connected, Electricity Connected, Natural Gas Connected
Community & HOA
Community
- Subdivision: Pasco West
HOA
- Has HOA: Yes
- HOA fee: $60 monthly
Location
- Region: Pasco
Financial & listing details
- Price per square foot: $231/sqft
- Tax assessed value: $357,700
- Annual tax amount: $3,133
- Date on market: 8/24/2026
- Cumulative days on market: 42 days
- Listing terms: Cash,Conventional,FHA,VA
Estimated market value
$397,400
$378,000 - $417,000
$2,191/mo
Price history
| Date | Event | Price |
|---|---|---|
| 8/24/2026 | Listed for sale | $399,900+131.8%$231/sqft |
Source:  PACMLS as distributed by MLS GRID #295931 Report a problem PACMLS as distributed by MLS GRID #295931 Report a problem | ||
| 5/5/2010 | Sold | $172,500$100/sqft |
Source: PACMLS as distributed by MLS GRID #166871 Report a problem | ||
Public tax history
| Year | Property taxes | Tax assessment |
|---|---|---|
| 2025 | $3,133 +3.8% | $357,700 |
| 2024 | $3,019 +6.7% | $357,700 |
| 2023 | $2,828 -4.3% | $357,700 +2% |
| 2022 | $2,954 +15.5% | $350,600 +43.3% |
| 2021 | $2,558 +6.7% | $244,700 +11.2% |
| 2019 | $2,397 +7.1% | $220,100 +12.1% |
| 2018 | $2,237 -8.6% | $196,400 +13.9% |
| 2017 | $2,448 +14.1% | $172,500 +6.3% |
| 2015 | $2,146 +0.1% | $162,300 +4.3% |
| 2013 | $2,143 | $155,600 |
| 2012 | -- | $155,600 +0.1% |
| 2011 | -- | $155,500 +0.5% |
| 2010 | -- | $154,700 +2.7% |
| 2009 | -- | $150,700 |
| 2008 | -- | $150,700 |
| 2005 | $1,903 | -- |
Find assessor info on the county website
Monthly payment
Est. payment
Payment breakdown
Explore the cost of this home by adjusting the details. Changes won't be saved.Climate risks
Neighborhood: 99301

Similar homes
- $425,0004 bd2 ba1.5k sqft6209 Panther Ln, Pasco, WA 99301For Sale

 MLS ID #297068, Alberto Gonzalez, Century 21-Tri-Cities. PACMLS as distributed by MLS GRID
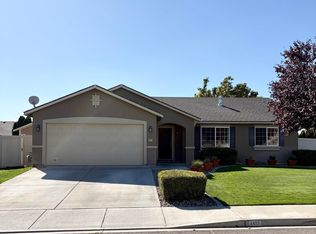
 - $399,9003 bd2 ba1.5k sqft4412 Monterey Dr, Pasco, WA 99301For Sale
 MLS ID #296757, Brett Morrison, Berkshire Hathaway Homeservices TC. PACMLS as distributed by MLS GRID
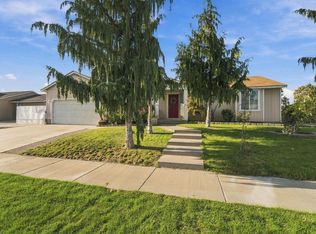
 - $372,0003 bd2 ba1.4k sqft4819 Kalahari Dr, Pasco, WA 99301For Sale
 MLS ID #296902, Melissa Romero, John L Scott Tri-Cities Pasco. PACMLS as distributed by MLS GRID
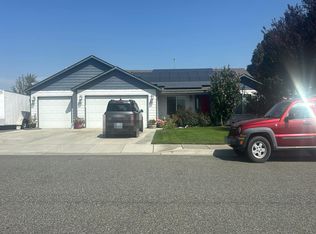
 - $--3 bd3 ba2.2k sqft5609 Jefferson Dr, Pasco, WA 99301Auction
 Auction.com 2
 - $399,9003 bd2 ba1.5k sqft6019 Washougal Ln, Pasco, WA 99301For SaleMLS ID #296776, Julie Chavez, Coldwell Banker Tomlinson. PACMLS as distributed by MLS GRID
- $415,0003 bd2 ba1.7k sqft6704 Comiskey Dr, Pasco, WA 99301For SaleMLS ID #296768, Gene Cramer, HomeSmart Elite Brokers. PACMLS as distributed by MLS GRID
- $420,0003 bd2 ba1.7k sqft5504 Coolidge Ct, Pasco, WA 99301For SaleMLS ID #294402, April R Connors, Windermere Group One/Tri-Cities. PACMLS as distributed by MLS GRID
- $409,0003 bd2 ba1.4k sqft6914 Yellowstone Dr, Pasco, WA 99301For SaleMLS ID #296499, Jared Berglund, HomeSmart Elite Brokers. PACMLS as distributed by MLS GRID
- $419,9003 bd2 ba1.4k sqft4307 Segovia Dr, Pasco, WA 99301For SaleMLS ID #295539, Paul Presby, Berkshire Hathaway Homeservices TC. PACMLS as distributed by MLS GRID
- $395,0003 bd2 ba1.7k sqft6503 Gehrig Dr, Pasco, WA 99301For SaleMLS ID #294928, Paul H Keister, Court Street Realty. PACMLS as distributed by MLS GRID
- $419,9003 bd2 ba1.3k sqft4120 N Atlanta Ln, Pasco, WA 99301For SaleMLS ID #295887, Ginger Jenks, Retter and Company Sotheby's. PACMLS as distributed by MLS GRID
- $435,0003 bd3 ba1.8k sqft5813 Ramus Ln, Pasco, WA 99301For SaleMLS ID #295958, Collette Denton, Windermere Group One/Tri-Cities. PACMLS as distributed by MLS GRID
- $401,8503 bd2 ba1.3k sqft5804 Redtail Dr, Pasco, WA 99301New ConstructionPACMLS as distributed by MLS GRID
- $420,0004 bd2 ba1.6k sqft5002 Blue Sage Ln, Pasco, WA 99301For SaleMLS ID #293748, Julie Chavez, Coldwell Banker Tomlinson. PACMLS as distributed by MLS GRID
- $459,9004 bd2 ba2k sqft5519 Arthur Ln, Pasco, WA 99301For SaleMLS ID #295986, Holly Christensen, Kelly Right Real Estate TC. PACMLS as distributed by MLS GRID
- $429,8503 bd3 ba1.6k sqft5724 Redtail Dr, Pasco, WA 99301New ConstructionPACMLS as distributed by MLS GRID
- $425,0004 bd3 ba2.2k sqft4214 Desert Pl, Pasco, WA 99301For SaleMLS ID #296343, Tina Morales, Retter and Company Sotheby's. PACMLS as distributed by MLS GRID
- $397,8503 bd2 ba1.2k sqft5812 Redtail Dr, Pasco, WA 99301New ConstructionMLS ID #296953, Elias Correa, Coldwell Banker Tomlinson. PACMLS as distributed by MLS GRID
