Exquisite brick home on .91 corner lot with 4 bedrooms and 3.5 bathrooms. Features include two living areas, one with a gas log fireplace overlooking the pool and pond, and a formal area with floor-to-ceiling windows, 12-foot ceilings, and custom drapes. Gourmet kitchen with granite countertops, gas cooktop, double ovens, and ample storage with pull-out drawers. Grand primary bedroom with a walk-in closet and luxurious bath featuring tile and marble finishes, a long vanity, stone shower, and soaking tub. Two additional bedrooms with a Jack and Jill bath, each with separate vanities and closets. Fourth bedroom with tall ceilings and recessed shelves. Meticulously transformed sunroom. Outdoor pavilion, saltwater pool, pond, dock, and a charming she-shed. Bamboo flooring in main areas. Rare one-level home with exceptional design and attention to detail. Perfect blend of indoor and outdoor living spaces, and superb craftsmanship. Truly unique.
Closed
$604,600
5712 Forest Lake Dr W #10, Tifton, GA 31794
4beds
4,287sqft
Single Family Residence
Built in 2005
0.91 Acres Lot
$603,600 Zestimate®
$141/sqft
$3,517 Estimated rent
Home value
$603,600
Estimated sales range
Not available
$3,517/mo
Zestimate® history
Owner options
List your home for rent
$3,517/mo
Rent Zestimate®
Find your next renter with Zillow Rental Manager. Plus, with online applications, you can quickly screen prospective tenants – for free.
$3,517/mo
Rent Zestimate®
Refinance and save
$3,912/mo
Est. payment
Refinancing to a lower rate could help reduce your monthly payments and save thousands over the life of the loan.
$3,912/mo
Est. payment
Explore your selling options
Work with a Zillow partner agent
Leverage their expertise and Zillow's premium Showcase listings to get your home seen by more buyers.
Get startedList with your own agent
Get your home in front of millions of buyers by listing it on Zillow.
Learn how to do itSell it yourself
Take full control of how buyers see your home on Zillow by listing For Sale by Owner (FSBO).
List your homeWhat's special
Zillow last checked:
Listing updated:
Listed by:
Karen Thomas 229-777-1480,
HRP Realty
Bought with:
Kim Brownlee, 179460
Keller Williams Georgia Communities
Source: GAMLS,MLS#: 10452284
Facts & features
Interior
Bedrooms & bathrooms
- Bedrooms: 4
- Bathrooms: 4
- Full bathrooms: 3
- 1/2 bathrooms: 1
- Main level bathrooms: 3
- Main level bedrooms: 4
Rooms
- Room types: Den, Family Room, Laundry, Sun Room
Dining room
- Features: Separate Room
Kitchen
- Features: Kitchen Island
Heating
- Central, Electric, Heat Pump
Cooling
- Ceiling Fan(s), Central Air, Electric, Heat Pump
Appliances
- Included: Cooktop, Dishwasher, Double Oven, Electric Water Heater, Microwave
- Laundry: Other
Features
- High Ceilings, Master On Main Level, Other, Separate Shower, Soaking Tub, Split Bedroom Plan, Walk-In Closet(s)
- Flooring: Carpet, Other, Tile
- Windows: Window Treatments
- Basement: Crawl Space
- Attic: Pull Down Stairs
- Number of fireplaces: 1
- Fireplace features: Family Room, Gas Log
Interior area
- Total structure area: 4,287
- Total interior livable area: 4,287 sqft
- Finished area above ground: 4,287
- Finished area below ground: 0
Property
Parking
- Total spaces: 3
- Parking features: Attached, Garage
- Has attached garage: Yes
Features
- Levels: One
- Stories: 1
- Patio & porch: Patio, Porch
- Exterior features: Dock, Sprinkler System
- Has private pool: Yes
- Pool features: Pool/Spa Combo, Salt Water
- Fencing: Chain Link,Privacy
- On waterfront: Yes
- Waterfront features: Dock Rights, Pond, Seawall
- Frontage type: Lakefront
Lot
- Size: 0.91 Acres
- Features: Other
Details
- Additional structures: Other
- Parcel number: 0080B 056
Construction
Type & style
- Home type: SingleFamily
- Architectural style: Traditional
- Property subtype: Single Family Residence
Materials
- Brick
- Roof: Tar/Gravel
Condition
- Resale
- New construction: No
- Year built: 2005
Utilities & green energy
- Sewer: Septic Tank
- Water: Public
- Utilities for property: Propane
Community & HOA
Community
- Features: Lake
- Subdivision: Forest Lake
HOA
- Has HOA: Yes
- Services included: None
- HOA fee: $200 annually
Location
- Region: Tifton
Financial & listing details
- Price per square foot: $141/sqft
- Annual tax amount: $6,336
- Date on market: 1/31/2025
- Cumulative days on market: 88 days
- Listing agreement: Exclusive Right To Sell
Price history
| Date | Event | Price |
|---|---|---|
| 5/28/2025 | Sold | $604,600-11.1%$141/sqft |
Source:  GAMLS #10452284 Report a problem GAMLS #10452284 Report a problem | ||
| 4/29/2025 | Pending sale | $679,900$159/sqft |
Source: GAMLS #10452284 Report a problem | ||
| 2/4/2025 | Listed for sale | $679,900$159/sqft |
Source: GAMLS #10452284 Report a problem | ||
Public tax history
Tax history is unavailable.
Neighborhood: 31794
Nearby homes
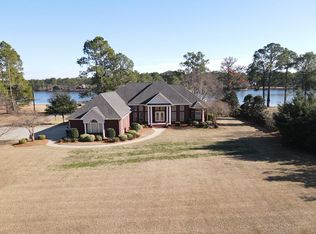
- $604,6004 bd4 ba3.7k sqft5712 Forest Lake Dr W, Tifton, GA 31794Sold
- $339,8124 bd3 ba3.4k sqft5712 Forest Lake Dr W, Tifton, GA 31794Off Market
- $387,2004 bd3 ba2.6k sqft5708 Forest Lake Dr, Tifton, GA 31794Off Market
- $379,0003 bd3 ba2.8k sqft5711 Forest Lake Dr, Tifton, GA 31794Sold
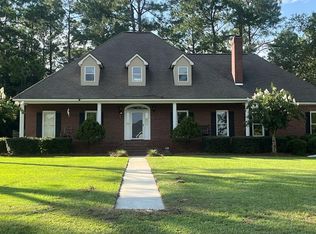
- $452,0003 bd3 ba2.8k sqft5706 Forest Lake Dr, Tifton, GA 31794Off Market
- $401,5004 bd2 ba3k sqft5709 Forest Lake Dr, Tifton, GA 31794Off Market
- $359,0003 bd3 ba2.2k sqft5707 Forest Lake Dr, Tifton, GA 31794Off Market
- $595,3004 bd2 ba5.6k sqft5905 Forest Lake Dr E, Tifton, GA 31794Off Market
Nearby schools
GreatSchools rating
- 6/10G. O. Bailey Primary SchoolGrades: PK-5Distance: 5 mi
- 5/10Northeast Middle SchoolGrades: 6-8Distance: 5.2 mi
- 5/10Tift County High SchoolGrades: 9-12Distance: 3.9 mi
Schools provided by the listing agent
- Elementary: G O Bailey
- Middle: Northeast
- High: Tift County
Source: GAMLS. This data may not be complete. We recommend contacting the local school district to confirm school assignments for this home.


Get pre-qualified for a loan
At Zillow Home Loans, we can pre-qualify you in as little as 5 minutes with no impact to your credit score.An equal housing lender. NMLS #10287.
- Georgia
- Tift County
- Tifton
- 31794
- 5712 Forest Lake Dr W Unit 10
Nearby cities
Nearby zip codes
Other Tifton Topics
