Feels like your own private retreat, but minutes away from city living. No HOA! Built in 2012, this 5BR/3.5BA home features hardwood floors, tall ceilings, and an updated kitchen with granite counters and stainless appliances. Enjoy peaceful views of Little Burgundy Farm from your spacious deck—perfect for summer nights and entertaining The main-level primary suite offers a walk-in closet and en-suite bath, plus two more bedrooms with scenic views. A fully finished walkout basement adds a massive rec room, two bedrooms, and a full bath. There's also plenty of storage. Two-car garage and just 1 mile to I-495 & Huntington Metro!
Sold for $915,000
$915,000
5712 Glenmullen Pl, Alexandria, VA 22303
5beds
2,200sqft
Single Family Residence
Built in 2012
0.3 Acres Lot
$935,900 Zestimate®
$416/sqft
$5,692 Estimated rent
Home value
$935,900
$880,000 - $1.00M
$5,692/mo
Zestimate® history
Owner options
List your home for rent
$5,692/mo
Rent Zestimate®
Find your next renter with Zillow Rental Manager. Plus, with online applications, you can quickly screen prospective tenants – for free.
$5,692/mo
Rent Zestimate®
Refinance and save
$5,732/mo
Est. payment
Refinancing to a lower rate could help reduce your monthly payments and save thousands over the life of the loan.
$5,732/mo
Est. payment
Explore your selling options
Work with a Zillow partner agent
Leverage their expertise and Zillow's premium Showcase listings to get your home seen by more buyers.
Get startedList with your own agent
Get your home in front of millions of buyers by listing it on Zillow.
Learn how to do itSell it yourself
Take full control of how buyers see your home on Zillow by listing For Sale by Owner (FSBO).
List your homeWhat's special
Scenic viewsFully finished walkout basementMassive rec roomTwo-car garagePrivate retreatMain-level primary suitePlenty of storage
Zillow last checked:
Listing updated:
Listed by:
Bridget Hodge 301-500-0785,
EXP Realty, LLC,
Listing Team: My Move Dmv, Co-Listing Team: My Move Dmv,Co-Listing Agent: Katie E Wethman 703-655-7672,
EXP Realty, LLC
Bought with:
Victoria Giovenco, 0225209587
Long & Foster Real Estate, Inc.
Source: Bright MLS,MLS#: VAFX2235740
Facts & features
Interior
Bedrooms & bathrooms
- Bedrooms: 5
- Bathrooms: 4
- Full bathrooms: 3
- 1/2 bathrooms: 1
- Main level bathrooms: 3
- Main level bedrooms: 3
Rooms
- Room types: Living Room, Dining Room, Primary Bedroom, Bedroom 2, Bedroom 3, Bedroom 4, Kitchen, Den, Foyer, Breakfast Room, Laundry, Recreation Room, Storage Room, Bonus Room, Primary Bathroom, Full Bath, Half Bath
Primary bedroom
- Features: Flooring - HardWood
- Level: Main
- Area: 224 Square Feet
- Dimensions: 16 x 14
Bedroom 2
- Features: Flooring - HardWood
- Level: Main
- Area: 110 Square Feet
- Dimensions: 10 x 11
Bedroom 3
- Features: Flooring - HardWood
- Level: Main
- Area: 100 Square Feet
- Dimensions: 10 x 10
Bedroom 4
- Features: Flooring - Laminated
- Level: Lower
- Area: 154 Square Feet
- Dimensions: 11 x 14
Primary bathroom
- Features: Flooring - Tile/Brick
- Level: Main
Bonus room
- Features: Flooring - Laminated
- Level: Lower
- Area: 374 Square Feet
- Dimensions: 17 x 22
Breakfast room
- Features: Flooring - HardWood
- Level: Main
- Area: 120 Square Feet
- Dimensions: 10 x 12
Den
- Features: Flooring - Laminated
- Level: Lower
- Area: 252 Square Feet
- Dimensions: 18 x 14
Dining room
- Features: Flooring - HardWood
- Level: Main
- Area: 196 Square Feet
- Dimensions: 14 x 14
Foyer
- Features: Flooring - HardWood
- Level: Main
Other
- Features: Flooring - Tile/Brick
- Level: Main
Other
- Features: Flooring - Tile/Brick
- Level: Lower
Half bath
- Features: Flooring - Tile/Brick
- Level: Main
Kitchen
- Features: Flooring - HardWood
- Level: Main
- Area: 132 Square Feet
- Dimensions: 11 x 12
Laundry
- Level: Main
Living room
- Features: Flooring - HardWood
- Level: Main
- Area: 182 Square Feet
- Dimensions: 14 x 13
Recreation room
- Features: Flooring - Laminated
- Level: Lower
- Area: 576 Square Feet
- Dimensions: 18 x 32
Storage room
- Level: Lower
- Area: 154 Square Feet
- Dimensions: 11 x 14
Storage room
- Level: Lower
- Area: 98 Square Feet
- Dimensions: 14 x 7
Heating
- Heat Pump, Electric
Cooling
- Central Air, Electric
Appliances
- Included: Microwave, Dishwasher, Disposal, Dryer, Refrigerator, Stainless Steel Appliance(s), Washer, Oven/Range - Electric, Electric Water Heater
- Laundry: Main Level, Has Laundry, Dryer In Unit, Washer In Unit, Laundry Room
Features
- Attic, Breakfast Area, Built-in Features, Combination Kitchen/Dining, Combination Kitchen/Living, Dining Area, Entry Level Bedroom, Open Floorplan, Formal/Separate Dining Room, Eat-in Kitchen, Kitchen Island, Kitchen - Table Space, Primary Bath(s), Bathroom - Tub Shower, Bathroom - Stall Shower, Walk-In Closet(s), 9'+ Ceilings, Vaulted Ceiling(s)
- Flooring: Hardwood, Engineered Wood, Ceramic Tile, Wood
- Windows: Window Treatments
- Basement: Full,Improved,Walk-Out Access,Windows
- Number of fireplaces: 1
- Fireplace features: Electric
Interior area
- Total structure area: 2,200
- Total interior livable area: 2,200 sqft
- Finished area above ground: 2,200
Property
Parking
- Total spaces: 2
- Parking features: Inside Entrance, Concrete, Attached, Driveway
- Attached garage spaces: 2
- Has uncovered spaces: Yes
Accessibility
- Accessibility features: None
Features
- Levels: Two
- Stories: 2
- Patio & porch: Deck, Patio
- Pool features: None
- Fencing: Full,Back Yard
- Has view: Yes
- View description: Scenic Vista
Lot
- Size: 0.3 Acres
- Features: Cul-De-Sac, Rear Yard, Front Yard, Suburban
Details
- Additional structures: Above Grade
- Parcel number: 0822 05D 0011
- Zoning: 130
- Special conditions: Standard
Construction
Type & style
- Home type: SingleFamily
- Architectural style: Colonial
- Property subtype: Single Family Residence
Materials
- Brick
- Foundation: Other
Condition
- Excellent
- New construction: No
- Year built: 2012
Utilities & green energy
- Sewer: Public Sewer
- Water: Public
Community & HOA
Community
- Security: Security System, Smoke Detector(s)
- Subdivision: Burgundy Farm
HOA
- Has HOA: No
Location
- Region: Alexandria
Financial & listing details
- Price per square foot: $416/sqft
- Tax assessed value: $799,140
- Annual tax amount: $9,813
- Date on market: 5/7/2025
- Listing agreement: Exclusive Right To Sell
- Listing terms: Cash,Conventional,VA Loan,FHA
- Exclusions: See Seller Information Sheet
- Ownership: Fee Simple
Price history
| Date | Event | Price |
|---|---|---|
| 6/30/2025 | Sold | $915,000-1.6%$416/sqft |
Source:  Bright MLS #VAFX2235740 Report a problem Bright MLS #VAFX2235740 Report a problem | ||
| 6/4/2025 | Pending sale | $930,000$423/sqft |
Source: Bright MLS #VAFX2235740 Report a problem | ||
| 5/29/2025 | Price change | $930,000-2.1%$423/sqft |
Source: Bright MLS #VAFX2235740 Report a problem | ||
| 5/7/2025 | Listed for sale | $950,000+15.2%$432/sqft |
Source: Bright MLS #VAFX2235740 Report a problem | ||
| 8/27/2021 | Sold | $825,000+1.9%$375/sqft |
Source: Bright MLS #VAFX2004886 Report a problem | ||
| 7/20/2021 | Pending sale | $810,000$368/sqft |
Source: Bright MLS #VAFX2004886 Report a problem | ||
| 7/16/2021 | Listed for sale | $810,000+11.7%$368/sqft |
Source: Bright MLS #VAFX2004886 Report a problem | ||
| 5/8/2020 | Sold | $725,000+0%$330/sqft |
Source: Public Record Report a problem | ||
| 4/15/2020 | Pending sale | $724,999$330/sqft |
Source: KW Metro Center #VAFX1122344 Report a problem | ||
| 4/11/2020 | Listed for sale | $724,999+7%$330/sqft |
Source: KW Metro Center #VAFX1122344 Report a problem | ||
| 10/2/2017 | Sold | $677,500-1.8%$308/sqft |
Source: Public Record Report a problem | ||
| 9/4/2017 | Pending sale | $689,900$314/sqft |
Source: RE/MAX 100 #FX9935311 Report a problem | ||
| 8/23/2017 | Price change | $689,900-1.4%$314/sqft |
Source: RE/MAX 100 #FX9935311 Report a problem | ||
| 7/31/2017 | Listed for sale | $699,900$318/sqft |
Source: RE/MAX 100 #FX9935311 Report a problem | ||
| 6/23/2017 | Pending sale | $699,900$318/sqft |
Source: RE/MAX 100 #FX9935311 Report a problem | ||
| 5/3/2017 | Price change | $699,900-3.5%$318/sqft |
Source: RE/MAX 100 #FX9935311 Report a problem | ||
| 3/30/2017 | Price change | $725,000-2.7%$330/sqft |
Source: RE/MAX 100 #FX9935311 Report a problem | ||
| 3/9/2017 | Listed for sale | $745,000-0.7%$339/sqft |
Source: RE/MAX 100 #FX9882512 Report a problem | ||
| 12/5/2016 | Listing removed | $749,900$341/sqft |
Source: RE/MAX 100 #FX9616488 Report a problem | ||
| 9/13/2016 | Price change | $749,900-3.2%$341/sqft |
Source: RE/MAX 100 #FX9616488 Report a problem | ||
| 6/8/2016 | Price change | $774,900-3.1%$352/sqft |
Source: RE/MAX 100 #FX9616488 Report a problem | ||
| 4/5/2016 | Listed for sale | $799,900-10%$364/sqft |
Source: RE/MAX 100 #FX9616488 Report a problem | ||
| 8/27/2015 | Listing removed | $889,000$404/sqft |
Source: Weichert Realtors #FX9008050 Report a problem | ||
| 7/3/2015 | Price change | $889,000-5.4%$404/sqft |
Source: Weichert Realtors #FX9008050 Report a problem | ||
| 6/4/2015 | Listed for sale | $940,000+548.3%$427/sqft |
Source: Weichert REALTORS #FX9008050 Report a problem | ||
| 3/27/2009 | Sold | $145,000+11.6%$66/sqft |
Source: Public Record Report a problem | ||
| 2/11/2009 | Listed for sale | $129,900-23.8%$59/sqft |
Source: NRT MidAtlantic #FX6986508 Report a problem | ||
| 1/12/2009 | Sold | $170,400$77/sqft |
Source: Public Record Report a problem | ||
Public tax history
| Year | Property taxes | Tax assessment |
|---|---|---|
| 2025 | $10,481 +6.8% | $853,860 +6.8% |
| 2024 | $9,813 +9.4% | $799,140 +6.3% |
| 2023 | $8,971 -1.1% | $751,510 |
| 2022 | $9,069 | $751,510 +3.7% |
| 2021 | -- | $724,510 +3.8% |
| 2020 | $8,628 -7% | $697,750 -7.1% |
| 2019 | $9,278 +3.5% | $751,440 +3.3% |
| 2018 | $8,960 +5.8% | $727,540 +4% |
| 2017 | $8,465 -2.1% | $699,440 -2.4% |
| 2016 | $8,644 +5.6% | $716,330 +2% |
| 2015 | $8,185 +2.8% | $702,520 +2.7% |
| 2014 | $7,964 | $684,280 +11.8% |
| 2013 | -- | $612,320 +141.4% |
| 2012 | -- | $253,620 +2.1% |
| 2011 | -- | $248,320 -5.2% |
| 2010 | -- | $261,810 -11.5% |
| 2009 | -- | $295,770 -13.4% |
| 2008 | -- | $341,350 +0.7% |
| 2007 | -- | $339,000 +117.1% |
| 2003 | -- | $156,150 -0.9% |
| 2002 | -- | $157,615 +18.3% |
| 2001 | -- | $133,210 |
Find assessor info on the county website
Neighborhood: Rose Hill
Nearby homes
- $--4 bd3 ba1.3k sqft5716 Glenmullen Pl #A, Alexandria, VA 22303Off Market
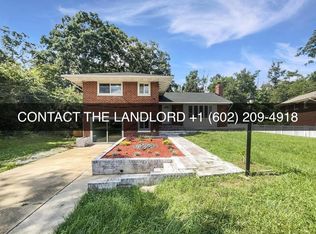
- $750,0004 bd3 ba1.3k sqft5716 Glenmullen Pl, Alexandria, VA 22303Sold

- $697,7003 bd2 ba1.3k sqft5715 Glenmullen Pl, Alexandria, VA 22303Off Market
- $657,6003 bd2 ba1.3k sqft5718 Glenmullen Pl, Alexandria, VA 22303Off Market
- $733,2003 bd2 ba2.6k sqft3804 Towanda Rd, Alexandria, VA 22303Off Market
- $744,7004 bd2 ba2.5k sqft3802 Towanda Rd, Alexandria, VA 22303Off Market
- $794,9004 bd3 ba1.3k sqft3806 Towanda Rd, Alexandria, VA 22303Off Market
- $400,000-- bd2 ba1.3k sqft3808 Towanda Rd, Alexandria, VA 22303Sold
Nearby schools
GreatSchools rating
- 9/10Clermont Elementary SchoolGrades: PK-6Distance: 0.7 mi
- 7/10Twain Middle SchoolGrades: 7-8Distance: 0.9 mi
- 4/10Edison High SchoolGrades: 9-12Distance: 2.1 mi
Schools provided by the listing agent
- Elementary: Clermont
- Middle: Twain
- High: Edison
- District: Fairfax County Public Schools
Source: Bright MLS. This data may not be complete. We recommend contacting the local school district to confirm school assignments for this home.
Get a cash offer in 3 minutes
Find out how much your home could sell for in as little as 3 minutes with a no-obligation cash offer.
Estimated market value
$935,900
Get a cash offer in 3 minutes
Find out how much your home could sell for in as little as 3 minutes with a no-obligation cash offer.
Estimated market value
$935,900
- Virginia
- Fairfax County
- Alexandria
- 22303
- Rose Hill
- 5712 Glenmullen Pl
Nearby cities
Nearby neighborhoods
Nearby zip codes
Other Alexandria Topics
