Welcome to an exceptional opportunity to own a beautiful remodeled Villa in the coveted Hampton Woods section of Sun 'N Lake, a premier golfing community in Sebring, Florida. Prepare to be impressed with this stunning 3-bedroom, 2-bathroom home spans 1,986 square feet of living space, with a total area of 2,512 square feet, and features a 2-car garage. Custom decorated by an Interior Designer.
Enjoy a private courtyard heated pool exclusively for Hampton Woods residents. Additionally, you have access to two championship golf courses: Turtle Run and Deer Run. The community amenities include a restaurant, pro shop, fitness center, inground pool, pickleball and tennis courts, playground, and picnic area.
Step into the chef's dream kitchen, boasting white wood cabinets with a custom ventilation hood and soft-close doors and drawers. The kitchen features 42" upper cabinets and two pantries with roll-out shelves, quartz countertops with a stunning feature over the stove, and a Zellige-style backsplash. Under and over-cabinet LED lighting illuminates the space, complemented by GE Café appliances, including a 3-tier dishwasher, French door bottom freezer with Keurig coffee attachment, and induction stove with double ovens. Mixer lift, trash roll out and so much more.
The guest bathroom offers a furniture-style vanity with quartz countertops, a floor-to-ceiling tile accent wall behind the vanity, and a tile shower area. In the master bathroom, find painted wood cabinets with quartz countertops, a tall set-on linen cabinet, and floor-to-ceiling porcelain tile in the shower. Both bathrooms feature comfort height toilets and undermount sinks.
The guest bedroom come with built-in bookcases with bottom storage. Designer door hardware and a keyless touchpad on the front door add a modern touch. The home features 20" tile laid on a diagonal throughout, with luxury vinyl plank flooring in the primary suite and guest bedroom.
The HOA perks include mowing, trimming, mulching, and maintenance of a heated pool with a cabana gathering area equipped with restrooms, tables, chairs, and pool lounge chairs.
This meticulously maintained home, remodeled by an interior designer, offers unparalleled luxury and style. Be prepared to be impressed as soon as you walk through the door. Don’t miss out on the chance to live in this vibrant and amenity-rich community.
Schedule your private showing today and experience all the extraordinary features this home has to offer!
Sold for $375,000
$375,000
5712 Hampton Woods Blvd, Sebring, FL 33872
3beds
1,986sqft
Single Family Residence
Built in 2005
4,791 Square Feet Lot
$350,300 Zestimate®
$189/sqft
$1,880 Estimated rent
Home value
$350,300
$333,000 - $368,000
$1,880/mo
Zestimate® history
Owner options
List your home for rent
$1,880/mo
Rent Zestimate®
Find your next renter with Zillow Rental Manager. Plus, with online applications, you can quickly screen prospective tenants – for free.
$1,880/mo
Rent Zestimate®
Refinance and save
$3,022/mo
Est. payment
Refinancing to a lower rate could help reduce your monthly payments and save thousands over the life of the loan.
$3,022/mo
Est. payment
Explore your selling options
Work with a Zillow partner agent
Leverage their expertise and Zillow's premium Showcase listings to get your home seen by more buyers.
Get startedList with your own agent
Get your home in front of millions of buyers by listing it on Zillow.
Learn how to do itSell it yourself
Take full control of how buyers see your home on Zillow by listing For Sale by Owner (FSBO).
List your homeWhat's special
Zillow last checked:
Listing updated:
Listed by:
Susan Farley,
BHHS Florida Properties Group
Bought with:
Krista Thompson, 3500038
RE/MAX REALTY PLUS
Source: HFMLS,MLS#: 306039Originating MLS: Heartland Association Of Realtors
Facts & features
Interior
Bedrooms & bathrooms
- Bedrooms: 3
- Bathrooms: 2
- Full bathrooms: 2
Primary bedroom
- Dimensions: 15.1 x 13.2
Bedroom 2
- Dimensions: 12 x 11
Bedroom 3
- Dimensions: 11.1 x 9.11
Primary bathroom
- Dimensions: 15 x 6
Bathroom 2
- Dimensions: 11 x 6.1
Breakfast room nook
- Dimensions: 11.7 x 10.4
Dining room
- Dimensions: 13 x 12
Foyer
- Dimensions: 6.11 x 5.1
Garage
- Dimensions: 21 x 20.9
Great room
- Dimensions: 9.11 x 9.4
Kitchen
- Dimensions: 13.8 x 10.1
Laundry
- Dimensions: 7.8 x 4.11
Living room
- Dimensions: 18.4 x 13.4
Porch
- Dimensions: 13.8 x 12.6
Heating
- Central, Electric
Cooling
- Central Air, Electric
Appliances
- Included: Dryer, Dishwasher, Electric Water Heater, Disposal, Oven, Range, Refrigerator, Washer
Features
- Ceiling Fan(s), Cathedral Ceiling(s), Cable TV, Unfurnished, Split Bedrooms
- Flooring: Laminate, Simulated Wood, Tile
- Windows: Single Hung
Interior area
- Total structure area: 2,470
- Total interior livable area: 1,986 sqft
Property
Parking
- Parking features: Garage, Garage Door Opener
- Garage spaces: 2
Features
- Levels: One
- Stories: 1
- Patio & porch: Rear Porch, Covered, Enclosed
- Exterior features: Sprinkler/Irrigation
- Pool features: None, Community
- Frontage type: Golf Course,See Remarks
- Frontage length: 52
Lot
- Size: 4,791 Square Feet
Details
- Additional parcels included: ,,
- Parcel number: C09342801000000210
- Zoning description: R3FUD
- Special conditions: None
Construction
Type & style
- Home type: SingleFamily
- Architectural style: One Story
- Property subtype: Single Family Residence
Materials
- Block, Concrete, Stucco
- Roof: Barrel
Condition
- Resale
- Year built: 2005
Utilities & green energy
- Sewer: Public Sewer
- Water: Public
- Utilities for property: Cable Available, Sewer Available
Community & HOA
Community
- Features: Clubhouse, Fitness Center, Golf, Golf Course Community, Playground, Pickleball, Pool, Shuffleboard, Tennis Court(s)
HOA
- Has HOA: Yes
- HOA fee: $400 monthly
Location
- Region: Sebring
Financial & listing details
- Price per square foot: $189/sqft
- Tax assessed value: $270,750
- Annual tax amount: $2,324
- Date on market: 6/15/2024
- Cumulative days on market: 25 days
- Listing agreement: Exclusive Right To Sell
- Listing terms: Cash,Conventional,FHA,VA Loan
- Road surface type: Paved
Price history
| Date | Event | Price |
|---|---|---|
| 9/3/2024 | Sold | $375,000-2.6%$189/sqft |
Source: Public Record Report a problem | ||
| 7/10/2024 | Pending sale | $384,900$194/sqft |
Source: HFMLS #306039 Report a problem | ||
| 6/15/2024 | Listed for sale | $384,900+63.8%$194/sqft |
Source: HFMLS #306039 Report a problem | ||
| 2/24/2023 | Sold | $235,000$118/sqft |
Source: Public Record Report a problem | ||
| 3/24/2021 | Listing removed | -- |
Source: Owner Report a problem | ||
| 9/12/2016 | Sold | $235,000-2.1%$118/sqft |
Source: Public Record Report a problem | ||
| 6/3/2016 | Pending sale | $240,000$121/sqft |
Source: Owner Report a problem | ||
| 4/18/2016 | Listed for sale | $240,000+9.1%$121/sqft |
Source: Owner Report a problem | ||
| 1/29/2012 | Listing removed | $219,900$111/sqft |
Source: Country Club Realty #220158 Report a problem | ||
| 1/15/2012 | Listed for sale | $219,900-17%$111/sqft |
Source: Country Club Realty #220158 Report a problem | ||
| 9/30/2010 | Listing removed | $265,000$133/sqft |
Source: *Ridge Real Estate #211294 Report a problem | ||
| 3/19/2010 | Price change | $265,000-3.6%$133/sqft |
Source: *Ridge Real Estate #211294 Report a problem | ||
| 12/10/2009 | Listed for sale | $275,000-8%$138/sqft |
Source: Owner Report a problem | ||
| 8/29/2009 | Listing removed | $299,000$151/sqft |
Source: Visual Tour #208551 Report a problem | ||
| 5/15/2009 | Listed for sale | $299,000-2%$151/sqft |
Source: Visual Tour #208551 Report a problem | ||
| 10/4/2005 | Sold | $305,200$154/sqft |
Source: Public Record Report a problem | ||
Public tax history
| Year | Property taxes | Tax assessment |
|---|---|---|
| 2025 | $4,206 +75.3% | $270,750 +40.7% |
| 2024 | $2,399 +3.2% | $192,434 +3.9% |
| 2023 | $2,324 +1.6% | $185,228 +3% |
| 2022 | $2,288 -0.9% | $179,833 +3% |
| 2021 | $2,309 +2.2% | $174,595 +1.4% |
| 2020 | $2,259 | $172,184 +2.3% |
| 2019 | $2,259 +2.6% | $168,313 +1.9% |
| 2018 | $2,202 +1.1% | $165,175 +2.1% |
| 2017 | $2,178 +4.6% | $161,778 +7% |
| 2016 | $2,084 +5.5% | $151,259 +0.7% |
| 2015 | $1,976 +1.5% | $150,208 |
| 2014 | $1,946 | -- |
| 2013 | -- | -- |
| 2012 | -- | -- |
| 2011 | -- | -- |
| 2010 | -- | -- |
| 2009 | -- | -- |
| 2008 | -- | -- |
| 2007 | -- | -- |
| 2006 | -- | -- |
| 2005 | -- | -- |
| 2004 | -- | -- |
| 2003 | -- | -- |
| 2002 | -- | -- |
Find assessor info on the county website
Neighborhood: 33872
Nearby homes
- $310,5003 bd2 ba2.1k sqft5710 Hampton Woods Blvd, Sebring, FL 33872Off Market
- $330,5003 bd-- ba1.8k sqft3115 Kapalua Ct, Sebring, FL 33872Off Market
- $273,3002 bd2 ba1.6k sqft5714 Hampton Woods Blvd, Sebring, FL 33872Off Market
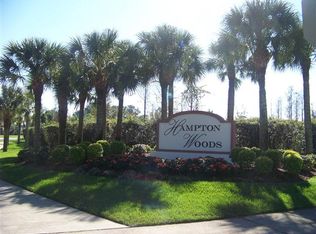
- $335,0003 bd2 ba1.9k sqft5708 Hampton Woods Blvd, Sebring, FL 33872Sold

- $298,8003 bd2 ba1.9k sqft5711 Hampton Woods Blvd, Sebring, FL 33872Off Market
- $317,9003 bd2 ba1.9k sqft5713 Hampton Woods Blvd, Sebring, FL 33872Off Market
- $272,4002 bd2 ba1.6k sqft5716 Hampton Woods Blvd, Sebring, FL 33872Off Market
- $298,8003 bd2 ba1.9k sqft5709 Hampton Woods Blvd, Sebring, FL 33872Off Market
Nearby schools
GreatSchools rating
- 7/10Sun 'n Lake Elementary SchoolGrades: PK-5Distance: 0.7 mi
- 5/10Hill-Gustat Middle SchoolGrades: 6-8,11-12Distance: 1.3 mi
- 3/10Avon Park High SchoolGrades: PK,9-12Distance: 4.8 mi
Get a cash offer in 3 minutes
Find out how much your home could sell for in as little as 3 minutes with a no-obligation cash offer.
Estimated market value
$350,300
Get a cash offer in 3 minutes
Find out how much your home could sell for in as little as 3 minutes with a no-obligation cash offer.
Estimated market value
$350,300
- Florida
- Highlands County
- Sebring
- 33872
- 5712 Hampton Woods Blvd
