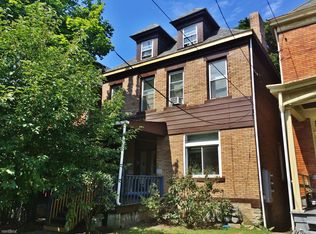
A whitewashed brick exterior, gas lamp, and porch swing set the tone for 5712 Hays Street, an updated East End home that blends modern convenience with classic Pittsburgh character. Inside, a true vestibule creates a practical transition into a bright, open main level where natural light, clean design, and connected living spaces make the home feel polished, comfortable, and easy to live in. The main floor is designed for everyday function and effortless entertaining. The living room, dining room, and chef’s kitchen flow together in one continuous space, with French doors opening directly to the oversized rear deck. The kitchen features a KitchenAid stainless steel appliance suite, modern cabinetry, and a wet bar with wine cooler. A powder room near the rear of the home is well placed for use from both the interior and outdoor entertaining areas. Three Touchstone electric fireplaces, located in the living room, dining room, and primary suite, add warmth and atmosphere without the upkeep of traditional fireplaces. Cable railings, wide-louver interior shutters, and smart lighting throughout create a clean, considered design while preserving comfort, privacy, and natural light. The second floor includes the primary suite, a second bedroom with private full bath, and a laundry area with additional storage. The primary suite features a walk-in closet, double vanity, soaking tub, walk-in shower, and electric fireplace. The second bedroom’s private bath gives the room the comfort and independence of an ensuite-style layout, rather than relying on a shared hallway bathroom. With laundry on the bedroom level, daily routines are simpler and more convenient. The third floor adds meaningful flexibility, offering two additional bedrooms, two home offices, or a combination of both. With a walk-in closet and full bathroom, this level can function as a private guest suite, dedicated work-from-home zone, creative studio, or separate bedroom-and-office floor. The layout makes it easy to create separation between work, guests, and the rest of the home. Outdoor living is one of the property’s strongest features. French doors open from the main level to an oversized deck surrounded by privacy fencing and plumbed for a gas grill. A staircase leads to a private rear yard finished with low-maintenance artificial turf, a stone patio, low-voltage smart landscape lighting, low-maintenance plantings, a wood fire pit, and additional privacy fencing. The result is a flat, usable backyard ready for dinners outside, quiet mornings, weekend gatherings, and relaxed evenings without the ongoing demands of traditional lawn care. Behind the design, the home includes thoughtful smart-home infrastructure. Lutron smart switches are installed throughout, and a Nest Thermostat with sensors helps reduce hot and cold spots across multiple floors. Each bathroom is fitted with Toto fixtures, reinforcing the home’s consistent level of finish. The basement offers abundant storage and is accessible from inside the home as well as from outside through Bilco doors hidden beneath the deck. EV hookup at front of home for on-street charging. The location adds even more convenience. 5712 Hays Street is minutes from Highland Park and the Pittsburgh Zoo, with easy access to Shadyside, Bloomfield, Aspinwall, Oakland, Bakery Square, and the broader East End. Major employers, universities, and medical institutions are nearby, including Google, Duolingo, Carnegie Mellon University, the University of Pittsburgh, Chatham University, Carlow University, University of Pittsburgh Medical Center, and Allegheny Health Network medical centers. Daily errands, dining, coffee, and shopping are close at hand, including Whole Foods Market, Trader Joe’s, The Fresh Market, Target, Home Depot, and neighborhood boutiques. With all of the above and more, 5712 Hays Street offers character, comfort, and everyday convenience in Pittsburgh’s East End.
Sold for $585,000
Zillow last checked:
Listing updated:
Bought with:
Christa Ross, RS310271
RE/MAX SELECT REALTY
Source: WPMLS,MLS#: 1754495 Originating MLS: West Penn Multi-List
Originating MLS: West Penn Multi-ListPrice history
| Date | Event | Price |
|---|---|---|
| 7/21/2026 | Sold | $585,000-2.5%$310/sqft |
Source:  WPMLS #1754495 Report a problem WPMLS #1754495 Report a problem | ||
| 7/6/2026 | Pending sale | $599,900$318/sqft |
Source: WPMLS #1754495 Report a problem | ||
| 6/26/2026 | Contingent | $599,900$318/sqft |
Source: WPMLS #1754495 Report a problem | ||
| 6/19/2026 | Price change | $599,900-4%$318/sqft |
Source: WPMLS #1754495 Report a problem | ||
| 5/20/2026 | Listed for sale | $625,000-3.7%$331/sqft |
Source: WPMLS #1754495 Report a problem | ||
| 5/7/2026 | Listing removed | $649,000$344/sqft |
Source: WPMLS #1744193 Report a problem | ||
| 3/18/2026 | Listed for sale | $649,000-4.6%$344/sqft |
Source: WPMLS #1744193 Report a problem | ||
| 3/16/2026 | Listing removed | $680,000$360/sqft |
Source: WPMLS #1720426 Report a problem | ||
| 2/12/2026 | Price change | $680,000-2.2%$360/sqft |
Source: WPMLS #1720426 Report a problem | ||
| 1/7/2026 | Price change | $694,999+0.7%$368/sqft |
Source: WPMLS #1720426 Report a problem | ||
| 12/10/2025 | Price change | $690,000-1.4%$365/sqft |
Source: WPMLS #1720426 Report a problem | ||
| 10/18/2025 | Price change | $700,000-7.9%$371/sqft |
Source: WPMLS #1720426 Report a problem | ||
| 9/10/2025 | Listed for sale | $760,000+68.9%$402/sqft |
Source: WPMLS #1720426 Report a problem | ||
| 1/6/2021 | Listing removed | -- |
Source: Zillow Rental Manager Report a problem | ||
| 12/22/2020 | Listed for rent | $3,000$2/sqft |
Source: Zillow Rental Manager Report a problem | ||
| 8/30/2018 | Sold | $450,000+500%$238/sqft |
Source: Public Record Report a problem | ||
| 11/3/2015 | Sold | $75,000-24.9%$40/sqft |
Source: WPMLS #1074799 Report a problem | ||
| 8/28/2015 | Listed for sale | $99,900+149.8%$53/sqft |
Source: Howard Hanna - Shadyside #1074799 Report a problem | ||
| 11/12/2014 | Sold | $40,000-19.8%$21/sqft |
Source: Public Record Report a problem | ||
| 7/7/2014 | Listing removed | $49,900$26/sqft |
Source: Pittsburgh South Realty LP #1004713 Report a problem | ||
| 4/23/2014 | Listed for sale | $49,900$26/sqft |
Source: Pittsburgh South Realty LP #1004713 Report a problem | ||
Nearby homes
Sell for more on Zillow
Get a Zillow Showcase℠ listing at no additional cost and you could sell for .
$587,200
2% more
+$11,744
With Zillow Showcase(estimated)
$598,944
