Gorgeous brick front Boone home on a cul de sac lot, in the sought after Wyndham community, with 5/6 bedrooms, a Full Walk Out Basement, & enormous fenced yard. The open floor plan has lots of windows and is filled with natural light. First floor living room/ office has built in shelving & double french doors into family room. Elegant dining room w/ bay window & Butler's pantry. The kitchen, family room w/ gas fireplace, & breakfast nook are open to one another w/ windows across the entire rear of the home! Beautiful hardwood floors on the entire 1st floor. The kitchen has white cabinets & an elevated breakfast bar & has been updated w/ quartz countertops and elongated hexagonal white tile backsplash.. All GE profile SS appliances convey & include a smooth top electric stove, dishwasher, microwave, & french door refrigerator. A double door pantry includes custom pull out & stationary shelving. The second floor primary bedroom has multiple windows, 2 walk in closets, & a private bath w/ 2 sinks in an elongated white vanity, tub, & separate shower w/ glass door. All remaining second floor bedrooms are nicely sized w/ spacious closets. BR #5 has a door leading to the 52'6" x 26'8" walk up attic w/ potential for expansion! The full basement has an enormous recreation room w/full sized windows, a door to the patio & rear yard, a small refrigerator, & cabinet w/ sink, & additional storage. There is also an additional room that could be a 6th bedroom w/ an unfinished closet or work out room w/ full bath w/ tub & shower. The exterior space is fabulous! A spacious upper deck ( 19'3" x 11' 7") is accessed off the family room & has a large canvas canopy. The patio is accessed via the basement & opens into the large fenced rear yard. There is also a 2 car side entry garage & exterior irrigation. The Wyndham neighborhood has sidewalks, parks, a recreation center w/ pool, pickleball, tennis, a lake, & basketball at Otter Pond Park.The Dominion Club for golf by membership. Excellent Henrico County Schools include Deep Run High!
Sold for $867,500
$867,500
5712 Hinsdale Pl, Glen Allen, VA 23059
6beds
4,006sqft
Single Family Residence
Built in 1997
0.33 Acres Lot
$895,000 Zestimate®
$217/sqft
$3,782 Estimated rent
Home value
$895,000
$823,000 - $976,000
$3,782/mo
Zestimate® history
Owner options
List your home for rent
$3,782/mo
Rent Zestimate®
Find your next renter with Zillow Rental Manager. Plus, with online applications, you can quickly screen prospective tenants – for free.
$3,782/mo
Rent Zestimate®
Refinance and save
$5,513/mo
Est. payment
Refinancing to a lower rate could help reduce your monthly payments and save thousands over the life of the loan.
$5,513/mo
Est. payment
Explore your selling options
Work with a Zillow partner agent
Leverage their expertise and Zillow's premium Showcase listings to get your home seen by more buyers.
Get startedList with your own agent
Get your home in front of millions of buyers by listing it on Zillow.
Learn how to do itSell it yourself
Take full control of how buyers see your home on Zillow by listing For Sale by Owner (FSBO).
List your homeWhat's special
Zillow last checked:
Listing updated:
Listed by:
Susan Derco (804)399-2105,
Long & Foster REALTORS
Bought with:
Katie Stiles, 0225186811
Joyner Fine Properties
Source: CVRMLS,MLS#: 2503788 Originating MLS: Central Virginia Regional MLS
Originating MLS: Central Virginia Regional MLSFacts & features
Interior
Bedrooms & bathrooms
- Bedrooms: 6
- Bathrooms: 4
- Full bathrooms: 3
- 1/2 bathrooms: 1
Primary bedroom
- Description: Carpet, 2 WI closets, 5 windows, private bath
- Level: Second
- Dimensions: 19.3 x 18.9
Bedroom 2
- Description: BR #2 or Office, carpet, dbl closet, 2 windows
- Level: Second
- Dimensions: 12.8 x 13.11
Bedroom 3
- Description: Carpet, dbl closet, fan w/ lightm triple window
- Level: Second
- Dimensions: 12.9 x 12.6
Bedroom 4
- Description: Carpet, dbl closet, fan w/ light, 2 windows
- Level: Second
- Dimensions: 16.11 x 10.3
Bedroom 5
- Description: Carpet, WI closet, 2 windows, door to walkup attic
- Level: Second
- Dimensions: 16.11 x 12.5
Additional room
- Description: Breakfast Nook w/ 5 windows, open to kitchen & fam
- Level: First
- Dimensions: 14.0 x 13.3
Additional room
- Description: BR#6 with unfinished closet,access to FB#3
- Level: Basement
- Dimensions: 14.0 x 12.6
Additional room
- Description: Walk up attic- could be finished!
- Level: Third
- Dimensions: 52.6 x 26.8
Dining room
- Description: HW flrs, bay window, butlers pantry
- Level: First
- Dimensions: 12.9 x 15.3
Family room
- Description: HWs, FP, completely open to kitchen
- Level: First
- Dimensions: 18.3 x 16.2
Other
- Description: Tub & Shower
- Level: Basement
Other
- Description: Tub & Shower
- Level: Second
Half bath
- Level: First
Kitchen
- Description: UPDATED! HWs,white cabs, quartz, SS appliances
- Level: First
- Dimensions: 14.0 x 9.2
Living room
- Description: HW flrs, french doors to DR, built in bookshelves
- Level: First
- Dimensions: 12.8 x 12.5
Recreation
- Description: Rec Room w/door to patio & yard, fridge & sink
- Level: Basement
- Dimensions: 32.2 x 19.10
Heating
- Forced Air, Natural Gas, Zoned
Cooling
- Zoned
Appliances
- Included: Dishwasher, Disposal, Gas Water Heater, Microwave, Refrigerator, Stove
Features
- Butler's Pantry, Bay Window, Tray Ceiling(s), French Door(s)/Atrium Door(s), Granite Counters, High Ceilings, High Speed Internet, Bath in Primary Bedroom, Wired for Data
- Flooring: Ceramic Tile, Partially Carpeted, Wood
- Doors: French Doors
- Basement: Full,Partially Finished,Walk-Out Access
- Attic: Expandable,Floored,Walk-up
- Number of fireplaces: 1
- Fireplace features: Gas
Interior area
- Total interior livable area: 4,006 sqft
- Finished area above ground: 2,763
- Finished area below ground: 1,243
Property
Parking
- Total spaces: 2
- Parking features: Attached, Driveway, Garage, Garage Door Opener, Off Street, Paved, Garage Faces Rear, Garage Faces Side
- Attached garage spaces: 2
- Has uncovered spaces: Yes
Features
- Levels: Three Or More
- Stories: 3
- Patio & porch: Deck
- Exterior features: Awning(s), Sprinkler/Irrigation, Lighting, Paved Driveway
- Pool features: None, Community
- Fencing: Back Yard,Fenced
Lot
- Size: 0.33 Acres
- Features: Corner Lot, Cul-De-Sac, Landscaped, Level
Details
- Parcel number: 7367771416
- Zoning description: R3
Construction
Type & style
- Home type: SingleFamily
- Architectural style: Transitional
- Property subtype: Single Family Residence
Materials
- Brick, Block, HardiPlank Type
- Roof: Composition
Condition
- Resale
- New construction: No
- Year built: 1997
Utilities & green energy
- Sewer: Public Sewer
- Water: Public
Community & HOA
Community
- Features: Basketball Court, Common Grounds/Area, Clubhouse, Community Pool, Fitness, Home Owners Association, Lake, Playground, Pond, Pool, Tennis Court(s)
- Subdivision: Benning Oaks At Wyndham
HOA
- Has HOA: Yes
- Amenities included: Management
- Services included: Clubhouse, Common Areas, Pool(s), Recreation Facilities
- HOA fee: $274 quarterly
Location
- Region: Glen Allen
Financial & listing details
- Price per square foot: $217/sqft
- Tax assessed value: $732,200
- Annual tax amount: $6,223
- Date on market: 1/19/2026
- Ownership: Individuals
- Ownership type: Sole Proprietor
Price history
| Date | Event | Price |
|---|---|---|
| 4/18/2025 | Sold | $867,500+2.2%$217/sqft |
Source:  CVRMLS #2503788 Report a problem CVRMLS #2503788 Report a problem | ||
| 3/3/2025 | Pending sale | $849,000$212/sqft |
Source: CVRMLS #2503788 Report a problem | ||
| 2/28/2025 | Listed for sale | $849,000+62%$212/sqft |
Source: CVRMLS #2503788 Report a problem | ||
| 7/30/2012 | Sold | $524,000-3.9%$131/sqft |
Source: CVRMLS #1216848 Report a problem | ||
| 7/2/2012 | Listed for sale | $545,000+4.2%$136/sqft |
Source: Clark Select Properties, Inc. #1216848 Report a problem | ||
| 9/1/2010 | Sold | $523,000-2.2%$131/sqft |
Source: Public Record Report a problem | ||
| 6/10/2010 | Price change | $535,000-2.7%$134/sqft |
Source: Skye Bruce Properties #1016207 Report a problem | ||
| 5/15/2010 | Listed for sale | $549,950$137/sqft |
Source: Skye Bruce Properties #1016207 Report a problem | ||
Public tax history
| Year | Property taxes | Tax assessment |
|---|---|---|
| 2025 | $6,077 +4.4% | $732,200 +6.9% |
| 2024 | $5,822 +10.6% | $684,900 +10.6% |
| 2023 | $5,262 -1.1% | $619,000 -1.1% |
| 2022 | $5,319 +16.8% | $625,800 +19.6% |
| 2021 | $4,554 +2.7% | $523,400 +2.7% |
| 2020 | $4,433 | $509,500 |
| 2019 | $4,433 | $509,500 |
| 2018 | $4,433 +121.9% | $509,500 +10.9% |
| 2017 | $1,998 -50% | $459,300 |
| 2016 | $3,996 | $459,300 |
| 2015 | $3,996 | $459,300 |
| 2014 | $3,996 | $459,300 +10.8% |
| 2013 | -- | $414,500 |
| 2012 | -- | $414,500 -11.4% |
| 2011 | -- | $467,900 +5% |
| 2010 | -- | $445,500 -6.4% |
| 2009 | -- | $475,800 |
| 2008 | -- | -- |
| 2006 | -- | -- |
| 2005 | -- | -- |
| 2004 | -- | -- |
| 2003 | -- | -- |
| 2002 | -- | -- |
| 2001 | -- | $304,200 +7.7% |
| 2000 | -- | $282,500 |
Find assessor info on the county website
Neighborhood: Wyndham
Nearby homes
- $712,9004 bd2 ba2.6k sqft5708 Hinsdale Pl, Glen Allen, VA 23059Off Market
- $789,8005 bd3 ba2.8k sqft5800 Ascot Glen Dr, Glen Allen, VA 23059Off Market
- $781,2005 bd3 ba3k sqft5704 Hinsdale Pl, Glen Allen, VA 23059Off Market
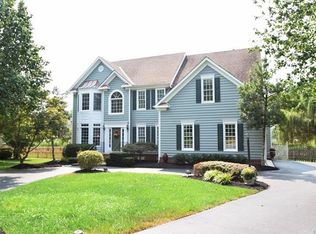
- $863,2005 bd4 ba3.2k sqft12308 Stoneacre Dr, Glen Allen, VA 23059Off Market
- $815,5005 bd2 ba3.2k sqft5709 Hinsdale Pl, Glen Allen, VA 23059Off Market
- $743,0004 bd4 ba3.5k sqft12304 Stoneacre Dr, Glen Allen, VA 23059Sold
- $728,3005 bd3 ba2.7k sqft5705 Hinsdale Pl, Glen Allen, VA 23059Off Market
- $715,0003 bd2 ba2.4k sqft5801 Hardwick Dr, Glen Allen, VA 23059Off Market
Nearby schools
GreatSchools rating
- 10/10Shady Grove Elementary SchoolGrades: PK-5Distance: 0.6 mi
- 8/10Short Pump Middle SchoolGrades: 6-8Distance: 2 mi
- 8/10Deep Run High SchoolGrades: 9-12Distance: 1.8 mi
Schools provided by the listing agent
- Elementary: Shady Grove
- Middle: Short Pump
- High: Deep Run
Source: CVRMLS. This data may not be complete. We recommend contacting the local school district to confirm school assignments for this home.
Get a cash offer in 3 minutes
Find out how much your home could sell for in as little as 3 minutes with a no-obligation cash offer.
Estimated market value
$895,000
Get a cash offer in 3 minutes
Find out how much your home could sell for in as little as 3 minutes with a no-obligation cash offer.
Estimated market value
$895,000
- Virginia
- Henrico County
- Glen Allen
- 23059
- Wyndham
- 5712 Hinsdale Pl
Nearby cities
Nearby neighborhoods
Nearby zip codes
Other Glen Allen Topics
