Welcome to this beautifully renovated Cedar Creek model, nestled in the sought-after Country Club Manor neighborhood of Centreville. Perfectly located on a quiet, non–cut-through street, this home combines timeless charm with modern upgrades and is within walking distance to Deer Park Elementary. With a large, flat lot perfect for kids, pets, and entertaining, and the freedom of no HOA, this home is as practical as it is stunning. Inside, the main level greets you with gleaming, meticulously maintained oak hardwood floors that flow throughout the living spaces. The heart of the home—the kitchen—has been fully updated with brand-new quartz countertops, a large center island, a new stainless-steel sink, white subway tile backsplash, and stainless steel appliances. Modern details shine with recessed lighting, a new designer chandelier, and all-new outlets and switches in the kitchen and living room. Off the living room, a sun-filled sunroom with skylights provides the perfect spot for morning coffee or afternoon relaxation. The spacious mudroom is both stylish and functional, complete with custom built-ins, shoe bins, cabinetry, a utility sink, and washer/dryer conveniently on the main level. A powder room with a brand-new pedestal sink completes the first floor. Upstairs, you’ll find four spacious bedrooms with brand-new carpet and two fully updated baths. The hall bathroom has been thoughtfully remodeled with floor-to-ceiling tiled shower, tile flooring, and Corian countertops, offering both durability and style. The primary suite is a private retreat—freshly painted with abundant natural light and plush new carpet. The primary bath has been completely redesigned with a spa-like feel, featuring a quartz double vanity, his-and-hers sinks, a massive walk-in shower with 12x24 tile from floor to ceiling, and coordinating 12x24 tile floors. Every detail has been carefully selected to create a serene and luxurious escape. The finished walk-up basement adds versatility and entertainment space, with freshly cleaned carpets, plentiful recessed lighting, and a bar topped with brand-new quartz countertops. A private bedroom and full bath (featuring a stylish tiled shower accented with a sleek black stripe and Corian vanity) make the lower level perfect for guests, in-laws, or an au pair. The basement also offers a spacious utility/storage room, and the HVAC and hot water heater (approximately 2 years old) provide peace of mind for years to come. Outdoors, enjoy the massive freshly painted deck, perfect for gatherings and summer barbecues, overlooking a flat, usable backyard ideal for kids, pets, and entertaining. A newly renovated shed floor adds even more storage options. The home’s location within a family-friendly, community-oriented street ensures a welcoming environment where neighbors know each other, and children can play safely. With no HOA restrictions, a prime Centreville location, and thoughtful upgrades from top to bottom, this Cedar Creek model offers the perfect blend of modern living, comfort, and convenience. Move-in ready and waiting to welcome its next family, this home is truly a must-see.
Sold for $850,000
$850,000
5712 Mackenzie St, Centreville, VA 20120
5beds
3,278sqft
Single Family Residence
Built in 1980
0.27 Acres Lot
$872,400 Zestimate®
$259/sqft
$4,603 Estimated rent
Home value
$872,400
$820,000 - $933,000
$4,603/mo
Zestimate® history
Owner options
List your home for rent
$4,603/mo
Rent Zestimate®
Find your next renter with Zillow Rental Manager. Plus, with online applications, you can quickly screen prospective tenants – for free.
$4,603/mo
Rent Zestimate®
Refinance and save
$5,285/mo
Est. payment
Refinancing to a lower rate could help reduce your monthly payments and save thousands over the life of the loan.
$5,285/mo
Est. payment
Explore your selling options
Work with a Zillow partner agent
Leverage their expertise and Zillow's premium Showcase listings to get your home seen by more buyers.
Get startedList with your own agent
Get your home in front of millions of buyers by listing it on Zillow.
Learn how to do itSell it yourself
Take full control of how buyers see your home on Zillow by listing For Sale by Owner (FSBO).
List your homeWhat's special
Sun-filled sunroom with skylightsFinished walk-up basementBrand-new quartz countertopsLarge flat lotBrand-new carpetCorian countertopsFully updated baths
Zillow last checked:
Listing updated:
Listed by:
Rich Romine JR. 703-989-6324,
Keller Williams Realty
Bought with:
David Werfel, 0225021819
Samson Properties
Source: Bright MLS,MLS#: VAFX2260292
Facts & features
Interior
Bedrooms & bathrooms
- Bedrooms: 5
- Bathrooms: 4
- Full bathrooms: 3
- 1/2 bathrooms: 1
- Main level bathrooms: 1
Rooms
- Room types: Living Room, Dining Room, Bedroom 2, Bedroom 3, Bedroom 4, Kitchen, Family Room, Bedroom 1, Sun/Florida Room, Bathroom 1, Bathroom 2, Half Bath
Bedroom 1
- Features: Flooring - Carpet
- Level: Upper
- Area: 192 Square Feet
- Dimensions: 12 x 16
Bedroom 1
- Level: Lower
Bedroom 2
- Features: Flooring - Carpet
- Level: Upper
- Area: 110 Square Feet
- Dimensions: 10 x 11
Bedroom 3
- Level: Upper
- Area: 140 Square Feet
- Dimensions: 10 x 14
Bedroom 4
- Level: Upper
Bathroom 1
- Level: Upper
Bathroom 1
- Level: Lower
Bathroom 2
- Level: Upper
Dining room
- Level: Main
- Area: 168 Square Feet
- Dimensions: 12 x 14
Family room
- Features: Flooring - Solid Hardwood, Flooring - HardWood
- Level: Main
- Area: 140 Square Feet
- Dimensions: 10 x 14
Half bath
- Level: Main
Kitchen
- Features: Countertop(s) - Quartz
- Level: Main
- Area: 182 Square Feet
- Dimensions: 13 x 14
Living room
- Level: Main
- Area: 192 Square Feet
- Dimensions: 12 x 16
Other
- Features: Flooring - Vinyl
- Level: Main
- Area: 216 Square Feet
- Dimensions: 12 x 18
Heating
- Central, Forced Air, Natural Gas
Cooling
- Central Air, Humidity Control, Air Purification System, Ceiling Fan(s), Electric
Appliances
- Included: Water Heater, Water Dispenser, Microwave, Dishwasher, Disposal, Dryer, Humidifier, Stainless Steel Appliance(s), Cooktop, Washer, Gas Water Heater
Features
- Air Filter System, Attic/House Fan, Attic, Bathroom - Walk-In Shower, Built-in Features, Ceiling Fan(s), Dining Area, Open Floorplan, Dry Wall
- Flooring: Carpet, Ceramic Tile, Hardwood
- Basement: Finished,Exterior Entry,Walk-Out Access
- Number of fireplaces: 1
- Fireplace features: Gas/Propane, Brick
Interior area
- Total structure area: 3,278
- Total interior livable area: 3,278 sqft
- Finished area above ground: 2,312
- Finished area below ground: 966
Property
Parking
- Total spaces: 6
- Parking features: Garage Faces Front, Garage Door Opener, Inside Entrance, Concrete, Attached, Driveway, On Street
- Garage spaces: 2
- Uncovered spaces: 4
Accessibility
- Accessibility features: None
Features
- Levels: Three
- Stories: 3
- Pool features: Community
Lot
- Size: 0.27 Acres
Details
- Additional structures: Above Grade, Below Grade
- Parcel number: 0532 02200016
- Zoning: 121
- Special conditions: Standard
- Other equipment: None
Construction
Type & style
- Home type: SingleFamily
- Architectural style: Colonial
- Property subtype: Single Family Residence
Materials
- Brick, Vinyl Siding
- Foundation: Concrete Perimeter
Condition
- Excellent
- New construction: No
- Year built: 1980
- Major remodel year: 2025
Details
- Builder model: Cedar Creek
Utilities & green energy
- Sewer: Public Sewer
- Water: Public
- Utilities for property: Cable Connected, Natural Gas Available, Water Available, Electricity Available, Phone Available, Cable, Fiber Optic
Community & HOA
Community
- Subdivision: Country Club Manor
HOA
- Has HOA: No
Location
- Region: Centreville
Financial & listing details
- Price per square foot: $259/sqft
- Tax assessed value: $705,070
- Annual tax amount: $8,150
- Date on market: 8/29/2025
- Listing agreement: Exclusive Right To Sell
- Listing terms: Cash,Contract,Conventional,FHA,VA Loan
- Ownership: Fee Simple
Price history
| Date | Event | Price |
|---|---|---|
| 9/30/2025 | Sold | $850,000+0%$259/sqft |
Source:  Bright MLS #VAFX2260292 Report a problem Bright MLS #VAFX2260292 Report a problem | ||
| 9/5/2025 | Contingent | $849,990$259/sqft |
Source: Bright MLS #VAFX2260292 Report a problem | ||
| 8/29/2025 | Listed for sale | $849,990$259/sqft |
Source: Bright MLS #VAFX2260292 Report a problem | ||
Public tax history
| Year | Property taxes | Tax assessment |
|---|---|---|
| 2025 | $8,151 +9.2% | $705,070 +9.5% |
| 2024 | $7,461 -0.5% | $644,000 -3% |
| 2023 | $7,495 +7.9% | $664,160 +9.3% |
| 2022 | $6,946 | $607,450 +14.4% |
| 2021 | -- | $530,910 +5.4% |
| 2020 | $5,960 +1.1% | $503,600 +1.1% |
| 2019 | $5,894 +1.3% | $497,980 +1.3% |
| 2018 | $5,815 +5.2% | $491,370 +3.2% |
| 2017 | $5,526 +0.2% | $475,950 |
| 2016 | $5,514 +5.9% | $475,950 +2% |
| 2015 | $5,207 +2.6% | $466,540 +2.4% |
| 2014 | $5,072 | $455,520 +9% |
| 2013 | -- | $417,760 |
| 2012 | -- | $417,760 -1.8% |
| 2011 | -- | $425,380 +1.9% |
| 2010 | -- | $417,450 -4% |
| 2009 | -- | $435,070 -11.5% |
| 2008 | -- | $491,570 -5.5% |
| 2007 | -- | $520,270 +64.8% |
| 2003 | -- | $315,620 +12.9% |
| 2002 | -- | $279,570 +24% |
| 2001 | -- | $225,425 |
Find assessor info on the county website
Neighborhood: 20120
Nearby homes
- $850,0004 bd4 ba1.8k sqft5710 Mackenzie St, Centreville, VA 20120For Sale
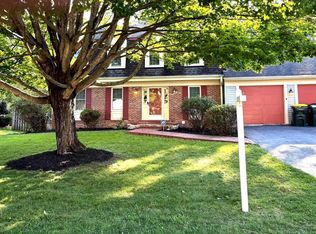
- $758,8004 bd3 ba2.3k sqft5714 Mackenzie St, Centreville, VA 20120Off Market

- $728,1003 bd2 ba1.6k sqft5715 Pamela Dr, Centreville, VA 20120Off Market
- $880,2005 bd5 ba2.1k sqft5717 Pamela Dr, Centreville, VA 20120Off Market
- $898,3005 bd2 ba2.7k sqft5713 Pamela Dr, Centreville, VA 20120Off Market
- $791,1004 bd3 ba2.5k sqft5708 Mackenzie St, Centreville, VA 20120Off Market
- $712,1003 bd3 ba1.5k sqft5713 Mackenzie St, Centreville, VA 20120Off Market
- $808,6004 bd4 ba2.8k sqft5715 Mackenzie St, Centreville, VA 20120Off Market
Nearby schools
GreatSchools rating
- 5/10Deer Park Elementary SchoolGrades: PK-6Distance: 0.2 mi
- 6/10Stone Middle SchoolGrades: 7-8Distance: 1 mi
- 5/10Westfield High SchoolGrades: 9-12Distance: 1.9 mi
Schools provided by the listing agent
- Elementary: Deer Park
- Middle: Stone
- High: Westfield
- District: Fairfax County Public Schools
Source: Bright MLS. This data may not be complete. We recommend contacting the local school district to confirm school assignments for this home.
Get a cash offer in 3 minutes
Find out how much your home could sell for in as little as 3 minutes with a no-obligation cash offer.
Estimated market value
$872,400
Get a cash offer in 3 minutes
Find out how much your home could sell for in as little as 3 minutes with a no-obligation cash offer.
Estimated market value
$872,400
- Virginia
- Fairfax County
- Centreville
- 20120
- 5712 Mackenzie St
Nearby cities
Nearby neighborhoods
Nearby zip codes
Other Centreville Topics
