Welcome to an inviting property situated on a large, grassy, corner lot. The interior features gorgeous hardwood floors and no carpet in sight. The pleasant kitchen includes quartz counter tops, cherry cabinetry, gas cooking, and stainless-steel appliances. Enjoy two cozy fireplaces. The lower level invites you to stay awhile in the spacious rec room with a full bar area. There is plenty of storage with a bonus room in the lower level in addition to the laundry room and plenty of closet space. This location is within walking distance to the bus, parks, coffee, and more. Esay travelling by Metro or commuter parking areas. Special financing possible. Ask to see the video walk-through tour.
Sold for $740,000
$740,000
5712 Marble Arch Way, Alexandria, VA 22315
4beds
2,002sqft
Single Family Residence
Built in 1967
10,627 Square Feet Lot
$752,700 Zestimate®
$370/sqft
$3,758 Estimated rent
Home value
$752,700
$708,000 - $805,000
$3,758/mo
Zestimate® history
Owner options
List your home for rent
$3,758/mo
Rent Zestimate®
Find your next renter with Zillow Rental Manager. Plus, with online applications, you can quickly screen prospective tenants – for free.
$3,758/mo
Rent Zestimate®
Refinance and save
$4,610/mo
Est. payment
Refinancing to a lower rate could help reduce your monthly payments and save thousands over the life of the loan.
$4,610/mo
Est. payment
Explore your selling options
Work with a Zillow partner agent
Leverage their expertise and Zillow's premium Showcase listings to get your home seen by more buyers.
Get startedList with your own agent
Get your home in front of millions of buyers by listing it on Zillow.
Learn how to do itSell it yourself
Take full control of how buyers see your home on Zillow by listing For Sale by Owner (FSBO).
List your homeWhat's special
Cozy fireplacesFull bar areaLarge grassy corner lotSpacious rec roomGas cookingPleasant kitchenQuartz counter tops
Zillow last checked:
Listing updated:
Listed by:
Phil Bolin 703-371-6454,
RE/MAX Allegiance
Bought with:
Steve Van Kirk, 0225058575
Howard Hanna Real Estate Services
Source: Bright MLS,MLS#: VAFX2233580
Facts & features
Interior
Bedrooms & bathrooms
- Bedrooms: 4
- Bathrooms: 2
- Full bathrooms: 2
- Main level bathrooms: 1
- Main level bedrooms: 3
Rooms
- Room types: Living Room, Dining Room, Primary Bedroom, Bedroom 2, Bedroom 3, Bedroom 4, Kitchen, Foyer, Laundry, Office, Recreation Room, Bathroom 1, Bathroom 2
Primary bedroom
- Level: Main
Bedroom 2
- Level: Main
Bedroom 3
- Level: Main
Bedroom 4
- Level: Lower
Bathroom 1
- Level: Main
Bathroom 2
- Level: Lower
Dining room
- Level: Main
Foyer
- Level: Main
Kitchen
- Features: Granite Counters
- Level: Main
Laundry
- Level: Lower
Living room
- Features: Fireplace - Gas
- Level: Main
Office
- Level: Lower
Recreation room
- Features: Wet Bar, Fireplace - Gas
- Level: Lower
Heating
- Forced Air, Natural Gas
Cooling
- Central Air, Ceiling Fan(s), Electric
Appliances
- Included: Microwave, Cooktop, Dishwasher, Disposal, Dryer, Exhaust Fan, Ice Maker, Oven, Refrigerator, Stainless Steel Appliance(s), Washer, Water Heater, Oven/Range - Gas, Gas Water Heater
- Laundry: Dryer In Unit, Washer In Unit, Lower Level, Laundry Room
Features
- Ceiling Fan(s), Combination Dining/Living, Floor Plan - Traditional, Eat-in Kitchen, Pantry, Bathroom - Tub Shower, Upgraded Countertops, Walk-In Closet(s), Bar, Bathroom - Stall Shower, Dry Wall
- Flooring: Hardwood, Vinyl, Ceramic Tile, Wood
- Windows: Double Pane Windows
- Basement: Full,Finished,Walk-Out Access
- Number of fireplaces: 2
- Fireplace features: Gas/Propane
Interior area
- Total structure area: 2,288
- Total interior livable area: 2,002 sqft
- Finished area above ground: 1,144
- Finished area below ground: 858
Property
Parking
- Parking features: Concrete, Driveway
- Has uncovered spaces: Yes
Accessibility
- Accessibility features: None
Features
- Levels: Split Foyer,Two
- Stories: 2
- Patio & porch: Deck, Porch
- Pool features: None
- Fencing: Partial
Lot
- Size: 10,627 Square Feet
- Features: Corner Lot
Details
- Additional structures: Above Grade, Below Grade
- Parcel number: 1002 02 0286
- Zoning: 130
- Special conditions: Standard
Construction
Type & style
- Home type: SingleFamily
- Architectural style: Colonial
- Property subtype: Single Family Residence
Materials
- Brick, Vinyl Siding
- Foundation: Block
- Roof: Asphalt
Condition
- Very Good
- New construction: No
- Year built: 1967
- Major remodel year: 2010
Utilities & green energy
- Electric: 200+ Amp Service
- Sewer: Public Sewer
- Water: Public
- Utilities for property: Underground Utilities
Community & HOA
Community
- Subdivision: Hayfield Farm
HOA
- Has HOA: No
Location
- Region: Alexandria
Financial & listing details
- Price per square foot: $370/sqft
- Tax assessed value: $667,610
- Annual tax amount: $7,735
- Date on market: 4/11/2025
- Listing agreement: Exclusive Right To Sell
- Ownership: Fee Simple
Price history
| Date | Event | Price |
|---|---|---|
| 6/5/2025 | Sold | $740,000-1.3%$370/sqft |
Source:  Bright MLS #VAFX2233580 Report a problem Bright MLS #VAFX2233580 Report a problem | ||
| 4/14/2025 | Contingent | $750,000$375/sqft |
Source: Bright MLS #VAFX2233580 Report a problem | ||
| 4/11/2025 | Listed for sale | $750,000$375/sqft |
Source: Bright MLS #VAFX2233580 Report a problem | ||
| 9/24/2024 | Listing removed | $3,300$2/sqft |
Source: Bright MLS #VAFX2197900 Report a problem | ||
| 8/23/2024 | Listed for rent | $3,300$2/sqft |
Source: Bright MLS #VAFX2197900 Report a problem | ||
Public tax history
| Year | Property taxes | Tax assessment |
|---|---|---|
| 2025 | $7,718 +7.4% | $667,610 +7.6% |
| 2024 | $7,186 +3.8% | $620,260 +1.1% |
| 2023 | $6,923 +4.7% | $613,490 +6.1% |
| 2022 | $6,610 | $578,010 +6.5% |
| 2021 | -- | $542,670 +8.2% |
| 2020 | $5,938 +2.6% | $501,730 +2.6% |
| 2019 | $5,785 +2.9% | $488,790 +2.9% |
| 2018 | $5,620 +6.1% | $474,870 +4% |
| 2017 | $5,299 +0.2% | $456,400 |
| 2016 | $5,287 +3.8% | $456,400 |
| 2015 | $5,093 +2.3% | $456,400 +2.1% |
| 2014 | $4,977 | $447,010 +11.1% |
| 2013 | -- | $402,220 +5.9% |
| 2012 | -- | $379,700 -1.1% |
| 2011 | -- | $383,810 -3.3% |
| 2010 | -- | $396,910 -1.3% |
| 2009 | -- | $401,970 -13.5% |
| 2008 | -- | $464,520 -5.1% |
| 2007 | -- | $489,260 +78.9% |
| 2003 | -- | $273,550 +19% |
| 2002 | -- | $229,875 +14.5% |
| 2001 | -- | $200,780 |
Find assessor info on the county website
Neighborhood: Franconia
Nearby homes
- $797,7004 bd4 ba2k sqft5710 Marble Arch Way, Alexandria, VA 22315Off Market
- $740,6004 bd2 ba2k sqft7711 Grovenor Ct, Alexandria, VA 22315Off Market
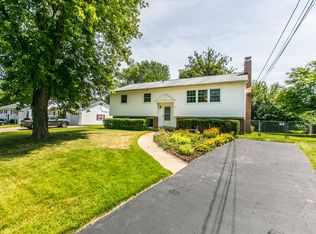
- $883,1005 bd4 ba3.1k sqft5716 Marble Arch Way, Alexandria, VA 22315Off Market

- $713,600-- bd2 ba1.1k sqft5713 Marble Arch Way, Alexandria, VA 22315Off Market
- $790,3004 bd2 ba801 sqft5708 Marble Arch Way, Alexandria, VA 22315Off Market
- $721,8003 bd2 ba1.6k sqft7709 Grovenor Ct, Alexandria, VA 22315Off Market
- $713,5003 bd2 ba1.3k sqft5711 Marble Arch Way, Alexandria, VA 22315Off Market
- $699,600-- bd2 ba1.1k sqft7710 Grovenor Ct, Alexandria, VA 22315Off Market
Nearby schools
GreatSchools rating
- 8/10Hayfield Elementary SchoolGrades: PK-6Distance: 0.3 mi
- 6/10Hayfield SecondaryGrades: 7-12Distance: 0.5 mi
Schools provided by the listing agent
- Elementary: Hayfield
- Middle: Hayfield Secondary School
- High: Hayfield Secondary School
- District: Fairfax County Public Schools
Source: Bright MLS. This data may not be complete. We recommend contacting the local school district to confirm school assignments for this home.
Get a cash offer in 3 minutes
Find out how much your home could sell for in as little as 3 minutes with a no-obligation cash offer.
Estimated market value
$752,700
Get a cash offer in 3 minutes
Find out how much your home could sell for in as little as 3 minutes with a no-obligation cash offer.
Estimated market value
$752,700
- Virginia
- Fairfax County
- Alexandria
- 22315
- Franconia
- 5712 Marble Arch Way
Nearby cities
Nearby neighborhoods
Nearby zip codes
Other Alexandria Topics
