*BACKS TO A BEAUTIFUL POND! 3 BED PLUS OFFICE! SCENIC VIEWS!* Welcome to this exceptional 3-bedroom, 2.5-bath home with a dedicated office, perfectly positioned in the prestigious Country Lakes North community. Backing to breathtaking pond views, this residence offers a rare opportunity to enjoy refined living with the serenity of waterfront scenery right in your backyard. Thoughtfully designed for both comfort and functionality, this home is ready for its next owner to experience refined living in a highly sought-after neighborhood.
Upon entry, you’re welcomed by a designated office and formal dining area that lead seamlessly into the open kitchen and living space. The living room features functional built-in shelving and cabinetry, a cozy gas fireplace, and an effortless flow into the kitchen, which offers a large island with breakfast bar seating, electric range, and pantry for everyday convenience.
Upstairs, the primary bedroom and one secondary bedroom showcase scenic pond views-imagine waking up to this view each morning! The spacious primary suite includes a relaxing garden tub, separate vanities with dual sinks, walk-in closet, a a double-sided gas fireplace designed for relaxation, which also adds a sense of serenity to the primary suite—framing a private sitting area and expanded living space with beautiful pond views. Secondary bedrooms provide ample space for comfortable, functional living.
Step outside to a spacious backyard designed to highlight the beautiful pond setting, offering an inviting outdoor environment with open sightlines to the water and room to relax, gather, or enjoy quiet evenings overlooking the view.
Residents of Country Lakes North enjoy access to a community pool, fishing ponds, playground, and walking and jogging paths, all just minutes from Denton Country Club, shopping, dining, and major highways for convenient commute.
Sold
Price Unknown
5712 Meadowglen Dr, Denton, TX 76205
3beds
2,341sqft
Single Family Residence
Built in 2003
5,575 Square Feet Lot
$426,900 Zestimate®
$--/sqft
$2,494 Estimated rent
Home value
$426,900
$406,000 - $448,000
$2,494/mo
Zestimate® history
Owner options
List your home for rent
$2,494/mo
Rent Zestimate®
Find your next renter with Zillow Rental Manager. Plus, with online applications, you can quickly screen prospective tenants – for free.
$2,494/mo
Rent Zestimate®
Refinance and save
$750/mo
Est. payment
Refinancing to a lower rate could help reduce your monthly payments and save thousands over the life of the loan.
$750/mo
Est. payment
Explore your selling options
Work with a Zillow partner agent
Leverage their expertise and Zillow's premium Showcase listings to get your home seen by more buyers.
Get startedList with your own agent
Get your home in front of millions of buyers by listing it on Zillow.
Learn how to do itSell it yourself
Take full control of how buyers see your home on Zillow by listing For Sale by Owner (FSBO).
List your homeWhat's special
Cozy gas fireplaceDedicated officeFormal dining areaWalk-in closetElectric rangeSpacious primary suiteRelaxing garden tub
Zillow last checked:
Listing updated:
Listed by:
Charles Brown 0606840 972-827-8943,
Keller Williams Realty 817-329-8850,
Doreen Puzon 0679156 678-488-6965,
Keller Williams Realty
Bought with:
Sarah Haskins
Keller Williams Realty Allen
Source: NTREIS,MLS#: 21158840
Facts & features
Interior
Bedrooms & bathrooms
- Bedrooms: 3
- Bathrooms: 3
- Full bathrooms: 2
- 1/2 bathrooms: 1
Primary bedroom
- Features: Ceiling Fan(s), Dual Sinks, Double Vanity, En Suite Bathroom, Fireplace, Garden Tub/Roman Tub, Sitting Area in Primary, Separate Shower, Walk-In Closet(s)
- Level: Second
- Dimensions: 27 x 13
Bedroom
- Features: Ceiling Fan(s)
- Level: Second
- Dimensions: 12 x 11
Bedroom
- Features: Ceiling Fan(s)
- Level: Second
- Dimensions: 14 x 11
Breakfast room nook
- Features: Eat-in Kitchen
- Level: First
- Dimensions: 0 x 0
Dining room
- Level: First
- Dimensions: 15 x 12
Kitchen
- Features: Breakfast Bar, Built-in Features, Eat-in Kitchen, Granite Counters, Kitchen Island, Pantry
- Level: First
- Dimensions: 19 x 17
Laundry
- Features: Built-in Features
- Level: First
- Dimensions: 6 x 6
Living room
- Features: Built-in Features, Ceiling Fan(s), Fireplace
- Level: First
- Dimensions: 18 x 17
Heating
- Central, Fireplace(s), Natural Gas
Cooling
- Central Air, Ceiling Fan(s), Electric
Appliances
- Included: Dishwasher, Electric Oven, Electric Range, Disposal, Microwave
- Laundry: Washer Hookup, Dryer Hookup, Laundry in Utility Room
Features
- Built-in Features, Chandelier, Decorative/Designer Lighting Fixtures, Double Vanity, Eat-in Kitchen, Granite Counters, Kitchen Island, Open Floorplan, Pantry, Cable TV
- Flooring: Carpet, Laminate, Tile, Wood
- Windows: Window Coverings
- Has basement: No
- Number of fireplaces: 2
- Fireplace features: Double Sided, Gas Log, Gas Starter, Living Room, Primary Bedroom
Interior area
- Total interior livable area: 2,341 sqft
Property
Parking
- Total spaces: 2
- Parking features: Door-Single, Driveway, Garage Faces Front, Garage, Garage Door Opener
- Attached garage spaces: 2
- Has uncovered spaces: Yes
Features
- Levels: Two
- Stories: 2
- Patio & porch: Covered, Front Porch, Patio
- Exterior features: Rain Gutters
- Pool features: None, Community
- Fencing: Back Yard,Metal,Wrought Iron
- Has view: Yes
- View description: Water
- Has water view: Yes
- Water view: Water
- Waterfront features: Waterfront
Lot
- Size: 5,575 Square Feet
- Features: Back Yard, Interior Lot, Lawn, Landscaped, Subdivision, Sprinkler System, Few Trees, Waterfront
Details
- Parcel number: R249053
Construction
Type & style
- Home type: SingleFamily
- Architectural style: Traditional,Detached
- Property subtype: Single Family Residence
Materials
- Brick
- Foundation: Slab
- Roof: Composition,Shingle
Condition
- Year built: 2003
Utilities & green energy
- Sewer: Public Sewer
- Water: Public
- Utilities for property: Sewer Available, Water Available, Cable Available
Community & HOA
Community
- Features: Lake, Playground, Pool, Trails/Paths, Community Mailbox, Curbs, Sidewalks
- Subdivision: Country Lakes North
HOA
- Has HOA: Yes
- Services included: All Facilities, Association Management
- HOA fee: $750 annually
- HOA name: Country Lakes Homeowners Association
- HOA phone: 214-494-6002
Location
- Region: Denton
Financial & listing details
- Tax assessed value: $379,089
- Annual tax amount: $7,537
- Date on market: 2/5/2026
- Cumulative days on market: 8 days
- Listing terms: Cash,Conventional,FHA,VA Loan
Price history
| Date | Event | Price |
|---|---|---|
| 3/20/2026 | Sold | -- |
Source: NTREIS #21158840 Report a problem | ||
| 2/23/2026 | Pending sale | $425,000$182/sqft |
Source: NTREIS #21158840 Report a problem | ||
| 2/17/2026 | Contingent | $425,000$182/sqft |
Source: NTREIS #21158840 Report a problem | ||
| 2/5/2026 | Listed for sale | $425,000-4.9%$182/sqft |
Source: NTREIS #21158840 Report a problem | ||
| 11/18/2025 | Listing removed | $447,000$191/sqft |
Source: NTREIS #21034550 Report a problem | ||
| 10/18/2025 | Price change | $447,000-6.4%$191/sqft |
Source: NTREIS #21034550 Report a problem | ||
| 9/28/2025 | Price change | $477,500-1.1%$204/sqft |
Source: NTREIS #21034550 Report a problem | ||
| 9/5/2025 | Price change | $482,900-0.5%$206/sqft |
Source: NTREIS #21034550 Report a problem | ||
| 9/3/2025 | Price change | $485,400-0.5%$207/sqft |
Source: NTREIS #21034550 Report a problem | ||
| 8/17/2025 | Listed for sale | $487,900+80.7%$208/sqft |
Source: NTREIS #21034550 Report a problem | ||
| 11/27/2019 | Listing removed | $270,000$115/sqft |
Source: Moving Texas Realty, LLC #14159799 Report a problem | ||
| 11/27/2019 | Listed for sale | $270,000$115/sqft |
Source: Moving Texas Realty, LLC #14159799 Report a problem | ||
| 11/26/2019 | Sold | -- |
Source: Agent Provided Report a problem | ||
| 11/7/2019 | Pending sale | $270,000$115/sqft |
Source: Moving Texas Realty, LLC #14159799 Report a problem | ||
| 9/26/2019 | Price change | $270,000-3.6%$115/sqft |
Source: Moving Texas Realty, LLC #14159799 Report a problem | ||
| 8/29/2019 | Price change | $280,000-1.8%$120/sqft |
Source: Moving Texas Realty, LLC #14159799 Report a problem | ||
| 8/8/2019 | Listed for sale | $285,000+5.6%$122/sqft |
Source: Moving Texas Realty, LLC #14159799 Report a problem | ||
| 5/3/2018 | Listing removed | $269,900$115/sqft |
Source: Better Homes & Gardens, Winans #13791669 Report a problem | ||
| 5/3/2018 | Listed for sale | $269,900$115/sqft |
Source: Better Homes & Gardens, Winans #13791669 Report a problem | ||
| 5/2/2018 | Sold | -- |
Source: Agent Provided Report a problem | ||
| 4/23/2018 | Pending sale | $269,900$115/sqft |
Source: Better Homes and Gardens Real Estate Winans #13791669 Report a problem | ||
| 3/9/2018 | Listed for sale | $269,900+54.3%$115/sqft |
Source: Better Homes and Gardens Real Estate Winans #13791669 Report a problem | ||
| 6/10/2014 | Listing removed | $174,900$75/sqft |
Source: Ultima Real Estate #11882276 Report a problem | ||
| 6/7/2014 | Pending sale | $174,900$75/sqft |
Source: Ultima Real Estate #11882276 Report a problem | ||
| 6/7/2014 | Listed for sale | $174,900$75/sqft |
Source: Ultima Real Estate #11882276 Report a problem | ||
| 2/1/2013 | Listing removed | $174,900$75/sqft |
Source: Ultima Real Estate #11882276 Report a problem | ||
| 1/7/2013 | Listed for sale | $174,900-7.9%$75/sqft |
Source: Ultima Real Estate #11882276 Report a problem | ||
| 8/6/2011 | Listing removed | $189,900$81/sqft |
Source: Ultima Real Estate #11430240 Report a problem | ||
Public tax history
| Year | Property taxes | Tax assessment |
|---|---|---|
| 2025 | $7,537 -2% | $379,089 -4.9% |
| 2024 | $7,691 -0.7% | $398,456 -1.8% |
| 2023 | $7,746 +20.7% | $405,661 +23.2% |
| 2022 | $6,416 +5.3% | $329,395 +10% |
| 2021 | $6,090 +7.6% | $299,450 +10% |
| 2020 | $5,659 -7.9% | $272,227 +1.2% |
| 2019 | $6,146 +10.1% | $268,886 +7% |
| 2018 | $5,582 +9.9% | $251,383 +5.6% |
| 2017 | $5,077 | $238,113 +7.1% |
| 2016 | $5,077 +17.2% | $222,377 +10% |
| 2015 | $4,333 | $202,161 +10% |
| 2014 | $4,333 | $183,783 +5.1% |
| 2013 | $4,333 | $174,883 +2.4% |
| 2012 | -- | $170,775 -2.3% |
| 2011 | -- | $174,856 +1.1% |
| 2010 | -- | $172,912 -2.4% |
| 2009 | -- | $177,215 +2% |
| 2007 | $4,557 +7.5% | $173,754 +3.9% |
| 2006 | $4,237 +1.9% | $167,249 +1.8% |
| 2005 | $4,156 | $164,368 -1.2% |
| 2004 | -- | $166,324 |
Find assessor info on the county website
Neighborhood: Country Lakes Estates
Nearby homes
- $382,0003 bd2 ba2k sqft5708 Meadowglen Dr, Argyle, TX 76226Off Market
- $347,2003 bd2 ba1.9k sqft5716 Meadowglen Dr, Denton, TX 76205Off Market
- $388,7003 bd2 ba2.4k sqft5704 Meadowglen Dr, Argyle, TX 76226Off Market
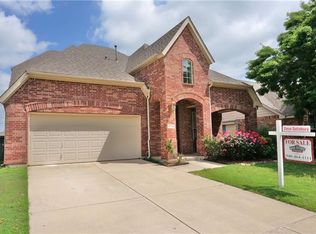
- $322,1003 bd2 ba1.4k sqft5720 Meadowglen Dr, Denton, TX 76226Off Market

- $320,0003 bd2 ba1.5k sqft5700 Meadowglen Dr, Denton, TX 76226Off Market
- $367,4003 bd2 ba2.2k sqft5713 Meadowglen Dr, Argyle, TX 76226Off Market
- $363,9003 bd2 ba1.7k sqft9709 Waterhaven Dr, Argyle, TX 76226Off Market
- $349,6003 bd2 ba1.7k sqft5724 Meadowglen Dr, Argyle, TX 76226Off Market
Nearby schools
GreatSchools rating
- 9/10EP Rayzor Elementary SchoolGrades: PK-5Distance: 4.9 mi
- 9/10Harpool Middle SchoolGrades: 6-8Distance: 4.1 mi
- 7/10Guyer High SchoolGrades: 9-12Distance: 5 mi
Schools provided by the listing agent
- Elementary: EP Rayzor
- Middle: Calhoun
- High: Denton
- District: Denton ISD
Source: NTREIS. This data may not be complete. We recommend contacting the local school district to confirm school assignments for this home.
Get a cash offer in 3 minutes
Find out how much your home could sell for in as little as 3 minutes with a no-obligation cash offer.
Estimated market value
$426,900
Get a cash offer in 3 minutes
Find out how much your home could sell for in as little as 3 minutes with a no-obligation cash offer.
Estimated market value
$426,900
- Texas
- Denton County
- Denton
- 76205
- Country Lakes Estates
- 5712 Meadowglen Dr
Nearby cities
Nearby neighborhoods
Nearby zip codes
Other Denton Topics
