Reduced for a quick sale! Explore this incredible opportunity to reside in Seminole Estates, an equestrian community of five-acre properties tucked away along Black Bear Wilderness Preserve, where multi-million dollar estates call home. 5712 Michelle Lane is fully fenced and features a private pond, barn with stalls and tack room, a detached metal garage/workshop and a three-bedroom, two-bath home enjoying spacious front and rear porches. A power pole is conveniently located by the pond for easy fountain installation, if desired. This property is priced over $100,000 BELOW a recent appraisal, representing an entry-level value perfect for buyers who enjoy renovating homes to their tastes or a buyer who wishes to demo and start anew while saving on municipal fees since a home is already present on the property. Sellers are motivated and will consider all reasonable offers and include a commercial style lawn mower. Privately gated with remote control access, this is not one to miss! Ideally situated within moments of boutique shopping and dining in both Historic Sanford and Lake Mary, this modern farmhouse masterpiece is equally convenient to major hospitals, the attractions, and the beaches via the new 429/417 beltways, and I-4.
Sold for $684,900
$684,900
5712 Michelle Ln, Sanford, FL 32771
3beds
2,320sqft
Single Family Residence
Built in 1989
4.64 Acres Lot
$685,000 Zestimate®
$295/sqft
$2,784 Estimated rent
Home value
$685,000
$623,000 - $754,000
$2,784/mo
Zestimate® history
Owner options
List your home for rent
$2,784/mo
Rent Zestimate®
Find your next renter with Zillow Rental Manager. Plus, with online applications, you can quickly screen prospective tenants – for free.
$2,784/mo
Rent Zestimate®
Refinance and save
$4,507/mo
Est. payment
Refinancing to a lower rate could help reduce your monthly payments and save thousands over the life of the loan.
$4,507/mo
Est. payment
Explore your selling options
Work with a Zillow partner agent
Leverage their expertise and Zillow's premium Showcase listings to get your home seen by more buyers.
Get startedList with your own agent
Get your home in front of millions of buyers by listing it on Zillow.
Learn how to do itSell it yourself
Take full control of how buyers see your home on Zillow by listing For Sale by Owner (FSBO).
List your homeWhat's special
Private pond
Zillow last checked:
Listing updated:
Listed by:
Mel Bernstein 407-810-4726,
PREMIER SOTHEBYS INT'L REALTY 407-333-1900
Bought with:
Janet Liciaga, 3349084
EXP REALTY LLC
Source: Stellar MLS,MLS#: O6212841 Originating MLS: Orlando Regional
Originating MLS: Orlando Regional
Facts & features
Interior
Bedrooms & bathrooms
- Bedrooms: 3
- Bathrooms: 2
- Full bathrooms: 2
Primary bedroom
- Features: En Suite Bathroom, Walk-In Closet(s)
- Level: First
- Dimensions: 21x13
Bedroom 2
- Features: Built-in Closet
- Level: First
- Dimensions: 14x13
Bedroom 3
- Features: Built-in Closet
- Level: First
- Dimensions: 14x13
Primary bathroom
- Level: First
- Dimensions: 13x6
Balcony porch lanai
- Level: First
- Dimensions: 35x10
Balcony porch lanai
- Level: First
- Dimensions: 85x10
Family room
- Level: First
- Dimensions: 19x17
Kitchen
- Level: First
- Dimensions: 17x14
Living room
- Level: First
- Dimensions: 19x17
Heating
- Central, Electric
Cooling
- Central Air
Appliances
- Included: Dishwasher, Electric Water Heater, Refrigerator
- Laundry: Laundry Room
Features
- Eating Space In Kitchen, Walk-In Closet(s)
- Flooring: Carpet, Tile, Hardwood
- Basement: Crawl Space,Unfinished
- Has fireplace: Yes
- Fireplace features: Family Room, Living Room, Wood Burning
Interior area
- Total structure area: 3,520
- Total interior livable area: 2,320 sqft
Property
Parking
- Total spaces: 2
- Parking features: Circular Driveway, Workshop in Garage
- Garage spaces: 2
- Has uncovered spaces: Yes
- Details: Garage Dimensions: 20x20
Features
- Levels: One
- Stories: 1
- Patio & porch: Rear Porch
- Exterior features: Rain Gutters
Lot
- Size: 4.64 Acres
- Features: Cleared, Corner Lot, Pasture, Sloped, Zoned for Horses
Details
- Parcel number: 2319293AB002X0000
- Zoning: A-1
- Special conditions: None
Construction
Type & style
- Home type: SingleFamily
- Property subtype: Single Family Residence
Materials
- Wood Frame, Wood Siding
- Foundation: Crawlspace, Slab
- Roof: Metal,Shingle
Condition
- New construction: No
- Year built: 1989
Utilities & green energy
- Sewer: Septic Tank
- Water: Well
- Utilities for property: Electricity Connected, Water Connected
Community & HOA
Community
- Pet fee: $0 monthly
- Subdivision: SEMINOLE ESTATES
HOA
- Has HOA: Yes
- Services included: Private Road
- HOA fee: $25 monthly
- HOA name: Kelly Rupert
- HOA phone: 407-402-1015
Location
- Region: Sanford
Financial & listing details
- Price per square foot: $295/sqft
- Tax assessed value: $581,021
- Annual tax amount: $3,460
- Date on market: 6/10/2024
- Cumulative days on market: 155 days
- Listing terms: Cash,Conventional
- Ownership: Fee Simple
- Total actual rent: 0
- Electric utility on property: Yes
- Road surface type: Asphalt
Price history
| Date | Event | Price |
|---|---|---|
| 12/19/2024 | Sold | $684,900$295/sqft |
Source:  Stellar MLS #O6212841 Report a problem Stellar MLS #O6212841 Report a problem | ||
| 11/21/2024 | Pending sale | $684,900$295/sqft |
Source: Stellar MLS #O6212841 Report a problem | ||
| 9/5/2024 | Price change | $684,900-7.3%$295/sqft |
Source: Stellar MLS #O6212841 Report a problem | ||
| 7/22/2024 | Price change | $739,000-3.9%$319/sqft |
Source: Stellar MLS #O6212841 Report a problem | ||
| 7/6/2024 | Listed for sale | $769,000$331/sqft |
Source: Stellar MLS #O6212841 Report a problem | ||
| 6/30/2024 | Pending sale | $769,000$331/sqft |
Source: Stellar MLS #O6212841 Report a problem | ||
| 6/10/2024 | Listed for sale | $769,000+53.8%$331/sqft |
Source: Stellar MLS #O6212841 Report a problem | ||
| 1/29/2024 | Sold | $500,000+257.1%$216/sqft |
Source: Public Record Report a problem | ||
| 1/10/2011 | Sold | $140,000-24.3%$60/sqft |
Source: Public Record Report a problem | ||
| 8/26/2009 | Sold | $185,000$80/sqft |
Source: Public Record Report a problem | ||
Public tax history
| Year | Property taxes | Tax assessment |
|---|---|---|
| 2025 | $8,253 +154.7% | $581,021 +103.6% |
| 2024 | $3,241 +2.7% | $285,356 +3% |
| 2023 | $3,156 +2.7% | $277,045 +3% |
| 2022 | $3,073 -6.8% | $268,976 +3% |
| 2021 | $3,298 +0.8% | $261,142 +1.4% |
| 2020 | $3,271 +1% | $257,536 +2.3% |
| 2019 | $3,238 | $251,746 +1.9% |
| 2018 | $3,238 +1% | $247,052 +2.1% |
| 2017 | $3,205 +0.6% | $241,971 +1.4% |
| 2016 | $3,185 -1.8% | $238,653 +1.4% |
| 2015 | $3,244 | $235,347 +0.8% |
| 2014 | $3,244 +5% | $233,479 +1.5% |
| 2013 | $3,090 +6.7% | $230,029 +1.7% |
| 2012 | $2,897 -3.2% | $226,184 +17.5% |
| 2011 | $2,991 -14.8% | $192,511 -13.9% |
| 2010 | $3,511 -25.5% | $223,608 -25.9% |
| 2009 | $4,715 -19.3% | $301,738 -22.2% |
| 2008 | $5,841 -1.1% | $387,830 -3% |
| 2007 | $5,903 +0.7% | $399,716 +9.8% |
| 2006 | $5,865 +16.4% | $363,912 +18.4% |
| 2005 | $5,038 +16.3% | $307,459 +20% |
| 2004 | $4,331 +17.9% | $256,278 +19.6% |
| 2003 | $3,673 +7.3% | $214,230 +9.1% |
| 2002 | $3,422 +19.6% | $196,371 +21.3% |
| 2000 | $2,861 | $161,841 |
Find assessor info on the county website
Neighborhood: 32771
Nearby homes
- $1,071,8004 bd5 ba3.6k sqft5724 Michelle Ln, Sanford, FL 32771Off Market

- $1,195,0003 bd3 ba2.4k sqft408 N Orange Ave, Sanford, FL 32771Sold
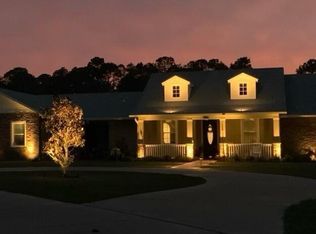
- $1,395,6004 bd4 ba2.7k sqft375 N Orange Ave, Sanford, FL 32771Off Market

- $717,4003 bd3 ba1.9k sqft407 N Orange Ave, Sanford, FL 32771Off Market
- $819,1003 bd2 ba2.4k sqft5736 Michelle Ln, Sanford, FL 32771Off Market
- $366,6204.76 Acres369 N Orange Ave, Sanford, FL 32771Off Market
- $1,043,7006 bd4 ba3.4k sqft354 N Orange Ave, Sanford, FL 32771Off Market
- $1,498,5004 bd4 ba4.5k sqft418 N Orange Ave, Sanford, FL 32771Off Market
Nearby schools
GreatSchools rating
- 9/10Wilson Elementary SchoolGrades: PK-5Distance: 1.4 mi
- 6/10Markham Woods Middle SchoolGrades: 6-8Distance: 2.7 mi
- 5/10Seminole High SchoolGrades: 9-12Distance: 5.8 mi
Get a cash offer in 3 minutes
Find out how much your home could sell for in as little as 3 minutes with a no-obligation cash offer.
Estimated market value
$685,000
Get a cash offer in 3 minutes
Find out how much your home could sell for in as little as 3 minutes with a no-obligation cash offer.
Estimated market value
$685,000
- Florida
- Seminole County
- Sanford
- 32771
- 5712 Michelle Ln
Nearby cities
Nearby zip codes
Other Sanford Topics
