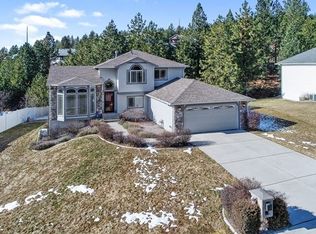
Stunning view home perched atop the sought after Highland Estates neighborhood! Open and airy floorplan with 5 br/4.5 ba, over 5,000 SF. Situated on a .35 acre lot w/ views from almost every room! Enormous chef's kitchen including oversized island with sueded granite, commercial size fridge/freezer, gas range, top of the line cabinets. Dining room is the perfect spot to host your friends & family while enjoying the sunset. Kitchen & dining open up to the oversized living room w/ custom built-ins, full bath, laundry & office. Upstairs is the primary suite, 2 guest rooms & a guest bath. Spacious primary suite w/ full tiled shower, double vanity, soaker tub & walk in closet. Lower level w/ large rec room/playroom, guest room, guest suite & additional ½ bath. Basement w/ ample storage + large flex space w/potential to be a future in-law suite or workshop! Fully fenced backyard with sprinklers, mature landscaping, and fruit trees. Truly a gem!
Closed
Zillow last checked:
Listing updated:
Source: SMLS as distributed by MLS GRID,MLS#: 202413923
Price history
| Date | Event | Price |
|---|---|---|
| 3/22/2024 | Sold | $725,000-3.3%$138/sqft |
Source:  SMLS as distributed by MLS GRID #202413923 Report a problem SMLS as distributed by MLS GRID #202413923 Report a problem | ||
| 1/3/2024 | Price change | $749,999-3.7%$143/sqft |
Source: SMLS as distributed by MLS GRID #202410198 Report a problem | ||
| 12/8/2023 | Price change | $779,000-0.1%$149/sqft |
Source: SMLS as distributed by MLS GRID #202321744 Report a problem | ||
| 10/5/2023 | Price change | $779,900-2.5%$149/sqft |
Source: SMLS as distributed by MLS GRID #202321744 Report a problem | ||
| 9/13/2023 | Price change | $800,000-5.9%$153/sqft |
Source: SMLS as distributed by MLS GRID #202321744 Report a problem | ||
| 7/27/2023 | Listed for sale | $850,000+23.2%$162/sqft |
Source: SMLS as distributed by MLS GRID #202319413 Report a problem | ||
| 4/6/2021 | Sold | $689,999-1.4%$132/sqft |
Source: SMLS as distributed by MLS GRID #202110458 Report a problem | ||
| 2/23/2021 | Pending sale | $699,995-12.4%$134/sqft |
Source: SMLS as distributed by MLS GRID #202110458 Report a problem | ||
| 1/19/2021 | Price change | $799,000+14.1%$152/sqft |
Source:  Keller Williams #202025232 Report a problem Keller Williams #202025232 Report a problem | ||
| 1/15/2021 | Price change | $699,995-12.4%$134/sqft |
Source: SMLS as distributed by MLS GRID #202110458 Report a problem | ||
| 11/26/2020 | Listed for sale | $799,000+22.9%$152/sqft |
Source: Keller Williams Spokane - Main #202025232 Report a problem | ||
| 10/17/2020 | Listing removed | $650,000$124/sqft |
Source: Keller Williams Realty Spokane #202020848 Report a problem | ||
| 8/21/2020 | Listed for sale | $650,000+1.7%$124/sqft |
Source: Keller Williams Spokane - Main #202020848 Report a problem | ||
| 7/3/2019 | Listing removed | $639,000$122/sqft |
Source: EXL Real Estate, LLC #201912789 Report a problem | ||
| 5/18/2019 | Price change | $639,000-1.2%$122/sqft |
Source: EXL Real Estate, LLC #201912789 Report a problem | ||
| 3/14/2019 | Listed for sale | $647,000+63.8%$123/sqft |
Source: EXL Real Estate, LLC #201912545 Report a problem | ||
| 4/1/2009 | Sold | $395,000+20.1%$75/sqft |
Source: Public Record Report a problem | ||
| 10/29/2008 | Sold | $328,904-27.6%$63/sqft |
Source: Public Record Report a problem | ||
| 5/30/2006 | Sold | $454,000+41.1%$87/sqft |
Source: SMLS as distributed by MLS GRID #26016892 Report a problem | ||
| 9/29/2005 | Sold | $321,868+972.9%$61/sqft |
Source: Public Record Report a problem | ||
| 3/10/2005 | Sold | $30,000$6/sqft |
Source: Public Record Report a problem | ||
Nearby homes
- $621,5005 bd3 ba2.8k sqft5708 N Del Rey Dr, Otis Orchards, WA 99027Off Market

- $686,3005 bd5 ba4.4k sqft5716 N Del Rey Dr, Otis Orchards, WA 99027Off Market

- $682,7005 bd3 ba3k sqft5618 N Del Rey Dr, Otis Orchards, WA 99027Off Market

- $551,7005 bd4 ba2.6k sqft5705 N Hermosa Ct, Otis Orchards, WA 99027Off Market
Sell for more on Zillow
Get a Zillow Showcase℠ listing at no additional cost and you could sell for .
$761,000
2% more
+$15,220
With Zillow Showcase(estimated)
$776,220
