Welcome to Villa Del Oro, an exclusive gated enclave in the heart of Paradise Valley, where timeless architecture meets modern luxury. Completely remodeled in 2024, this stunning 3-bedroom, 2-bath residence offers a sophisticated lock-and-leave lifestyle with exceptional craftsmanship throughout.
Step inside to an airy open-concept floor plan filled with natural light, dramatic vaulted ceilings accented by exposed wood beams, a striking brick fireplace, and a charming loft perfect for a reading retreat or home office. The spacious primary suite is a private sanctuary featuring Camelback Mountain and Piestewa Peak views, a private patio, and a spa-inspired bath with a custom walk-in shower and soaking tub. Designed for both everyday living and effortless entertaining, the chef's kitchen showcases custom cabinetry, waterfall-edge quartz countertops, stainless steel appliances, champagne bronze plumbing fixtures, and a custom minibar with a built-in wine refrigerator. New travertine flooring throughout the main level, designer gold lighting and electrical fixtures, and new upstairs laminate flooring create a cohesive, elevated design.
The outdoor living spaces are equally impressive, featuring a private courtyard-style backyard with a pergola, firepit, and seamless indoor-outdoor flow through expansive patio doors. Additional upgrades include a new roof (2024) with the remaining warranty, epoxy-coated garage floors, and premium finishes throughout.
Residents of Villa Del Oro enjoy resort-style amenities including a heated pool and spa, fitness center, elegant clubhouse with billiards and a full kitchen, all within a beautifully maintained gated community.
Ideally located just minutes from Old Town Scottsdale, Scottsdale Fashion Square, the Biltmore, and Kierland, this exceptional home offers luxury, convenience, and low-maintenance living in one of the Valley's most desirable locations.
Sold for $768,500
Zillow last checked:
Listing updated:
Bought with:
James Greenwalt, SA705935000
Compass
Source: ARMLS,MLS#: 7057761
Price history
| Date | Event | Price |
|---|---|---|
| 9/30/2026 | Sold | $768,500-2.1%$400/sqft |
Source:  ARMLS #7057761 Report a problem ARMLS #7057761 Report a problem | ||
| 8/31/2026 | Pending sale | $785,000$408/sqft |
Source: ARMLS #7057761 Report a problem | ||
| 8/13/2026 | Price change | $785,000-1.9%$408/sqft |
Source: ARMLS #7057761 Report a problem | ||
| 7/23/2026 | Listed for sale | $800,000-7%$416/sqft |
Source: ARMLS #7057761 Report a problem | ||
| 6/1/2026 | Listing removed | $860,000$447/sqft |
Source: ARMLS #6948889 Report a problem | ||
| 4/27/2026 | Price change | $860,000-1.7%$447/sqft |
Source: ARMLS #6948889 Report a problem | ||
| 2/14/2026 | Price change | $875,000-1.7%$455/sqft |
Source: ARMLS #6948889 Report a problem | ||
| 11/18/2025 | Listed for sale | $890,000+2.3%$463/sqft |
Source: ARMLS #6948889 Report a problem | ||
| 6/1/2025 | Listing removed | $870,000$453/sqft |
Source: ARMLS #6714346 Report a problem | ||
| 1/6/2025 | Price change | $870,000-2.2%$453/sqft |
Source: ARMLS #6714346 Report a problem | ||
| 11/7/2024 | Price change | $890,000-0.6%$463/sqft |
Source: ARMLS #6714346 Report a problem | ||
| 9/11/2024 | Price change | $895,000-0.6%$466/sqft |
Source: ARMLS #6714346 Report a problem | ||
| 6/11/2024 | Price change | $900,000-3.2%$468/sqft |
Source: ARMLS #6714346 Report a problem | ||
| 6/4/2024 | Listed for sale | $930,000$484/sqft |
Source: ARMLS #6714346 Report a problem | ||
| 4/19/2024 | Listing removed | $930,000$484/sqft |
Source: ARMLS #6674388 Report a problem | ||
| 3/8/2024 | Listed for sale | $930,000-0.5%$484/sqft |
Source: ARMLS #6674388 Report a problem | ||
| 3/8/2024 | Listing removed | $935,000$486/sqft |
Source: ARMLS #6619455 Report a problem | ||
| 2/4/2024 | Price change | $935,000-1.1%$486/sqft |
Source: ARMLS #6619455 Report a problem | ||
| 1/16/2024 | Price change | $945,000-0.5%$492/sqft |
Source: ARMLS #6619455 Report a problem | ||
| 11/4/2023 | Price change | $950,000-2%$494/sqft |
Source: ARMLS #6619455 Report a problem | ||
| 10/30/2023 | Price change | $969,000-1.6%$504/sqft |
Source: ARMLS #6619455 Report a problem | ||
| 10/19/2023 | Listed for sale | $985,000+34.9%$512/sqft |
Source: ARMLS #6619455 Report a problem | ||
| 8/10/2023 | Sold | $730,000-4.6%$380/sqft |
Source: ARMLS #6564890 Report a problem | ||
| 8/4/2023 | Pending sale | $765,000$398/sqft |
Source: ARMLS #6564890 Report a problem | ||
| 6/26/2023 | Price change | $765,000-3.8%$398/sqft |
Source: ARMLS #6564890 Report a problem | ||
| 6/5/2023 | Listed for sale | $795,000+32.5%$414/sqft |
Source: ARMLS #6564890 Report a problem | ||
| 6/24/2021 | Sold | $599,900+57.9%$312/sqft |
Source: Public Record Report a problem | ||
| 4/29/2005 | Sold | $380,000$198/sqft |
Source: Public Record Report a problem | ||
Nearby homes
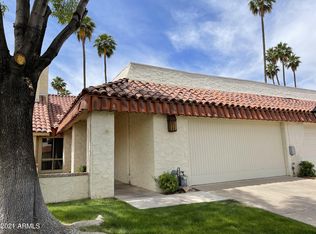
- $592,1002 bd2 ba1.1k sqft5708 N Scottsdale Rd, Paradise Valley, AZ 85253Off Market
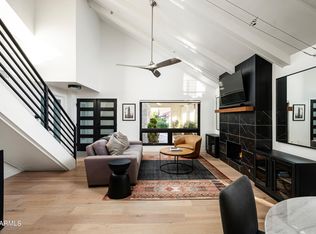
- $965,0003 bd2 ba1.9k sqft5716 N Scottsdale Rd, Paradise Valley, AZ 85253Sold
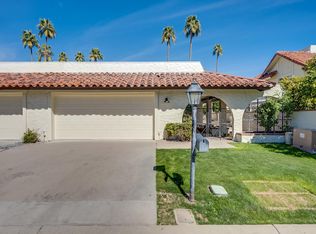
- $628,0002 bd2 ba1.1k sqft5732 N Scottsdale Rd, Paradise Valley, AZ 85253Off Market
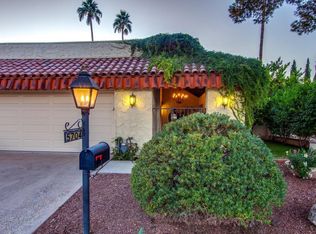
- $638,2002 bd2 ba1.1k sqft5704 N Scottsdale Rd, Paradise Valley, AZ 85253Off Market
Get a cash offer in 3 minutes
Find out how much your home could sell for in as little as 3 minutes with a no-obligation cash offer.
Estimated market value
$767,200
