
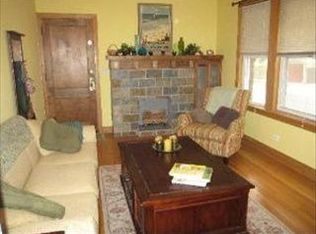
Charming vintage, top floor, 2 bed, 1 bath condo in the heart of Edgewater Glen filled with natural light, beautiful original oak trim, hardwood floors, timeless character throughout, plus the privacy of no shared walls. The living area features a large bay window and a decorative fireplace with built-in cabinetry. Spacious kitchen with granite counters, stainless steel appliances, and a pantry! Generously sized primary bedroom features wall-to-wall organized closet storage and great natural light. The second bedroom offers additional closet space and flexibility for guests, office space, or everyday living needs. The hallway bathroom features a clawfoot tub, mosaic tile, updated vanity, and medicine cabinet storage. Additional improvements include fresh paint, updated closet organization, and dimmer lighting throughout. Down the back stairs, you'll find a hidden gem of a courtyard with shared patio seating. A bright, clean laundry room (free laundry), bike room, and dedicated storage offer loads of convenience. All this in the lovely Magnolia Glen neighborhood, convenient to transportation, schools, shopping, dining, the lakefront, and so much more!
Pending
$275,000
5712 N Wayne Ave #3, Chicago, IL 60660
2beds
813sqft
Condominium, Single Family Residence
Built in ----
-- sqft lot
$-- Zestimate®
$338/sqft
$325/mo HOA
What's special
Top floorGreat natural lightTimeless character throughoutBeautiful original oak trimDimmer lighting throughoutGenerously sized primary bedroomFresh paint
- --
- on Zillow |
- 111
- views |
- 13
- saves |
Zillow last checked:
Listed by:
Mark Keppy 773-301-6332,
Baird & Warner
Source: MRED as distributed by MLS GRID,MLS#: 12678790
Facts & features
Interior
Bedrooms & bathrooms
- Bedrooms: 2
- Bathrooms: 1
- Full bathrooms: 1
Rooms
- Room types: No additional rooms
Primary bedroom
- Features: Flooring (Hardwood), Bathroom (Full)
- Level: Main
- Area: 144 Square Feet
- Dimensions: 12X12
Bedroom 2
- Features: Flooring (Hardwood)
- Level: Main
- Area: 120 Square Feet
- Dimensions: 10X12
Dining room
- Features: Flooring (Hardwood)
- Level: Main
- Dimensions: COMBO
Kitchen
- Features: Flooring (Hardwood)
- Level: Main
- Area: 110 Square Feet
- Dimensions: 10X11
Living room
- Features: Flooring (Hardwood)
- Level: Main
- Area: 182 Square Feet
- Dimensions: 14X13
Heating
- Steam, Radiator(s)
Cooling
- Wall Unit(s)
Appliances
- Included: Range, Microwave, Dishwasher, Refrigerator, Stainless Steel Appliance(s)
- Laundry: None
Features
- Basement: None
Interior area
- Total structure area: 0
- Total interior livable area: 813 sqft
Video & virtual tour
Property
Accessibility
- Accessibility features: No Disability Access
Details
- Parcel number: 14053170361012
- Special conditions: None
Construction
Type & style
- Home type: Condo
- Property subtype: Condominium, Single Family Residence
Materials
- Brick
Condition
- New construction: No
Utilities & green energy
- Sewer: Public Sewer
- Water: Lake Michigan
Community & HOA
HOA
- Has HOA: Yes
- Services included: Heat, Water, Insurance, Exterior Maintenance, Lawn Care, Scavenger, Snow Removal
- HOA fee: $325 monthly
Location
- Region: Chicago
Financial & listing details
- Price per square foot: $338/sqft
- Tax assessed value: $182,220
- Annual tax amount: $3,660
- Ownership: Condo
Estimated market value
Not available
Estimated sales range
Not available
Not available
Price history
| Date | Event | Price |
|---|---|---|
| 6/15/2026 | Listing removed | $250,000$308/sqft |
Source: MRED as distributed by MLS GRID #12655373 Report a problem | ||
| 5/26/2026 | Contingent | $250,000$308/sqft |
Source: MRED as distributed by MLS GRID #12655373 Report a problem | ||
| 5/22/2026 | Listed for sale | $250,000+47.9%$308/sqft |
Source:  MRED as distributed by MLS GRID #12655373 Report a problem MRED as distributed by MLS GRID #12655373 Report a problem | ||
| 3/19/2026 | Listing removed | $2,500$3/sqft |
Source: Zillow Rentals Report a problem | ||
| 1/25/2026 | Listed for rent | $2,500+40.8%$3/sqft |
Source: Zillow Rentals Report a problem | ||
| 4/19/2023 | Listing removed | -- |
Source: Zillow Rentals Report a problem | ||
| 2/28/2023 | Price change | $1,775-1.4%$2/sqft |
Source: Zillow Rentals Report a problem | ||
| 12/12/2022 | Price change | $1,800+2.9%$2/sqft |
Source: Zillow Rentals Report a problem | ||
| 11/28/2022 | Price change | $1,750-5.4%$2/sqft |
Source: Zillow Rental Manager Report a problem | ||
| 11/11/2022 | Price change | $1,850-5.1%$2/sqft |
Source: Zillow Rental Manager Report a problem | ||
| 11/9/2022 | Price change | $1,950-2.5%$2/sqft |
Source: Zillow Rental Manager Report a problem | ||
| 11/2/2022 | Price change | $2,000-9.1%$2/sqft |
Source: Zillow Rental Manager Report a problem | ||
| 10/21/2022 | Listed for rent | $2,200$3/sqft |
Source: Zillow Rental Manager Report a problem | ||
| 5/21/2003 | Sold | $169,000$208/sqft |
Source: Public Record Report a problem | ||
Public tax history
| Year | Property taxes | Tax assessment |
|---|---|---|
| 2024 | -- | $18,222 +65.7% |
| 2023 | $2,321 +2.6% | $10,999 |
| 2022 | $2,262 +2.3% | $10,999 |
| 2021 | $2,212 -22.9% | $10,999 -14.6% |
| 2020 | $2,868 +0.2% | $12,874 -9.6% |
| 2019 | $2,862 +1.7% | $14,245 |
| 2018 | $2,814 +6.6% | $14,245 +16.2% |
| 2017 | $2,640 +7.5% | $12,264 |
| 2016 | $2,456 +9.3% | $12,264 |
| 2015 | $2,247 -20.7% | $12,264 -19.7% |
| 2014 | $2,834 +2% | $15,277 |
| 2013 | $2,779 +1.4% | $15,277 |
| 2012 | $2,741 -2.3% | $15,277 -11.8% |
| 2011 | $2,807 -0.4% | $17,321 |
| 2010 | $2,819 +4.4% | $17,321 |
| 2009 | $2,701 +24.9% | $17,321 +2.3% |
| 2008 | $2,163 +0.4% | $16,926 |
| 2007 | $2,154 -0.5% | $16,926 |
| 2006 | $2,165 -8.5% | $16,926 +3.7% |
| 2005 | $2,367 +1.8% | $16,316 |
| 2004 | $2,325 | $16,316 |
Find assessor info on the county website
Monthly payment
Est. payment
Payment breakdown
Explore the cost of this home by adjusting the details. Changes won't be saved.Climate risks
Neighborhood: Magnolia Glen
Nearby schools
GreatSchools rating
- 5/10Peirce Elementary Intl Studies SchoolGrades: PK-8Distance: 0.2 mi
- 3/10Senn High SchoolGrades: 9-12Distance: 0.3 mi
Schools provided by the listing agent
- District: 299
Source: MRED as distributed by MLS GRID. This data may not be complete. We recommend contacting the local school district to confirm school assignments for this home.
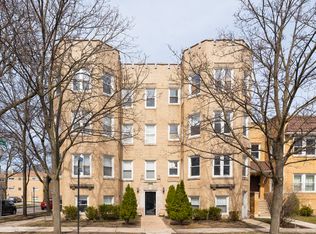
- $230,5001 bd1 ba15k sqft5710 N Wayne Ave APT 1, Chicago, IL 60660Off Market
- $242,5001 bd-- ba15k sqft5710 N Wayne Ave APT 2, Chicago, IL 60660Off Market
- $191,0001 bd1 ba-- sqft5710 N Wayne Ave APT 3, Chicago, IL 60660Sold

- $257,200-- bd-- ba15k sqft5709 N Ridge Ave #1, Chicago, IL 60660Off Market
- $212,5001 bd1 ba800 sqft5712 N Wayne Ave #1, Chicago, IL 60660Off Market
- $255,600-- bd-- ba15k sqft5709 N Ridge Ave #2, Chicago, IL 60660Off Market
- $228,2001 bd1 ba15k sqft5712 N Wayne Ave #2, Chicago, IL 60660Off Market
- $237,6002 bd1 ba750 sqft5709 N Ridge Ave #3, Chicago, IL 60660Off Market
A local agent can set up tours, give advice and negotiate with sellers.
Similar homes
- $274,9002 bd1 ba720 sqft2930 N Sheridan Rd APT 702, Chicago, IL 60657New
 MLS ID #12711238, Patrick Kosnick, @properties Christie's International Real Estate. MRED as distributed by MLS GRID
 - $265,0001 bd1 ba900 sqft4727 N Paulina St APT G, Chicago, IL 60640Active
 MLS ID #12707704, Stephanie Miller, Redfin Corporation. MRED as distributed by MLS GRID
 - $225,0002 bd1 ba900 sqft1663 W Pratt Blvd APT 2, Chicago, IL 60626Re-activated
 MLS ID #12702836, Dalia Cajigas, ABR, Re/Max Cityview. MRED as distributed by MLS GRID
 - $275,9993 bd2 ba1.2k sqft2656 W Lunt Ave APT 1, Chicago, IL 60645Active
 MLS ID #12599798, Iryna Dzhudzhuk, Core Realty & Investments Inc.. MRED as distributed by MLS GRID
 - $326,0003 bd2 ba1.2k sqft1747 W Pratt Blvd APT 1, Chicago, IL 60626ActiveMLS ID #12699900, Habteghabr Anisera, Hometown Real Estate Group. MRED as distributed by MLS GRID
- $315,0003 bd2 ba1.1k sqft519 S Maplewood Ave APT 4N, Chicago, IL 60612NewMLS ID #12710017, Maribel Marron, Baird & Warner. MRED as distributed by MLS GRID
- $148,5001 bd1 ba750 sqft6921 N Ashland Blvd Frnt 1B, Chicago, IL 60626NewMLS ID #12712735, Connie Abels, ABR,GRI, RE/MAX Premier. MRED as distributed by MLS GRID
- $350,0002 bd2 ba1.2k sqft4457 N Magnolia Ave #G, Chicago, IL 60640ActiveMLS ID #12698085, Nancy Huetteman, Redfin Corporation. MRED as distributed by MLS GRID
- $234,0002 bd1 ba1k sqft5440 W Windsor Ave APT 3A, Chicago, IL 60630NewMLS ID #12708502, Judy Signoretto, SFR, Atlas Realty Group, Inc.. MRED as distributed by MLS GRID
- $194,5002 bd1 ba796 sqft6357 W Addison St #2F, Chicago, IL 60634NewMLS ID #12706560, Warren Wu, Fulton Grace Realty. MRED as distributed by MLS GRID
- $239,9991 bd1 ba697 sqft728 1/2 Hinman Ave APT 2S, Evanston, IL 60202ActiveMLS ID #12702971, Sara Jaffe, Baird & Warner. MRED as distributed by MLS GRID
- $274,9002 bd2 ba1k sqft7911 North Ave APT C, River Forest, IL 60305NewMLS ID #12711326, Donaldo Pactol, Coldwell Banker Realty. MRED as distributed by MLS GRID
- $159,9001 bd1 ba750 sqft6030 N Sheridan Rd APT 505, Chicago, IL 60660ActiveMLS ID #12623102, Lumi Boldovici, Lumi Boldovici LLC. MRED as distributed by MLS GRID
- $250,0001 bd1 ba900 sqft3608 N Pine Grove Ave APT B7, Chicago, IL 60613ActiveMLS ID #12681663, Leticia Andrade, Fulton Grace Realty. MRED as distributed by MLS GRID
- $140,0001 bd1 ba800 sqft6030 N Sheridan Rd APT 2011, Chicago, IL 60660ActiveMLS ID #12602468, Loc Nguyen, Century 21 S.G.R., Inc.. MRED as distributed by MLS GRID
- $290,0004 bd2 ba1k sqft6325 S Francisco Ave, Chicago, IL 60629NewMLS ID #12712147, Celina Pena, Century 21 New Beginnings. MRED as distributed by MLS GRID
- $399,9002 bd2 ba1.1k sqft4753 N Beacon St #2, Chicago, IL 60640ActiveMLS ID #12692329, Garritt Cullerton, Compass. MRED as distributed by MLS GRID
- $215,0002 bd1 ba1.1k sqft5717 N Kimball Ave APT 2N, Chicago, IL 60659ActiveMLS ID #12694314, Luis Perez, Realty of America, LLC. MRED as distributed by MLS GRID
- $189,0002 bd1 ba900 sqft1441 W Farwell Ave APT 3C, Chicago, IL 60626ActiveMLS ID #12692124, Mary H Cutler, Redfin Corporation. MRED as distributed by MLS GRID
- $189,0002 bd1 ba1.1k sqft1400 Brummel St #2E, Evanston, IL 60202NewMLS ID #12710728, Evelyn Fred, Baird & Warner. MRED as distributed by MLS GRID
