PRICE ADJUSTMENT ON THIS GORGEOUS HUGE 4 bedroom/3 ½ bath/3 car garage salt water pool home. 5 Minutes To Veterans. This home offers close to 3,000 sq.ft. of living space in a wonderful open floor plan. Hidden away in the very desirable Woodmont Community. Ready for morning coffee by the private pool setting? So serene and quiet. This floor plan offers built-ins and warm architectural details such as high ceilings, so many windows for natural lighting, storage galore with so many closets. Upgrades galore in master bedroom, all baths in flooring, kitchen stainless steel appliances, plumbing upgrades throughout. The large FIRST FLOOR master suite offers two huge closets, an oversized jetted bath, separate shower and His and Hers separate vanities. This popular soaring ceiling two story design offers downstairs a laundry room with tons of cabinets, half bath for guests, lots of high plant shelves, separate living and family rooms and a wood burning fireplace. The kitchen is huge offering generous breakfast nook overlooking the pool and spa. Private as can be with your newer vinyl fencing. Three additional bedrooms and 2 full baths with a loft perfect for an office, or extra family room, media or game room on upper level. 2nd bedroom can be a teen haven, or extra master that features an en suite bathroom, walk in closet and plenty of room for a king sized bed. Did we mention an amazing workbench in the garage with electric and lots of cabinet storage? You will never want to leave your new home! This home is a must see for your extended family and entertaining friends. Conveniently located 5 minutes to Veterans expressway, great schools and shopping. New pool cleaner is available. HOA dues are only $258 annually!
Sold for $650,000
$650,000
5712 PINEY LANE DRIVE, TAMPA, FL 33625
4beds
2,982sqft
Single Family Residence
Built in 1990
9,360 Square Feet Lot
$733,300 Zestimate®
$218/sqft
$4,487 Estimated rent
Home value
$733,300
$697,000 - $777,000
$4,487/mo
Zestimate® history
Owner options
List your home for rent
$4,487/mo
Rent Zestimate®
Find your next renter with Zillow Rental Manager. Plus, with online applications, you can quickly screen prospective tenants – for free.
$4,487/mo
Rent Zestimate®
Refinance and save
$4,524/mo
Est. payment
Refinancing to a lower rate could help reduce your monthly payments and save thousands over the life of the loan.
$4,524/mo
Est. payment
Explore your selling options
Work with a Zillow partner agent
Leverage their expertise and Zillow's premium Showcase listings to get your home seen by more buyers.
Get startedList with your own agent
Get your home in front of millions of buyers by listing it on Zillow.
Learn how to do itSell it yourself
Take full control of how buyers see your home on Zillow by listing For Sale by Owner (FSBO).
List your homeWhat's special
Separate livingHalf bathExtra family roomNew pool cleanerHigh ceilingsWonderful open floor planLaundry room
Zillow last checked:
Listing updated:
Listed by:
Kerry Mitchell 941-779-4582,
CHARLES RUTENBERG REALTY INC 727-538-9200
Bought with:
Jennifer Young, 3486476
KELLER WILLIAMS SOUTH TAMPA
Source: Stellar MLS,MLS#: T3523672 Originating MLS: Pinellas Suncoast
Originating MLS: Pinellas Suncoast
Facts & features
Interior
Bedrooms & bathrooms
- Bedrooms: 4
- Bathrooms: 4
- Full bathrooms: 3
- 1/2 bathrooms: 1
Primary bedroom
- Features: Built-In Shelving, Walk-In Closet(s)
- Level: First
Bedroom 2
- Features: Ceiling Fan(s), Dual Closets
- Level: Second
- Dimensions: 15x14
Bedroom 3
- Features: Ceiling Fan(s), Built-in Closet
- Level: Second
- Dimensions: 13x12
Bedroom 4
- Features: Built-In Shelving, Built-in Closet
- Level: Second
- Dimensions: 12x12
Balcony porch lanai
- Features: Built-In Shelving, No Closet
- Level: First
- Dimensions: 25x15
Dinette
- Features: Built-in Features
- Level: First
- Dimensions: 13x11
Family room
- Features: Built-In Shelving
- Level: First
- Dimensions: 16x12
Kitchen
- Features: Pantry, Built-in Closet
- Level: First
- Dimensions: 15x12
Laundry
- Level: First
- Dimensions: 7x9
Living room
- Features: Built-In Shelving
- Level: First
- Dimensions: 14x10
Loft
- Level: Second
- Dimensions: 13x11
Heating
- Central
Cooling
- Central Air
Appliances
- Included: Dishwasher, Disposal, Dryer, Microwave, Refrigerator, Washer, Water Softener
- Laundry: Inside, Laundry Room
Features
- Built-in Features, Cathedral Ceiling(s), Ceiling Fan(s), Eating Space In Kitchen, High Ceilings, Living Room/Dining Room Combo, Primary Bedroom Main Floor, Vaulted Ceiling(s), Walk-In Closet(s)
- Flooring: Ceramic Tile, Other, Tile, Vinyl
- Doors: Sliding Doors
- Windows: Blinds
- Has fireplace: Yes
- Fireplace features: Wood Burning
Interior area
- Total structure area: 3,890
- Total interior livable area: 2,982 sqft
Property
Parking
- Total spaces: 3
- Parking features: Driveway, Garage Door Opener, Parking Pad
- Attached garage spaces: 3
- Has uncovered spaces: Yes
Features
- Levels: Two
- Stories: 2
- Patio & porch: Front Porch, Screened
- Exterior features: Irrigation System, Lighting, Private Mailbox, Sidewalk, Sprinkler Metered
- Has private pool: Yes
- Pool features: Auto Cleaner, In Ground, Salt Water
- Has spa: Yes
- Spa features: In Ground
- Fencing: Vinyl
Lot
- Size: 9,360 Square Feet
Details
- Parcel number: U01281703P00000200011.0
- Zoning: PD
- Special conditions: None
Construction
Type & style
- Home type: SingleFamily
- Architectural style: Contemporary
- Property subtype: Single Family Residence
Materials
- Stucco
- Foundation: Slab
- Roof: Shingle
Condition
- New construction: No
- Year built: 1990
Utilities & green energy
- Sewer: Public Sewer
- Water: Public
- Utilities for property: Cable Connected, Public
Community & HOA
Community
- Pet fee: $0 monthly
- Subdivision: WOODMONT PH I
HOA
- Has HOA: Yes
- HOA fee: $22 monthly
- HOA name: Avid Property Mgt.
- HOA phone: 813-868-1104
Location
- Region: Tampa
Financial & listing details
- Price per square foot: $218/sqft
- Tax assessed value: $536,905
- Annual tax amount: $5,959
- Date on market: 5/2/2024
- Cumulative days on market: 14 days
- Listing terms: Cash,Conventional,FHA,VA Loan
- Ownership: Fee Simple
- Total actual rent: 0
- Road surface type: Asphalt
Price history
| Date | Event | Price |
|---|---|---|
| 7/8/2024 | Sold | $650,000$218/sqft |
Source:  Stellar MLS #T3523672 Report a problem Stellar MLS #T3523672 Report a problem | ||
| 5/16/2024 | Pending sale | $650,000$218/sqft |
Source: Stellar MLS #T3523672 Report a problem | ||
| 5/13/2024 | Price change | $650,000-6.9%$218/sqft |
Source: Stellar MLS #T3523672 Report a problem | ||
| 5/9/2024 | Price change | $698,000-3.7%$234/sqft |
Source: Stellar MLS #T3523672 Report a problem | ||
| 5/2/2024 | Listed for sale | $724,900+101.4%$243/sqft |
Source: Stellar MLS #T3523672 Report a problem | ||
| 6/6/2017 | Sold | $360,000-6.5%$121/sqft |
Source: Public Record Report a problem | ||
| 4/5/2017 | Price change | $385,000-2.5%$129/sqft |
Source: GILLEN & ASSOCIATES #O5494103 Report a problem | ||
| 2/27/2017 | Listed for sale | $395,000$132/sqft |
Source: GILLEN & ASSOCIATES #O5494103 Report a problem | ||
Public tax history
| Year | Property taxes | Tax assessment |
|---|---|---|
| 2025 | $10,485 +68.9% | $536,905 +47.9% |
| 2024 | $6,210 +4.2% | $362,983 +3% |
| 2023 | $5,959 +4% | $352,411 +3% |
| 2022 | $5,729 +1.3% | $342,147 +3% |
| 2021 | $5,658 +1.8% | $332,182 +1.4% |
| 2020 | $5,558 +2.5% | $327,596 +2.3% |
| 2019 | $5,423 | $320,231 -1.6% |
| 2018 | $5,423 -14.5% | $325,548 +7.6% |
| 2017 | $6,340 +82.9% | $302,473 +47% |
| 2016 | $3,467 +1.1% | $205,738 +0.7% |
| 2015 | $3,428 -0.3% | $204,308 +0.8% |
| 2014 | $3,439 | $202,687 +1.5% |
| 2013 | $3,439 -0.4% | $199,692 +1.7% |
| 2012 | $3,453 -4.9% | $196,354 -4.1% |
| 2011 | $3,632 -2.3% | $204,826 -2.7% |
| 2010 | $3,718 +2.7% | $210,552 +2.7% |
| 2009 | $3,620 +0% | $205,017 +0.1% |
| 2008 | $3,618 -3.5% | $204,812 +3% |
| 2007 | $3,751 -5.3% | $198,847 +2.5% |
| 2006 | $3,962 +0% | $193,997 +3% |
| 2005 | $3,960 | $188,347 +3% |
| 2004 | -- | $182,861 +1.7% |
| 2003 | -- | $179,760 +2.4% |
| 2002 | -- | $175,547 +1.6% |
| 2001 | -- | $172,782 -3.8% |
| 2000 | $3,665 | $179,517 |
Find assessor info on the county website
Neighborhood: 33625
Nearby homes
- $528,3003 bd2 ba2.3k sqft5714 Piney Lane Dr, Tampa, FL 33625Off Market
- $664,8004 bd2 ba2.8k sqft5708 Piney Lane Dr, Tampa, FL 33625Off Market
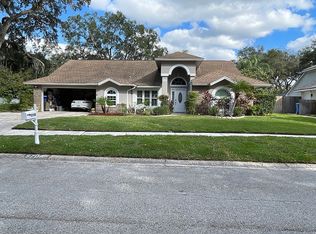
- $629,1004 bd3 ba2.3k sqft5702 Piney Lane Dr, Tampa, FL 33625Off Market
- $628,5004 bd2 ba2.6k sqft5619 Pine Bay Dr, Tampa, FL 33625Off Market
- $645,2004 bd3 ba2.5k sqft5716 Piney Lane Dr, Tampa, FL 33625Off Market
- $539,7004 bd2 ba2.4k sqft5713 Piney Lane Dr, Tampa, FL 33625Off Market
- $542,1004 bd2 ba2.4k sqft5711 Piney Lane Dr, Tampa, FL 33625Off Market
- $595,4003 bd2 ba2k sqft5620 Piney Lane Dr, Tampa, FL 33625Off Market
Nearby schools
GreatSchools rating
- 7/10Citrus Park Elementary SchoolGrades: PK-5Distance: 1 mi
- 8/10Sergeant Paul R Smith Middle SchoolGrades: 6-8Distance: 0.9 mi
- 8/10Sickles High SchoolGrades: 9-12Distance: 1.7 mi
Schools provided by the listing agent
- Elementary: Citrus Park-HB
- Middle: Sergeant Smith Middle-HB
- High: Sickles-HB
Source: Stellar MLS. This data may not be complete. We recommend contacting the local school district to confirm school assignments for this home.
Get a cash offer in 3 minutes
Find out how much your home could sell for in as little as 3 minutes with a no-obligation cash offer.
Estimated market value
$733,300
Get a cash offer in 3 minutes
Find out how much your home could sell for in as little as 3 minutes with a no-obligation cash offer.
Estimated market value
$733,300
- Florida
- Hillsborough County
- Citrus Park
- 33625
- 5712 PINEY LANE DRIVE
Nearby cities
Nearby zip codes
Other Citrus Park Topics
