Welcome to Lakeside Estates, one of Nanaimo's most desirable communities, offering a peaceful lifestyle with exclusive access to a private dock on Brannen Lake, RV and boat storage, and a friendly neighbourhood. This cozy 2 bedroom, 2 bathroom rancher has been cared for by its original owner and offers an inviting floor plan with 9' ceilings, a cozy gas fireplace, a separate dining room, and an updated kitchen with new appliances. The primary bedroom features a private ensuite, while the crawl space provides abundant storage. A double garage adds convenience. Step outside to a beautifully landscaped, fully fenced backyard with mature gardens, creating the perfect setting to relax or enjoy gardening in privacy. Right across from Brannen Lake, and just a walk to the public boat launch, Mt. Benson's large trail network, shopping, restaurants, and the Black Bear Pub, this move-in-ready home offers comfort, convenience, and outdoor recreation in one of Nanaimo's most sought-after locations.
New construction
C$769,900
5712 Quarry Cres, Nanaimo, BC V9T 6H9
2beds
2baths
1,361sqft
Single Family Residence
Built in 1995
3,920 Square Feet Lot
$-- Zestimate®
C$566/sqft
C$148/mo HOA
What's special
Rv and boat storageCozy gas fireplaceSeparate dining roomDouble garage
- 5 days |
- 30 |
- 0 |
Zillow last checked:
Listing updated:
Listed by:
Scott Parker Personal Real Estate Corporation,
REMAX Professionals (NA)
Source: VIVA,MLS®#: 1042942
Facts & features
Interior
Bedrooms & bathrooms
- Bedrooms: 2
- Bathrooms: 2
- Main level bathrooms: 2
- Main level bedrooms: 2
Kitchen
- Level: Main
Heating
- Forced Air, Natural Gas
Cooling
- None
Appliances
- Laundry: In Unit
Features
- Central Vacuum Roughed-In
- Flooring: Mixed
- Windows: Insulated Windows
- Basement: Crawl Space
- Number of fireplaces: 1
- Fireplace features: Gas
Interior area
- Total structure area: 1,361
- Total interior livable area: 1,361 sqft
Property
Parking
- Total spaces: 2
- Parking features: Garage
- Garage spaces: 1
Features
- Levels: 2
- Entry location: Ground Level
- Exterior features: Low Maintenance Yard
- Has view: Yes
- View description: Mountain(s), Lake
- Has water view: Yes
- Water view: Lake
Lot
- Size: 3,920 Square Feet
- Features: Curb & Gutter, Landscaped
Details
- Parcel number: 023374608
- Zoning: RS 6
- Zoning description: Residential
Construction
Type & style
- Home type: SingleFamily
- Property subtype: Single Family Residence
Materials
- Insulation: Ceiling, Insulation: Walls, Stucco
- Foundation: Concrete Perimeter
- Roof: Fibreglass Shingle
Condition
- Under Construction
- New construction: Yes
- Year built: 1995
Details
- Warranty included: Yes
Utilities & green energy
- Water: Municipal
- Utilities for property: Sewer Connected
Community & HOA
Community
- Subdivision: Lakeside Estates
HOA
- Has HOA: Yes
- HOA fee: C$148 monthly
Location
- Region: Nanaimo
Financial & listing details
- Price per square foot: C$566/sqft
- Tax assessed value: C$714,000
- Annual tax amount: C$4,933
- Date on market: 7/13/2026
- Ownership: Other
Scott Parker Personal Real Estate Corporation
Scott Parker Personal Real Estate Corporation
(250) 751-1223
By pressing Contact Agent, you agree that the real estate professional identified above may call/text you about your search, which may involve use of automated means and pre-recorded/artificial voices. You don't need to consent as a condition of buying any property, goods, or services. Message/data rates may apply. You also agree to our Terms of Use. Zillow does not endorse any real estate professionals. We may share information about your recent and future site activity with your agent to help them understand what you're looking for in a home.
Price history
| Date | Event | Price |
|---|---|---|
| 7/13/2026 | Listed for sale | C$769,900C$566/sqft |
Source: VIVA #1042942 Report a problem | ||
Public tax history
Tax history is unavailable.
Climate risks
Neighborhood: Rutherford
Nearby schools
GreatSchools rating
No schools nearby
We couldn't find any schools near this home.
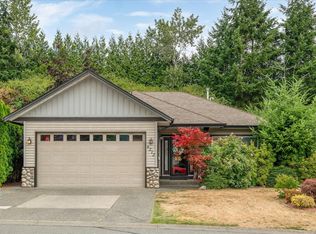
- C$819,9003 bd2 ba1.4k sqft6212 Garside Rd, Nanaimo, BC V9T6H9For Sale
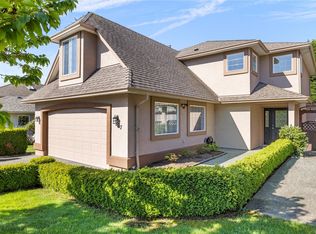
- C$878,8005 bd3 ba2.3k sqft5857 Quarry Cres, Nanaimo, BC V9T6H9For Sale
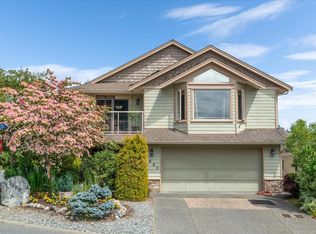
- C$934,9004 bd3 ba2.3k sqft5880 Quarry Cres, Nanaimo, BC V9T6H9For Sale
- C$844,9004 bd3 ba2k sqft6183 Dennie Ln, Nanaimo, BC V9T0A5For Sale

- C$699,9002 bd2 ba968 sqft5676 Big Bear Rdg, Nanaimo, BC V9T2K2For Sale
- C$830,0004 bd3 ba1.7k sqft525 Doreen Pl, Nanaimo, BC V9T4S1For Sale
- C$539,0002 bd3 ba1.2k sqft6057 Doumont Rd #135, Nanaimo, BC V9T0G3For Sale
- C$---- bd-- ba-- sqft6057 Doumont Rd #132, Nanaimo, BC V9T0G3Off Market
Similar homes
- C$819,9003 bd2 ba1.4k sqft6212 Garside Rd, Nanaimo, BC V9T 6H9For SaleMLS ID #1043061, Feron Walker, 460 Realty Inc. (NA). VIVA
- C$830,0004 bd3 ba1.7k sqft525 Doreen Pl, Nanaimo, BC V9T 4S1For Sale
 MLS ID #1043095, Simone Bezeau, Island Pacific Realty Ltd.. VIVA
 - C$734,9003 bd2 ba1.1k sqft6421 Portsmouth Rd, Nanaimo, BC V9V 1A3For Sale
 MLS ID #1043418, Michael Guan Personal Real Estate Corporation, Sutton Group-West Coast Realty (Nan). VIVA
 - C$750,0003 bd2 ba1.7k sqft6230 Waterbury Rd, Nanaimo, BC V9V 1L5For Sale
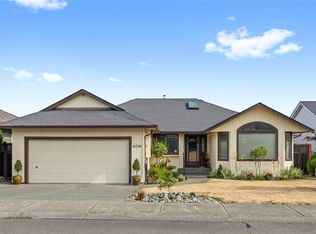 MLS ID #1042850, Jim Miller Personal Real Estate Corporation, REMAX Professionals (NA). VIVA
 - C$800,0003 bd2 ba1.3k sqft5143 Broughton Pl, Nanaimo, BC V9T 6L4For SaleMLS ID #1041527, Dawn Walton Personal Real Estate Corporation, eXp Realty (NA). VIVA
- C$795,0003 bd3 ba1.7k sqft6642 Nathan Rd, Nanaimo, BC V9T 6H7For SaleMLS ID #1040936, Cory Chapman Personal Real Estate Corporation, Stonehaus Realty Corp.. VIVA
- C$749,0003 bd2 ba1.2k sqft3614 Victoria Ave, Nanaimo, BC V9T 6N9For SaleMLS ID #1042331, Darren Young Personal Real Estate Corporation, Royal LePage Nanaimo Realty (NanIsHwyN). VIVA
- C$699,0003 bd2 ba1.5k sqft526 Ruby Cres, Nanaimo, BC V9T 2P8For SaleMLS ID #1043540, Shelly Mcneil, Royal LePage Nanaimo Realty (NanIsHwyN). VIVA
- C$899,0004 bd2 ba1.7k sqft881 Grouse Pl, Nanaimo, BC V9T 5A4For SaleMLS ID #1043216, Laura Healey Personal Real Estate Corporation, eXp Realty (NA). VIVA
- C$759,0003 bd3 ba1.8k sqft6104 Avery Ln, Nanaimo, BC V9T 6R5For SaleMLS ID #1041127, Brian Coombe, REMAX Professionals (NA). VIVA
- C$599,9003 bd2 ba1.4k sqft4895 Fairbrook Cres, Nanaimo, BC V9T 6L6For SaleMLS ID #1042665, Mark Koch Personal Real Estate Corporation, REMAX Professionals (NA). VIVA
- C$749,9004 bd2 ba1.8k sqft5679 Brookwood Dr, Nanaimo, BC V9T 5P3For SaleMLS ID #1042089, Laura Healey Personal Real Estate Corporation, eXp Realty (NA). VIVA
- C$619,0003 bd1 ba1.3k sqft5889 Turner Rd, Nanaimo, BC V9T 2N5For SaleMLS ID #1042077, Derek Gillette Personal Real Estate Corporation, eXp Realty (NA). VIVA
- C$629,0002 bd2 ba1.3k sqft6281 Pleasant Ridge Pl #101, Nanaimo, BC V9T 0B3For SaleMLS ID #1042514, Sean Mclintock Personal Real Estate Corporation, REMAX Professionals (NA). VIVA
- C$699,0005 bd2 ba1.9k sqft2702 Beaver Creek Cres, Nanaimo, BC V9T 3K4For SaleMLS ID #1042764, Jamie Wicks, eXp Realty (NA). VIVA
- C$780,0002 bd2 ba1.3k sqft4472 Stonebridge Pl #102, Nanaimo, BC V9T 0E6For SaleMLS ID #1042669, Derek Gillette Personal Real Estate Corporation, eXp Realty (NA). VIVA
- C$589,8003 bd2 ba1.3k sqft5969 Waterton Dr, Nanaimo, BC V9T 6A9For SaleMLS ID #1043528, Derek Gillette Personal Real Estate Corporation, eXp Realty (NA). VIVA
- C$825,0003 bd2 ba1.7k sqft2682 Labieux Rd, Nanaimo, BC V9T 3N4For SaleMLS ID #1039645, Ryan Gilmour, The Agency. VIVA
- C$749,0003 bd4 ba1.6k sqft4209 Jingle Pot Rd #101, Nanaimo, BC V9T 5P5New ConstructionMLS ID #1042779, Michael Mckillican Personal Real Estate Corporation, Sutton Group-West Coast Realty (Nan). VIVA
- C$575,0002 bd2 ba1k sqft5620 Edgewater Ln #114, Nanaimo, BC V9T 6K1For SaleMLS ID #1043092, Josh Wood Personal Real Estate Corporation, Real Broker. VIVA
