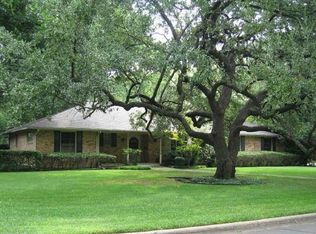
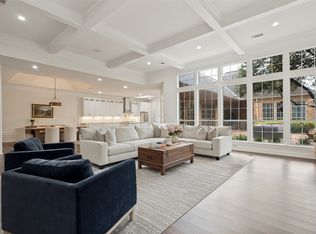
Tucked away on a quiet, desirable street in North Dallas, 5712 Ridgetown Circle offers a wonderful blend of comfort, style, and livability. This beautifully updated home features spacious living areas filled with natural light, creating a warm and welcoming atmosphere ideal for both everyday living and entertaining.
The well-appointed kitchen opens seamlessly to the main living space and is equipped with gourmet stainless appliances, designer lighting, ample cabinetry, and a walk in pantry—perfect for hosting gatherings or enjoying casual family meals.
The stunning primary suite provides a peaceful retreat with a dual sided gas fireplace and glass doors out to the pool. The spa like primary bath has a free standing soaking tub, separate shower and separate vanities. Huge custom closets with built ins in the primary offer generous storage solutions. 3 generous additional bedrooms offer flexibility for guests, a home office, or growing needs.
Step outside to a private backyard oasis, ideal for relaxing, gardening, or entertaining. Not to be missed is the sparkling heated pool with water features. Your outdoor living is surrounded by towering trees and mature landscaping. This home has many charming details, and prime location close to top dining, shopping, and major thoroughfares, this home presents an exceptional opportunity to enjoy the best of Dallas living.
A must-see property that combines convenience, comfort, and timeless appeal.
Pending
$1,595,000
5712 Ridgetown Cir, Dallas, TX 75230
4beds
3,075sqft
Single Family Residence
Built in 1960
0.38 Acres Lot
$1,499,200 Zestimate®
$519/sqft
$-- HOA
What's special
- 63 days
- 259
- 7
Zillow last checked:
Listing updated:
Listed by:
Brandi Bragg 0610996 214-763-6755,
Compass RE Texas, LLC. 214-814-8100,
Kloe Barcus 0459909 214-415-0297,
Compass RE Texas, LLC.
Source: NTREIS,MLS#: 21339849
Facts & features
Interior
Bedrooms & bathrooms
- Bedrooms: 4
- Bathrooms: 4
- Full bathrooms: 4
Primary bedroom
- Features: Closet Cabinetry, Ceiling Fan(s), Double Vanity, En Suite Bathroom, Fireplace, Garden Tub/Roman Tub, Walk-In Closet(s)
- Level: First
- Dimensions: 13 x 17
Bedroom
- Features: Closet Cabinetry, Ceiling Fan(s)
- Level: First
- Dimensions: 10 x 12
Bedroom
- Features: Closet Cabinetry, Ceiling Fan(s)
- Level: First
- Dimensions: 11 x 13
Bedroom
- Features: Closet Cabinetry, Ceiling Fan(s)
- Level: First
- Dimensions: 13 x 14
Bonus room
- Level: First
- Dimensions: 17 x 20
Dining room
- Features: Fireplace
- Level: First
- Dimensions: 13 x 17
Kitchen
- Features: Breakfast Bar, Built-in Features, Eat-in Kitchen, Kitchen Island, Pantry, Stone Counters
- Level: First
- Dimensions: 17 x 11
Living room
- Features: Ceiling Fan(s), Fireplace
- Level: First
- Dimensions: 16 x 22
Heating
- Central
Cooling
- Central Air
Appliances
- Included: Built-In Gas Range, Built-In Refrigerator, Dishwasher, Electric Oven, Gas Cooktop, Disposal, Range, Some Commercial Grade, Vented Exhaust Fan
Features
- Chandelier, Decorative/Designer Lighting Fixtures, Eat-in Kitchen, High Speed Internet, Open Floorplan, Pantry, Vaulted Ceiling(s), Walk-In Closet(s), Wired for Sound
- Flooring: Wood
- Has basement: No
- Number of fireplaces: 2
- Fireplace features: Bath, Den, Dining Room, Gas Log, Gas Starter
Interior area
- Total interior livable area: 3,075 sqft
Video & virtual tour
Property
Parking
- Parking features: Additional Parking, Gated, No Garage
Features
- Levels: One
- Stories: 1
- Pool features: Heated, In Ground, Pool, Water Feature
Lot
- Size: 0.38 Acres
- Dimensions: 115 x 145
Details
- Parcel number: 00000661426000000
Construction
Type & style
- Home type: SingleFamily
- Architectural style: Traditional,Detached
- Property subtype: Single Family Residence
Materials
- Brick
- Foundation: Pillar/Post/Pier
- Roof: Composition
Condition
- Year built: 1960
Utilities & green energy
- Sewer: Public Sewer
- Water: Public
- Utilities for property: Electricity Connected, Natural Gas Available, Sewer Available, Separate Meters, Water Available
Community & HOA
Community
- Features: Curbs
- Security: Security System, Smoke Detector(s)
- Subdivision: Melshire Estates 3
HOA
- Has HOA: No
Location
- Region: Dallas
Financial & listing details
- Price per square foot: $519/sqft
- Tax assessed value: $1,195,500
- Annual tax amount: $26,620
- Date on market: 7/23/2026
- Cumulative days on market: 168 days
Estimated market value
$1,499,200
$1.42M - $1.57M
$7,213/mo
Price history
| Date | Event | Price |
|---|---|---|
| 9/16/2026 | Pending sale | $1,595,000$519/sqft |
Source: NTREIS #21339849 Report a problem | ||
| 9/2/2026 | Contingent | $1,595,000$519/sqft |
Source: NTREIS #21339849 Report a problem | ||
| 7/23/2026 | Listed for sale | $1,595,000-0.3%$519/sqft |
Source: NTREIS #21339849 Report a problem | ||
| 7/17/2026 | Listing removed | $1,599,000$520/sqft |
Source: NTREIS #21212795 Report a problem | ||
| 5/12/2026 | Price change | $1,599,000-3%$520/sqft |
Source: NTREIS #21212795 Report a problem | ||
| 4/21/2026 | Price change | $1,649,000-2.7%$536/sqft |
Source: NTREIS #21212795 Report a problem | ||
| 3/19/2026 | Listed for sale | $1,695,000+0.6%$551/sqft |
Source: NTREIS #21212795 Report a problem | ||
| 3/12/2026 | Listing removed | -- |
Source: Owner Report a problem | ||
| 1/20/2026 | Price change | $1,685,000-2.3%$548/sqft |
Source: Owner Report a problem | ||
| 1/8/2026 | Listed for sale | $1,725,000+223%$561/sqft |
Source: Owner Report a problem | ||
| 3/28/2012 | Listing removed | $534,000$174/sqft |
Source: Dave Perry-Miller & Associates � An Ebby Halliday Company #11578893 Report a problem | ||
| 10/1/2011 | Price change | $534,000-2.7%$174/sqft |
Source: Ellen Terry Realtors � An Ebby Halliday Company #11578893 Report a problem | ||
| 4/19/2011 | Listed for sale | $549,000$179/sqft |
Source: Active Website #11578893 Report a problem | ||
Public tax history
| Year | Property taxes | Tax assessment |
|---|---|---|
| 2025 | $26,620 +6.2% | $1,195,500 +6.6% |
| 2024 | $25,072 +36.1% | $1,121,780 +11.8% |
| 2023 | $18,424 -3.3% | $1,003,370 +9.3% |
| 2022 | $19,048 +30.6% | $917,920 +37.8% |
| 2021 | $14,581 -2.8% | $666,280 |
| 2020 | $15,000 +2.9% | $666,280 +3.6% |
| 2019 | $14,577 -3.6% | $643,000 +0.4% |
| 2018 | $15,127 +4.8% | $640,340 |
| 2017 | $14,430 +5.2% | $640,340 +5.1% |
| 2016 | $13,718 -7.3% | $609,400 |
| 2015 | $14,800 | $609,400 +12.9% |
| 2014 | $14,800 | $539,580 |
| 2013 | -- | -- |
| 2012 | -- | -- |
| 2011 | -- | -- |
| 2010 | -- | -- |
| 2009 | -- | -- |
| 2008 | -- | -- |
| 2007 | -- | -- |
| 2005 | -- | -- |
| 2004 | -- | -- |
| 2003 | -- | -- |
| 2002 | -- | -- |
| 2001 | -- | -- |
Find assessor info on the county website
Monthly payment
Est. payment
Payment breakdown
Explore the cost of this home by adjusting the details. Changes won't be saved.Climate risks
Neighborhood: 75230
Nearby schools
Schools provided by the listing agent
- Elementary: Adamsjohnq
- Middle: Walker
- High: White
- District: Dallas ISD
Source: NTREIS. This data may not be complete. We recommend contacting the local school district to confirm school assignments for this home.
Similar homes
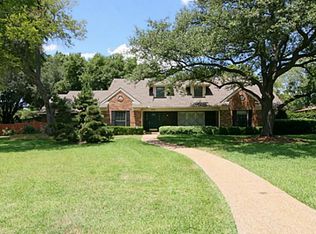
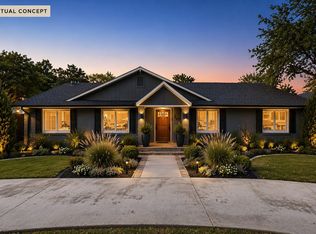
- $1,120,0004 bd3 ba2.8k sqft5709 Forest Ln, Dallas, TX 75230For Sale
 MLS ID #21240608, Risa Jordan. NTREIS
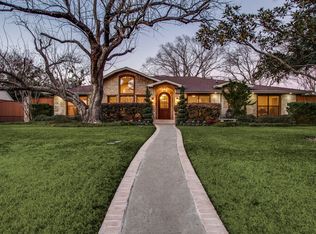
 - $1,595,0004 bd4 ba4.4k sqft7 Carmarthen Ct, Dallas, TX 75225For Sale
 MLS ID #21382669, Taylor Johnson. NTREIS
 - $1,699,0005 bd4 ba3.6k sqft7050 Orchid Ln, Dallas, TX 75230For Sale
 MLS ID #21360770, Burton Rhodes. NTREIS
 - $1,100,0004 bd3 ba3.3k sqft6015 Shetland Dr, Dallas, TX 75230For Sale
 MLS ID #21341933, Jeff Reinhard. NTREIS
