Beautiful 4 bed 2 1/2 bath home, located in Lands End Subdivision. Located just minutes from Wrightsville Beach, this beautiful home offers the perfect blend of comfort, style, and convenience. Situated on a quiet street, the open-concept
floor plan features a spacious living area with hardwood floors, a wood burning cozy
fireplace, and abundant natural light. The gourmet kitchen boasts quartz counter tops, a glass gas cook top with double-wall oven, and ample cabinetry, making it ideal for both everyday living and entertaining.
The primary suite is a private retreat with a gas fireplace, a large walk-in closet and a
luxurious en-suite bath featuring dual vanities, a garden tub, and a separate tiled shower.
Additional bedrooms are generously sized and offer flexible space for guests, family, or
a home office.
Enjoy year-round relaxation in the bright sun room with French doors overlooking the
backyard. Outdoor living is a breeze with a large deck, as well as a patio with built-in
fire pit, perfect for morning coffee or evening gatherings. Additional features include a
two-car garage with easy attic storage access and laundry room.
With its prime location near beaches, shopping, dining, and top-rated schools, this exceptional home is ready to welcome its next owner. Professional photos will be uploaded by July 1.
Under contract
$650,000
5712 Ruxton Way, Wilmington, NC 28409
4beds
2,523sqft
Single Family Residence
Built in 1996
0.51 Acres Lot
$-- Zestimate®
$258/sqft
$27/mo HOA
What's special
- 27 days
- 78
- 1
Likely to sell faster than
Zillow last checked:
Listing updated:
Listed by:
Tidal Realty Partners 910-372-6720,
REAL Broker LLC,
Deanna M Boney 910-214-6694,
REAL Broker LLC
Source: Hive MLS,MLS#: 100583370 Originating MLS: Cape Fear Realtors MLS, Inc.
Originating MLS: Cape Fear Realtors MLS, Inc.Facts & features
Interior
Bedrooms & bathrooms
- Bedrooms: 4
- Bathrooms: 3
- Full bathrooms: 2
- 1/2 bathrooms: 1
Rooms
- Room types: Dining Room, Great Room, Master Bedroom, Bedroom 1, Bedroom 2, Bedroom 3, Sunroom, Breakfast Nook, Laundry
Primary bedroom
- Level: First
- Dimensions: 19 x 14
Bedroom 1
- Level: First
- Dimensions: 13 x 12
Bedroom 2
- Level: First
- Dimensions: 12 x 10
Bedroom 3
- Level: First
- Dimensions: 13 x 11
Breakfast nook
- Level: First
- Dimensions: 12 x 12
Dining room
- Level: First
- Dimensions: 13 x 12
Great room
- Level: First
- Dimensions: 19 x 16
Kitchen
- Level: First
- Dimensions: 13 x 12
Laundry
- Level: First
- Dimensions: 9 x 6
Sunroom
- Level: First
- Dimensions: 16 x 10
Heating
- Electric, Forced Air, Heat Pump
Cooling
- Central Air
Appliances
- Included: Built-In Microwave, Washer, Refrigerator, Dryer, Disposal, Dishwasher
- Laundry: Laundry Room
Features
- Master Downstairs, Walk-in Closet(s), Vaulted Ceiling(s), Entrance Foyer, Solid Surface, Whirlpool, Bookcases, Kitchen Island, Ceiling Fan(s), Pantry, Walk-in Shower, Wet Bar, Blinds/Shades, Gas Log, Walk-In Closet(s)
- Flooring: Carpet, Tile, Wood
- Windows: Thermal Windows
- Basement: None
- Attic: Floored,Pull Down Stairs
- Number of fireplaces: 2
- Fireplace features: Gas Log
Interior area
- Total structure area: 2,523
- Total interior livable area: 2,523 sqft
Property
Parking
- Total spaces: 2
- Parking features: Paved
- Attached garage spaces: 2
Features
- Levels: One
- Patio & porch: Deck, Patio
- Exterior features: Irrigation System
- Fencing: Partial,Wood
- Has view: Yes
- View description: None
- Waterfront features: None
- Frontage type: See Remarks
Lot
- Size: 0.51 Acres
- Dimensions: 108 x 209 x 111 x 201
Details
- Additional structures: Storage
- Parcel number: R06210010033000
- Zoning: R-15
- Special conditions: Standard
Construction
Type & style
- Home type: SingleFamily
- Property subtype: Single Family Residence
Materials
- Brick, Brick Veneer, Wood Frame
- Foundation: Crawl Space
- Roof: Architectural Shingle,Shingle
Condition
- New construction: No
- Year built: 1996
Utilities & green energy
- Sewer: Public Sewer
- Water: Public
- Utilities for property: Sewer Connected, Water Connected
Community & HOA
Community
- Security: Smoke Detector(s)
- Subdivision: Lands End
HOA
- Has HOA: Yes
- Amenities included: Maintenance Roads, Street Lights
- HOA fee: $325 annually
- HOA name: Lands End HOA
Location
- Region: Wilmington
Financial & listing details
- Price per square foot: $258/sqft
- Tax assessed value: $579,300
- Annual tax amount: $3,409
- Date on market: 6/30/2026
- Cumulative days on market: 27 days
- Listing agreement: Exclusive Right To Sell
- Listing terms: Cash,Conventional,FHA,VA Loan
Estimated market value
Not available
Estimated sales range
Not available
$3,419/mo
Price history
| Date | Event | Price |
|---|---|---|
| 7/4/2026 | Contingent | $650,000$258/sqft |
Source:  Hive MLS #100583370 Report a problem Hive MLS #100583370 Report a problem | ||
| 6/30/2026 | Listed for sale | $650,000+68.8%$258/sqft |
Source: Hive MLS #100583370 Report a problem | ||
| 3/29/2019 | Sold | $385,000-1%$153/sqft |
Source: Hive MLS #100144808 Report a problem | ||
| 2/8/2019 | Pending sale | $389,000$154/sqft |
Source: The Lanier Property Group Inc. #100144808 Report a problem | ||
| 1/5/2019 | Listed for sale | $389,000+19.7%$154/sqft |
Source: The Lanier Property Group Inc. #100144808 Report a problem | ||
| 10/14/2004 | Sold | $325,000$129/sqft |
Source: Hive MLS #30331579 Report a problem | ||
Public tax history
| Year | Property taxes | Tax assessment |
|---|---|---|
| 2025 | $3,409 -8.4% | $579,300 +35.5% |
| 2024 | $3,720 +3% | $427,600 |
| 2023 | $3,613 -0.6% | $427,600 |
| 2022 | $3,635 -0.7% | $427,600 |
| 2021 | $3,659 +4% | $427,600 +28% |
| 2020 | $3,519 | $334,100 |
| 2019 | $3,519 | $334,100 |
| 2018 | $3,519 +100% | $334,100 |
| 2017 | $1,760 -0.4% | $334,100 +4.7% |
| 2016 | $1,767 -47.7% | $319,000 |
| 2015 | $3,378 +4.4% | $319,000 |
| 2014 | $3,235 | $319,000 |
| 2013 | -- | $319,000 |
| 2012 | -- | $319,000 -14.3% |
| 2011 | -- | $372,026 |
| 2010 | -- | $372,026 |
| 2009 | -- | -- |
| 2008 | -- | -- |
| 2007 | -- | -- |
| 2005 | -- | $246,806 |
| 2004 | -- | $246,806 |
| 2003 | -- | $246,806 |
| 2002 | -- | $246,806 |
| 2001 | -- | $246,806 |
| 2000 | -- | $246,806 |
Find assessor info on the county website
Monthly payment
Est. payment
Payment breakdown
Explore the cost of this home by adjusting the details. Changes won't be saved.Climate risks
Neighborhood: Seagate South
Nearby schools
Schools provided by the listing agent
- Elementary: Bradley Creek
- Middle: Roland Grise
- High: Hoggard
Source: Hive MLS. This data may not be complete. We recommend contacting the local school district to confirm school assignments for this home.
Similar homes
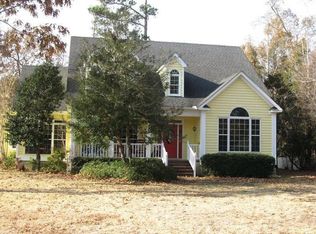
- $670,0004 bd3 ba2.8k sqft4728 Wedgefield Drive, Wilmington, NC 28409For Sale

 MLS ID #100598094, Ingrid C Corbi, Coastal Properties. Hive MLS
 - $650,0005 bd4 ba3.1k sqft101 Mackenzie Drive, Wilmington, NC 28409For Sale
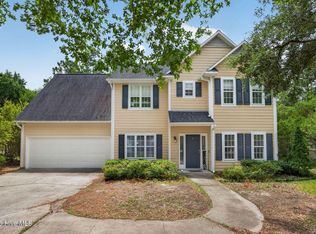 MLS ID #100591202, Kathy Greer, Nest Realty. Hive MLS
 - $600,0004 bd3 ba2.2k sqft908 Upper Reach Drive, Wilmington, NC 28409For Sale
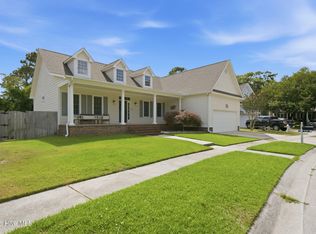 MLS ID #100584214, Erik B Hoffacker, RE/MAX Essential. Hive MLS
 - $715,0004 bd3 ba2.3k sqft6006 Forest Creek Circle, Wilmington, NC 28403For Sale
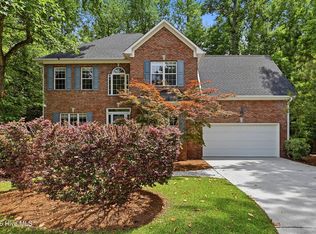 MLS ID #100581157, Team KBT Realty, Keller Williams Innovate-KBT. Hive MLS
 - $589,0004 bd4 ba2.8k sqft230 Greenwich Lane, Wilmington, NC 28409For SaleMLS ID #100572628, Caylin V Hawkins, Berkshire Hathaway HomeServices Carolina Premier Properties. Hive MLS
- $649,0003 bd2 ba2.4k sqft506 Tanbridge Road, Wilmington, NC 28405For SaleMLS ID #100594422, Wynne Harrington, Coastal Properties. Hive MLS
- $510,0004 bd4 ba2.1k sqft4908 Dewars Circle, Wilmington, NC 28409For SaleMLS ID #100598215, Katie Moore, Coldwell Banker Sea Coast Advantage. Hive MLS
- $575,0005 bd4 ba3k sqft101 Doughton Road, Wilmington, NC 28409For SaleMLS ID #100571679, Michael G Rheel, Berkshire Hathaway HomeServices Carolina Premier Properties. Hive MLS
- $625,0004 bd3 ba2.9k sqft604 Van Dorn Court, Wilmington, NC 28412For SaleMLS ID #100570171, Lisa W Wayne, Intracoastal Realty Corporation. Hive MLS
- $655,0004 bd4 ba2.7k sqft4806 Collegiate Drive, Wilmington, NC 28403For SaleMLS ID #100582046, Benjamin T Eisenberg, RE/MAX Essential. Hive MLS
- $675,0004 bd3 ba2.4k sqft212 Dorchester Place, Wilmington, NC 28412For SaleMLS ID #100592199, Laura Mathis, Coldwell Banker Sea Coast Advantage-Leland. Hive MLS
- $625,0004 bd3 ba2.8k sqft6411 Old Fort Road, Wilmington, NC 28411For SaleMLS ID #100592627, Michelle Roberts, Coldwell Banker Sea Coast Advantage. Hive MLS
- $639,0004 bd4 ba2.3k sqft322 Lockerby Lane, Wilmington, NC 28411For SaleMLS ID #100582468, Jennifer Richardson Real Estate, Berkshire Hathaway HomeServices Carolina Premier Properties. Hive MLS
- $490,0004 bd3 ba1.7k sqft3110 Tottenham Court, Wilmington, NC 28409For SaleMLS ID #100586367, Cassie L Iventosch, The Saltwater Agency LLC. Hive MLS
- $540,0004 bd3 ba2.4k sqft4406 Rondo Place, Wilmington, NC 28412For SaleMLS ID #100596432, Dylan Kosinski, Intracoastal Realty Corporation. Hive MLS
- $650,0004 bd3 ba2.4k sqft602 Southerland Farm Drive, Wilmington, NC 28411For SaleMLS ID #100570386, Benjamin T Eisenberg, RE/MAX Essential. Hive MLS
- $589,0004 bd3 ba2.2k sqft310 Bayshore Drive, Wilmington, NC 28411For SaleMLS ID #100572116, Kevin Deane, Keller Williams Innovate-Wilmington. Hive MLS
- $685,0004 bd4 ba2.8k sqft102 Maypop Lane, Wilmington, NC 28412For SaleMLS ID #100566309, L. Craig C Yarboro, Berkshire Hathaway HomeServices Carolina Premier Properties. Hive MLS
- $559,0004 bd3 ba2k sqft827 Colonial Drive, Wilmington, NC 28403For SaleMLS ID #100526927, Benjamin T Eisenberg, RE/MAX Essential. Hive MLS
- $775,0004 bd4 ba2.8k sqft1850 Caribe Court, Wilmington, NC 28409For SaleMLS ID #100564358, Kim A Keenan, REAL Broker LLC. Hive MLS
