Skip main navigation
Off market
  • $588,000

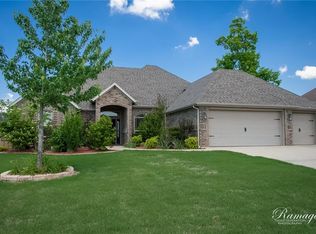
    5712 S 67th St, Cave Springs, AR 72718

    4beds
    2,825sqft
    SingleFamily
    Built in 2006
    0.26 Acres Lot
    $588,000 Zestimate®
    $208/sqft
    $4,296 Estimated rent

    Home value

    $588,000

    $559,000 - $623,000

    $4,296/mo

    Zestimate® history
    Loading
    Loading...

    Owner options

    List your home for rent

    $4,296/mo

    Rent Zestimate®

    Find your next renter with Zillow Rental Manager. Plus, with online applications, you can quickly screen prospective tenants – for free.

    Learn more

    $4,296/mo

    Rent Zestimate®

    Refinance and save

    $2,780/mo

    Est. payment

    Refinancing to a lower rate could help reduce your monthly payments and save thousands over the life of the loan.

    See today's rates

    $2,780/mo

    Est. payment

    Explore your selling options

    Work with a Zillow partner agent

    Leverage their expertise and Zillow's premium Showcase listings to get your home seen by more buyers.

    Get started

    List with your own agent

    Get your home in front of millions of buyers by listing it on Zillow.

    Learn how to do it

    Sell it yourself

    Take full control of how buyers see your home on Zillow by listing For Sale by Owner (FSBO).

    List your home

    What's special

    Amazing custom house Biltmore Subdivision! Walk into this open dining/living area, spacious kitchen with brand new custom cabinets and 3 cm custom granite counters! Large farm style sink with commercial grade faucet, gas range, stainless steel appliances, Tublestone brick backsplash, custom slate look tile, and wine cooler! Large rooms with tons of natural light and plenty of privacy! Beautiful staircase with ornamental iron and hard wood railing is exceptional! 2 en suites including Master bedroom with large walk in closet on the main level! Walk outside and enjoy your expansive covered wooden deck with a great outdoor living space! Upgrades including Custom iron door with frosted glass, insulated garage doors, brand new hot water heater dated 2018, Instant hot water, and much more!

    This property is off market, which means it's not currently listed for sale or rent on Zillow. This may be different from what's available on other websites or public sources.

    Facts & features

    Interior

    Bedrooms & bathrooms
    • Bedrooms: 4
    • Bathrooms: 4
    • Full bathrooms: 3
    • 1/2 bathrooms: 1
    Heating
    • Forced air
    Cooling
    • Central
    Appliances
    • Included: Dishwasher, Garbage disposal, Microwave
    Features
    • Ceiling Fan(s), Central Vacuum, Attic Storage, Granite Counters, Cathedral Ceiling(s), Eat-in Kitchen, Wired for Sound, Blinds
    • Flooring: Tile, Carpet, Hardwood
    • Has fireplace: Yes
    Interior area
    • Structure area source: court house
    • Total interior livable area: 2,825 sqft

    Property

    Parking
    • Parking features: Garage - Attached
    Features
    • Patio & porch: Deck, Covered
    • Exterior features: Stucco, Brick
    • Fencing: Back Yard, 3 Side
    Lot
    • Size: 0.26 Acres
    • Features: Level, Subdivided, Landscaped
    Details
    • Parcel number: 0219391000

    Construction

    Type & style
    • Home type: SingleFamily
    • Architectural style: Traditional
    Materials
    • Foundation: Slab
    • Roof: Other
    Condition
    • Year built: 2006

    Utilities & green energy

    • Water: Public
    • Utilities for property: Phone Available, Cable Connected

    Community & neighborhood

    Security
    • Security features: Fire Alarm
    Location
    • Region: Cave Springs

    HOA & financial

    HOA
    • Has HOA: Yes
    • HOA fee: $15 monthly

    Other

    Other facts
    • WaterSource: Public
    • Flooring: Carpet, Hardwood, Ceramic Tile
    • Appliances: Dishwasher, Garbage Disposal, Microwave, Gas
    • AssociationYN: true
    • FireplaceYN: true
    • InteriorFeatures: Ceiling Fan(s), Central Vacuum, Attic Storage, Granite Counters, Cathedral Ceiling(s), Eat-in Kitchen, Wired for Sound, Blinds
    • GarageYN: true
    • AttachedGarageYN: true
    • HeatingYN: true
    • PatioAndPorchFeatures: Deck, Covered
    • CoolingYN: true
    • FoundationDetails: Slab
    • FireplacesTotal: 1
    • RoomsTotal: 10
    • BusinessType: Residential
    • ConstructionMaterials: Stucco, Brick
    • LotFeatures: Level, Subdivided, Landscaped
    • ArchitecturalStyle: Traditional
    • Cooling: Central Air Conditioning, Electric
    • Utilities: Phone Available, Cable Connected
    • AssociationName: Biltmore
    • CoveredSpaces: 3
    • StructureType: House
    • SecurityFeatures: Fire Alarm
    • Heating: Central
    • Fencing: Back Yard, 3 Side
    • BuildingAreaSource: court house
    • LivingAreaSource: court house
    • Roof: Architectural Shingle
    • MlsStatus: Active

    Price history

    DateEventPrice
    1/27/2020Sold$312,500-0.8%$111/sqft
    Source: ArkansasOne MLS #1113678 Report a problem
    9/11/2019Price change$314,900-1.6%$111/sqft
    Source: Dick Weaver & Associates #1113678 Report a problem
    9/3/2019Price change$319,900-1.2%$113/sqft
    Source: Dick Weaver & Associates #1113678 Report a problem
    8/12/2019Price change$323,900-0.3%$115/sqft
    Source: Dick Weaver & Associates #1113678 Report a problem
    7/15/2019Price change$324,900-1.5%$115/sqft
    Source: Dick Weaver & Associates #1113678 Report a problem
    6/11/2019Price change$329,900-0.9%$117/sqft
    Source: Dick Weaver & Associates #1113678 Report a problem
    5/10/2019Listed for sale$332,900-0.6%$118/sqft
    Source: Dick Weaver & Associates #1113678 Report a problem
    1/1/2019Listing removed$334,900$119/sqft
    Source: Berkshire Hathaway HomeServices Solutions #1085207 Report a problem
    9/27/2018Price change$334,900-1.2%$119/sqft
    Source: Berkshire Hathaway HomeServices Solutions #1085207 Report a problem
    7/13/2018Listed for sale$339,000+6%$120/sqft
    Source: Berkshire Hathaway HomeServices Solutions #1085207 Report a problem
    10/13/2017Listing removed$319,900$113/sqft
    Source: Owner Report a problem
    7/14/2017Listed for sale$319,900+12.3%$113/sqft
    Source: Owner Report a problem
    5/16/2016Listing removed$284,900$101/sqft
    Source: Lindsey & Associates - Rogers #742612 Report a problem
    1/8/2016Listed for sale$284,900-0.9%$101/sqft
    Source: Lindsey & Associates - Rogers #742612 Report a problem
    8/7/2014Listing removed$287,500$102/sqft
    Source: Owner Report a problem
    6/23/2014Listed for sale$287,500+2.7%$102/sqft
    Source: Owner Report a problem
    12/21/2013Listing removed$279,900$99/sqft
    Source: Platinum Group REALTORS #684712 Report a problem
    8/13/2013Price change$279,900-1.8%$99/sqft
    Source: Platinum Group REALTORS #684712 Report a problem
    7/9/2013Listed for sale$284,900-1.7%$101/sqft
    Source: Platinum Group REALTORS #684712 Report a problem
    8/1/2012Listing removed$289,900$103/sqft
    Source: CENTURY 21 Exclamation Realty #645699 Report a problem
    5/27/2012Price change$289,900-1.7%$103/sqft
    Source: CENTURY 21 Exclamation Realty #645699 Report a problem
    1/26/2012Price change$294,900-1.7%$104/sqft
    Source: CENTURY 21 Exclamation Realty #645699 Report a problem
    12/3/2011Listed for sale$299,900+7.9%$106/sqft
    Source: Century 21 Exclamation Realty #645699 Report a problem
    5/29/2008Sold$278,000+44.8%$98/sqft
    Source: Public Record Report a problem
    3/22/2006Sold$192,000$68/sqft
    Source: Public Record Report a problem

    Public tax history

    YearProperty taxesTax assessment
    2025$3,703 +3.4%$71,950 +4.8%
    2024$3,581 +0.4%$68,680 +5%
    2023$3,565 -1.4%$65,410
    2022$3,615 +0.1%$65,410
    2021$3,612 +23.2%$65,410 +21.6%
    2020$2,932 -11.3%$53,780
    2019$3,307 $53,780
    2018$3,307 -0.8%$53,780
    2017$3,334 +3.2%$53,780
    2016$3,232 $53,780 -4.2%
    2015$3,232 -5.8%$56,160
    2014$3,431 +5.3%$56,160
    2013$3,257 $56,160
    2012-- $56,160
    2011$3,078 $56,160 -0.8%
    2010-- $56,610
    2009-- $56,610
    2008-- $56,610
    2007-- --

    Find assessor info on the county website

    Neighborhood: 72718

    Nearby schools

    GreatSchools rating
    Schools provided by the listing agent
    • District: Bentonville

    Source: The MLS. This data may not be complete. We recommend contacting the local school district to confirm school assignments for this home.

    Get pre-qualified for a loan
    At Zillow Home Loans, we can pre-qualify you in as little as 5 minutes with no impact to your credit score.

    An equal housing lender. NMLS #10287.

    Sell for more on Zillow
    Get a Zillow Showcase℠ listing at no additional cost and you could sell for .
    $588,000
    2% more
    +$11,760
    With Zillow Showcase(estimated)
    $599,760