Discover the endless possibilities with this rare investment opportunity! Situated on a spacious, level 11,400 sq. ft. lot, this rambler features 4 bedrooms and 2 bathrooms, including a primary suite with a walk-in closet. Skylights fill the home with abundant natural light, creating a bright and inviting atmosphere. Enjoy a new roof for added peace of mind and a generous deck that's perfect for entertaining. The expansive backyard is adorned with mature fruit trees and offers incredible potential for ADU development (buyer to verify), making this an investor's dream or an ideal property for multigenerational living. Ample parking includes dedicated RV and boat parking. Opportunities like this are hard to find—don't miss your chance to own this exceptional property! SOLD AS IS.
Pending inspection
Listed by: Kelly Right RE of Seattle LLC • Don Lock
Price cut: $50.5K (9/10)
$599,500
5712 S Augusta Street, Seattle, WA 98178
4beds
1,760sqft
Single Family Residence
Built in 1998
0.26 Acres Lot
$593,600 Zestimate®
$341/sqft
$-- HOA
What's special
New roof
- --
- on Zillow
- 492
- views
- 34
- saves
Zillow last checked:
Listing updated:
Listed by:
Don Lock,
Kelly Right RE of Seattle LLC
Source: NWMLS as distributed by MLS GRID,MLS#: 2565870
Facts & features
Interior
Bedrooms & bathrooms
- Bedrooms: 4
- Bathrooms: 2
- Full bathrooms: 2
- Main level bathrooms: 2
- Main level bedrooms: 4
Bedroom
- Description: Primary
- Level: Main
Bedroom
- Description: Bedroom 2
- Level: Main
Bedroom
- Description: Bedroom 3
- Level: Main
Bedroom
- Description: Bedroom 4
- Level: Main
Bathroom full
- Level: Main
Bathroom full
- Level: Main
Dining room
- Level: Main
Kitchen without eating space
- Level: Main
Living room
- Level: Main
Utility room
- Description: Laundry
- Level: Main
Heating
- Wall Furnace, Electric
Cooling
- None
Appliances
- Included: Dishwasher, Dryer, Microwave, Refrigerator, Stove(s)/Range(s), Washer, Dishwasher(s), Dryer(s), Microwave(s), Refrigerator(s), Washer(s), Water Heater: Electric, Water Heater Location: Hallway closet
Features
- Flooring: Laminate, Carpet
- Basement: None
- Has fireplace: No
Interior area
- Total structure area: 1,760
- Total interior livable area: 1,760 sqft
Property
Parking
- Total spaces: 4
- Parking features: Driveway, RV Parking
- Uncovered spaces: 4
Features
- Levels: One
- Stories: 1
- Patio & porch: Walk-In Closet(s), Water Heater
- Has view: Yes
- View description: Territorial
Lot
- Size: 0.26 Acres
- Dimensions: 60 x 107
- Features: Paved, Value In Land, RV Parking
- Topography: Level
- Residential vegetation: Fruit Trees, Garden Space
Details
- Parcel number: 3352401040
- Zoning: NR2
- Zoning description: Jurisdiction: County
- Special conditions: Standard
Construction
Type & style
- Home type: SingleFamily
- Architectural style: 1 Story
- Property subtype: Single Family Residence
Materials
- Cement Planked, Wood Products, Cement Plank
- Foundation: Poured Concrete
- Roof: Composition
Condition
- Year built: 1998
- Major remodel year: 1998
Utilities & green energy
- Electric: Company: Seattle City Light
- Sewer: Sewer Connected, Company: Seattle Utilities
- Water: Public, Company: Seattle Utilities
Community & HOA
Community
- Subdivision: Skyway
HOA
- HOA phone: 206-979-9318
Location
- Region: Seattle
Financial & listing details
- Price per square foot: $341/sqft
- Tax assessed value: $624,000
- Annual tax amount: $7,310
- Date on market: 8/6/2026
- Listing terms: Conventional,FHA,VA Loan
- Inclusions: Dishwasher(s), Dryer(s), Microwave(s), Refrigerator(s), Stove(s)/Range(s), Washer(s)
Estimated market value
$593,600
$564,000 - $623,000
$3,616/mo
Price history
| Date | Event | Price |
|---|---|---|
| 9/28/2026 | Pending sale | $599,500$341/sqft |
Source:  NWMLS as distributed by MLS GRID #2565870 Report a problem NWMLS as distributed by MLS GRID #2565870 Report a problem | ||
| 9/10/2026 | Price change | $599,500-7.8%$341/sqft |
Source: NWMLS as distributed by MLS GRID #2565870 Report a problem | ||
| 8/21/2026 | Price change | $650,000-3.7%$369/sqft |
Source: NWMLS as distributed by MLS GRID #2565870 Report a problem | ||
| 8/6/2026 | Listed for sale | $675,000$384/sqft |
Source: NWMLS as distributed by MLS GRID #2565870 Report a problem | ||
Public tax history
| Year | Property taxes | Tax assessment |
|---|---|---|
| 2025 | $7,310 +16% | $624,000 +10.2% |
| 2024 | $6,300 +7.9% | $566,000 +6.8% |
| 2023 | $5,840 +0.9% | $530,000 -10.5% |
| 2022 | $5,787 +10.9% | $592,000 +21.8% |
| 2021 | $5,217 +5% | $486,000 +10.2% |
| 2020 | $4,966 +2.7% | $441,000 +0.9% |
| 2019 | $4,834 +17.1% | $437,000 +6.8% |
| 2018 | $4,129 +7.4% | $409,000 +23.9% |
| 2017 | $3,843 +52.9% | $330,000 +16.2% |
| 2016 | $2,514 | $284,000 +12.7% |
| 2015 | $2,514 | $252,000 +16.7% |
| 2014 | $2,514 | $216,000 +26.3% |
| 2013 | $2,514 | $171,000 -14.9% |
| 2012 | -- | $201,000 -10.7% |
| 2011 | -- | $225,000 -11.1% |
| 2010 | -- | $253,000 |
| 2009 | -- | $253,000 -1.2% |
| 2007 | -- | $256,000 +4.5% |
| 2006 | -- | $245,000 +4.3% |
| 2005 | -- | $235,000 +34.3% |
| 2001 | $2,108 +5.4% | $175,000 +10.8% |
| 2000 | $2,001 | $158,000 |
Find assessor info on the county website
Monthly payment
Est. payment
Payment breakdown
Explore the cost of this home by adjusting the details. Changes won't be saved.Climate risks
Neighborhood: Rainier View
Nearby schools
Schools provided by the listing agent
- Elementary: Rainier View
- Middle: Aki Kurose
- High: Rainier Beach High
Source: NWMLS as distributed by MLS GRID. This data may not be complete. We recommend contacting the local school district to confirm school assignments for this home.
Similar homes
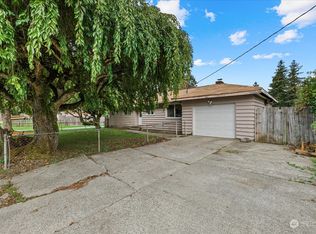
- $689,9995 bd2 ba1.8k sqft11829 76 Avenue S, Seattle, WA 98178Active
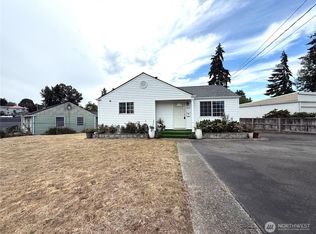 MLS ID #2577163, Kevin Y Tang. NWMLS as distributed by MLS GRID
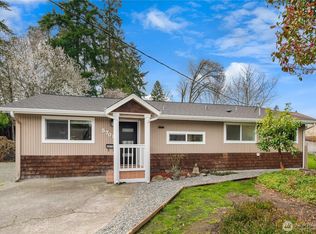
 - $599,0004 bd2 ba1.8k sqftCommercial Street Addition, Seattle, WA 98146Active
 MLS ID #2550201, Dylan Chau. NWMLS as distributed by MLS GRID

 - $600,0004 bd2 ba1.8k sqft11634 25th Avenue S, Seattle, WA 98168Active
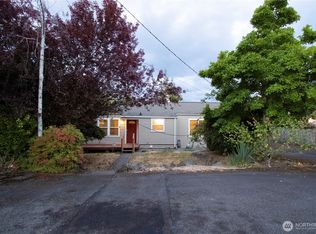 MLS ID #2566484, Bernard Bentley. NWMLS as distributed by MLS GRID
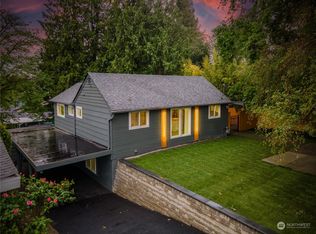
 - $599,0003 bd2 ba1.3k sqft13243 22nd Avenue S, SeaTac, WA 98168Active
 MLS ID #2577684, Saira Djuned. NWMLS as distributed by MLS GRID
