Skip main navigation
Off market
Street View
  • $408,600

    5712 SE 25th St, Des Moines, IA 50320

    5beds
    3baths
    3,104sqft
    SingleFamily
    Built in 2006
    10,672 Square Feet Lot
    $408,600 Zestimate®
    $132/sqft
    $2,869 Estimated rent

    Home value

    $408,600

    $388,000 - $429,000

    $2,869/mo

    Zestimate® history
    Loading
    Loading...

    Owner options

    List your home for rent

    $2,869/mo

    Rent Zestimate®

    Find your next renter with Zillow Rental Manager. Plus, with online applications, you can quickly screen prospective tenants – for free.

    Learn more

    $2,869/mo

    Rent Zestimate®

    Refinance and save

    $2,728/mo

    Est. payment

    Refinancing to a lower rate could help reduce your monthly payments and save thousands over the life of the loan.

    See today's rates

    $2,728/mo

    Est. payment

    Explore your selling options

    Work with a Zillow partner agent

    Leverage their expertise and Zillow's premium Showcase listings to get your home seen by more buyers.

    Get started

    List with your own agent

    Get your home in front of millions of buyers by listing it on Zillow.

    Learn how to do it

    Sell it yourself

    Take full control of how buyers see your home on Zillow by listing For Sale by Owner (FSBO).

    List your home

    What's special

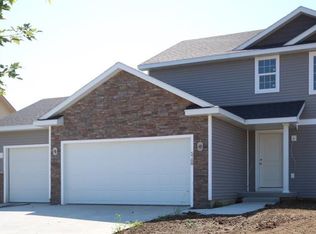
    Upper level has 1,560 sq ft to include 3 bedrooms and 2 full baths. Master has large walk in closet, a master bath to include both a jacuzzi tub and a separate stand up shower, dual vanity sinks. All woodwork on the main floor is a beautiful cherry hardwood. All doors on the main floor are 6 panel cherry hardwood doors. Kitchen includes a walk-in pantry, and cherry cabinetry. Main floor includes cherry hardwood surrounded gas fireplace. Main floor flooring is hardwood, ceramic tile, and carpet. Exterior is covered with Hardy Plank cement siding. A radiant barrier was added to the attic in 2012 as an economical save of heat and electricity. An open cherry staircase takes you to the lower level. A glass cherry door separates the first floor area from the basement level. In 2013 a fully finished 1,544 sq ft was added. The lower level includes 2 bedrooms, an unconventional bedroom (no egress window) which has laundry hookups to be used as play room or an additional laundry room, a full 3/4 bath (includes a stand or sit shower), kitchenette with cherry cabinetry and ceramic tile, and family room crowned in cherry with a cherry built in entertainment center and electric fireplace. A separate unfinished utility area that acts as storage and also encloses the water heater and furnace. A 20 x 30 deck was added in 2012. Deck was stained with a 7 year guaranteed stain in 2013. A separate water main was added to economize watering the lawn separate from the water bill.

    This property is off market, which means it's not currently listed for sale or rent on Zillow. This may be different from what's available on other websites or public sources.

    Facts & features

    Interior

    Bedrooms & bathrooms
    • Bedrooms: 5
    • Bathrooms: 3
    Heating
    • Forced air
    Cooling
    • Central
    Appliances
    • Included: Dishwasher, Garbage disposal, Microwave
    Features
    • Flooring: Tile, Carpet, Hardwood
    • Basement: Finished
    • Has fireplace: Yes
    Interior area
    • Total interior livable area: 3,104 sqft

    Property

    Parking
    • Parking features: Garage - Attached
    Features
    • Exterior features: Cement / Concrete
    Lot
    • Size: 10,672 sqft
    Details
    • Parcel number: 12000558011000

    Construction

    Type & style
    • Home type: SingleFamily
    Materials
    • concrete
    • Foundation: Concrete
    • Roof: Asphalt
    Condition
    • Year built: 2006

    Community & neighborhood

    Location
    • Region: Des Moines

    Price history

    DateEventPrice
    8/16/2017Sold$250,000$81/sqft
    Source: Public Record Report a problem
    4/4/2008Sold$250,000+541%$81/sqft
    Source: Public Record Report a problem
    11/8/2006Sold$39,000$13/sqft
    Source: Public Record Report a problem

    Public tax history

    YearProperty taxesTax assessment
    2025$6,956 +2.1%$368,900 +3.4%
    2024$6,812 +5.2%$356,700
    2023$6,478 +0.8%$356,700 +25.7%
    2022$6,426 -2.1%$283,700
    2021$6,566 -3.7%$283,700 +4.4%
    2020$6,816 +1.7%$271,700
    2019$6,700 +1.1%$271,700 +5.4%
    2018$6,626 $257,800
    2017$6,626 +0.7%$257,800 +6.6%
    2016$6,580 $241,900 -13.6%
    2015$6,580 +322.6%$279,900 +0.4%
    2014$1,557 $278,800 -2.8%
    2013-- $286,800 +16.9%
    2012-- $245,300 +5.1%
    2011-- $233,300 -2.6%
    2010-- $239,600
    2009-- $239,600 +184.9%
    2008-- $84,100
    2007-- $84,100 +4042.9%
    2006-- $2,030

    Find assessor info on the county website

    Neighborhood: Bloomfield-Allen

    Nearby schools

    GreatSchools rating
    Get pre-qualified for a loan
    At Zillow Home Loans, we can pre-qualify you in as little as 5 minutes with no impact to your credit score.

    An equal housing lender. NMLS #10287.

    Sell for more on Zillow
    Get a Zillow Showcase℠ listing at no additional cost and you could sell for .
    $408,600
    2% more
    +$8,172
    With Zillow Showcase(estimated)
    $416,772