Seller will consider a $20,000 credit toward cosmetic updates with an acceptable offer.
Behind the gates of TPC Craig Ranch, this extraordinary custom Mike Peckham estate blends architectural artistry, cutting-edge smart-home technology, and panoramic golf course living. This golf course residence was designed for those who value elevated design, privacy, and effortless entertaining.
Spanning approximately 4,265 square feet, the home offers 3 bedrooms, 3 full baths, 1 powder bath, a private study, elevator access to both levels, and seamless indoor-outdoor living spaces. From the moment you step through the handcrafted architectural glass doors, every detail makes a statement - groin vaulted, barrel vaulted, and coffered ceilings, intricate hardwood and polished marble flooring with custom inlays, dramatic designer lighting, bespoke millwork, and a stunning marble staircase create an unforgettable first impression.
The chef's kitchen features Sub-Zero refrigeration, a Wolf range, Viking double ovens, a built-in Scotsman ice system, oversized pantry, and custom soft-close cabinetry. Expansive living and dining areas open to a resort-style outdoor retreat complete with a covered lounge, fireplace, integrated television, outdoor kitchen with premium Lynx grill, fountain, pergola seating area, and breathtaking views overlooking TPC Craig Ranch.
Luxury continues throughout with a library featuring a rolling ladder, custom built-ins, concealed storage, motorized shades and drapery systems, designer fireplaces, and a private primary suite offering a balcony overlooking the course, an expansive spa-inspired bath layout, oversized walk-in closets, and bespoke millwork.
Fully integrated with a Control4 smart-home system, whole-home audio, enterprise-grade networking, security and surveillance, this residence also includes RainSoft water filtration, Toto Washlet smart toilets, central vacuum system, golf cart garage, and professionally designed landscaping.
For sale
Price cut: $140K (6/22)
$1,995,000
5712 Settlement Way, McKinney, TX 75070
3beds
4,265sqft
Single Family Residence
Built in 2007
5,749 Square Feet Lot
$1,890,900 Zestimate®
$468/sqft
$992/mo HOA
What's special
Central vacuum systemBalcony overlooking the coursePergola seating areaStunning marble staircaseCovered loungeCustom built-insGolf cart garage
- 50 days |
- 627 |
- 11 |
Zillow last checked:
Listing updated:
Listed by:
Danielle Parker 0837186 817-808-8418,
Anderson Realty of Texas 817-808-8418
Source: NTREIS,MLS#: 21286611
Facts & features
Interior
Bedrooms & bathrooms
- Bedrooms: 3
- Bathrooms: 4
- Full bathrooms: 3
- 1/2 bathrooms: 1
Primary bedroom
- Features: Closet Cabinetry, Ceiling Fan(s), Dual Sinks, Double Vanity, En Suite Bathroom, Fireplace, Sitting Area in Primary, Walk-In Closet(s)
- Level: Second
- Dimensions: 22 x 23
Bedroom
- Features: Built-in Features, Closet Cabinetry, Walk-In Closet(s)
- Level: Second
- Dimensions: 17 x 19
Bedroom
- Features: Closet Cabinetry, Ceiling Fan(s), En Suite Bathroom, Walk-In Closet(s)
- Level: Second
- Dimensions: 19 x 19
Primary bathroom
- Features: Bidet, Built-in Features, Closet Cabinetry, Dual Sinks, Double Vanity, En Suite Bathroom, Multiple Shower Heads, Stone Counters, Sitting Area in Primary
- Level: Second
- Dimensions: 15 x 14
Dining room
- Level: First
- Dimensions: 18 x 16
Other
- Features: Bidet, Built-in Features, En Suite Bathroom, Stone Counters
- Level: Second
- Dimensions: 11 x 6
Other
- Features: Bidet, Built-in Features, En Suite Bathroom, Stone Counters
- Level: Second
- Dimensions: 12 x 9
Half bath
- Features: Granite Counters
- Level: First
- Dimensions: 9 x 5
Kitchen
- Features: Breakfast Bar, Built-in Features, Butler's Pantry, Dual Sinks, Eat-in Kitchen, Granite Counters, Kitchen Island, Pantry, Sink, Walk-In Pantry
- Level: First
- Dimensions: 18 x 17
Laundry
- Features: Built-in Features, Utility Sink
- Level: Second
- Dimensions: 12 x 8
Library
- Features: Built-in Features
- Level: First
- Dimensions: 14 x 9
Living room
- Features: Built-in Features, Ceiling Fan(s), Fireplace
- Level: First
- Dimensions: 22 x 24
Appliances
- Included: Built-In Gas Range, Built-In Refrigerator, Double Oven, Dishwasher, Disposal, Ice Maker, Microwave, Range, Some Commercial Grade, Water Softener, Water Purifier
- Laundry: Laundry in Utility Room
Features
- Wet Bar, Built-in Features, Chandelier, Central Vacuum, Decorative/Designer Lighting Fixtures, Double Vanity, Eat-in Kitchen, Elevator, Granite Counters, Kitchen Island, Pantry, Smart Home, Vaulted Ceiling(s), Natural Woodwork, Walk-In Closet(s), Wired for Sound
- Flooring: Hardwood, Marble, Stone
- Has basement: No
- Number of fireplaces: 3
- Fireplace features: Bedroom, Living Room, Outside
Interior area
- Total interior livable area: 4,265 sqft
Video & virtual tour
Property
Parking
- Total spaces: 3
- Parking features: Additional Parking, Electric Gate, Garage Faces Front, Garage, Golf Cart Garage, Garage Door Opener
- Attached garage spaces: 2
- Covered spaces: 3
Features
- Levels: Two
- Stories: 2
- Patio & porch: Covered, Patio, Balcony
- Exterior features: Balcony, Outdoor Grill, Outdoor Kitchen, Outdoor Living Area
- Pool features: None, Community
- Fencing: Wrought Iron
Lot
- Size: 5,749 Square Feet
- Dimensions: 160' x 41' x 160' x 41'
- Features: Landscaped, On Golf Course, Sprinkler System
- Residential vegetation: Grassed
Details
- Additional structures: Pergola
- Parcel number: R976200011R11
- Other equipment: Intercom, Irrigation Equipment, List Available
Construction
Type & style
- Home type: SingleFamily
- Architectural style: Mediterranean
- Property subtype: Single Family Residence
Materials
- Rock, Stone
- Foundation: Slab
- Roof: Metal,Synthetic
Condition
- Year built: 2007
Utilities & green energy
- Sewer: Public Sewer
- Water: Public
- Utilities for property: Sewer Available, Water Available
Community & HOA
Community
- Features: Clubhouse, Golf, Park, Pickleball, Pool, Restaurant, Sidewalks, Tennis Court(s), Trails/Paths, Gated
- Security: Security System Owned, Fire Sprinkler System, Security Gate, Gated Community, Smoke Detector(s)
- Subdivision: Residences At The Grand Lodge Condo The
HOA
- Has HOA: Yes
- Amenities included: Maintenance Front Yard
- Services included: All Facilities, Association Management, Insurance, Maintenance Grounds, Maintenance Structure, Pest Control
- HOA fee: $992 monthly
- HOA name: Neighborhood Management Inc.
- HOA phone: 972-359-1548
Location
- Region: Mckinney
Financial & listing details
- Price per square foot: $468/sqft
- Tax assessed value: $1,668,843
- Annual tax amount: $21,367
- Date on market: 6/1/2026
- Cumulative days on market: 51 days
- Listing terms: Cash,Conventional
- Exclusions: Golf cart, large geode in backyard.
Estimated market value
$1,890,900
$1.80M - $1.99M
$3,905/mo
Price history
| Date | Event | Price |
|---|---|---|
| 6/22/2026 | Price change | $1,995,000-6.6%$468/sqft |
Source: NTREIS #21286611 Report a problem | ||
| 6/1/2026 | Listed for sale | $2,135,000$501/sqft |
Source: NTREIS #21286611 Report a problem | ||
Public tax history
| Year | Property taxes | Tax assessment |
|---|---|---|
| 2025 | $11,196 -4.5% | $1,285,407 +10% |
| 2024 | $11,729 +2.6% | $1,168,552 +10% |
| 2023 | $11,435 -22.9% | $1,062,320 +10% |
| 2022 | $14,833 +0% | $965,745 +10% |
| 2021 | $14,827 +2.2% | $877,950 +10% |
| 2020 | $14,510 -16.8% | $798,136 -3.5% |
| 2019 | $17,450 +84.8% | $827,001 +95.1% |
| 2018 | $9,442 -16% | $423,946 -20.3% |
| 2017 | $11,243 | $532,200 +9.9% |
| 2016 | $11,243 +1.2% | $484,056 +5.6% |
| 2015 | $11,110 | $458,561 -2.6% |
| 2014 | $11,110 | $470,771 +25% |
| 2013 | -- | $376,740 +0.5% |
| 2012 | -- | $374,758 +35.8% |
| 2011 | -- | $275,894 +3.7% |
| 2010 | -- | $265,996 -30% |
| 2009 | -- | $380,065 +108.3% |
| 2008 | -- | $182,458 +50.2% |
| 2007 | -- | $121,500 |
Find assessor info on the county website
Monthly payment
Est. payment
Payment breakdown
Explore the cost of this home by adjusting the details. Changes won't be saved.Climate risks
Neighborhood: Craig Ranch
Nearby schools
GreatSchools rating
- 9/10Wortham Intermediate SchoolGrades: 5-6Distance: 0.4 mi
- 9/10Scoggins Middle SchoolGrades: 7-8Distance: 0.8 mi
- 8/10Emerson High SchoolGrades: 9-12Distance: 1.2 mi
Schools provided by the listing agent
- Middle: Scoggins,Wortham
- High: Emerson
- District: Frisco ISD
Source: NTREIS. This data may not be complete. We recommend contacting the local school district to confirm school assignments for this home.
- $1,103,100-- bd-- ba4k sqft5708 Settlement Way, McKinney, TX 75070Off Market

- $1,523,8004 bd4 ba7.2k sqft5716 Settlement Way, McKinney, TX 75070Off Market
- $1,066,400-- bd-- ba4.2k sqft5704 Settlement Way, McKinney, TX 75070Off Market
- $1,342,7003 bd6 ba4.1k sqft5720 Settlement Way, McKinney, TX 75070Off Market
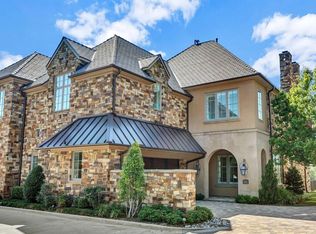
- $1,298,300-- bd-- ba4.1k sqft5700 Settlement Way, McKinney, TX 75070Off Market
- $1,273,3003 bd5 ba4.2k sqft5724 Settlement Way, McKinney, TX 75070Off Market
- $--3 bd4 ba4.1k sqft5612 Settlement Way, McKinney, TX 75070Sold
- $1,022,4005 bd6 ba5.1k sqft5701 Settlement Way, McKinney, TX 75070Off Market
A local agent can set up tours, give advice and negotiate with sellers.
A local lender can help you make sure your offer is ready when you are.
Similar homes
- $1,695,0005 bd6 ba5.4k sqft5909 Settlement Way, McKinney, TX 75070For Sale
 MLS ID #21276028, Michelle Jones. NTREIS
 - $1,850,0003 bd3 ba4.1k sqft1005 Forest Lake Cir, McKinney, TX 75072For Sale
 MLS ID #21318605, Jane Clark. NTREIS
 - $1,025,0005 bd5 ba4.8k sqft3304 Oosty Ct, McKinney, TX 75070For Sale
 MLS ID #21262691, Jill Hartsell. NTREIS
 - $2,199,9995 bd4 ba5.1k sqft15961 Custer Trl, Frisco, TX 75035For Sale
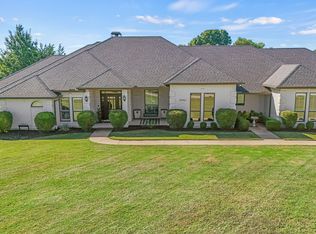 MLS ID #21205843, Nav Singh. NTREIS
 - $1,995,0004 bd6 ba5.1k sqft8 Shadywood Ln, Melissa, TX 75454For SaleMLS ID #21303340, Lori West. NTREIS
- $1,200,0005 bd4 ba4.3k sqft1912 Surrey Ln, McKinney, TX 75070For SaleMLS ID #21228544, Pat Armstrong. NTREIS
- $1,490,0004 bd5 ba5.6k sqft5802 Corinth Chapel Rd, Parker, TX 75002For SaleMLS ID #21332272, Laura Robertson. NTREIS
- $1,799,9994 bd5 ba4.7k sqft2020 Willow Bend Ct, Prosper, TX 75078For SaleMLS ID #21271126, Laurie Neihart. NTREIS
- $1,799,9905 bd6 ba5.1k sqft3878 Benchmark Ln, Frisco, TX 75034For SaleMLS ID #21292366, Stacy Long-DeLaCruz. NTREIS
- $1,495,0005 bd6 ba6.2k sqft7604 Hilton Head Dr, McKinney, TX 75072For SaleMLS ID #21203368, Michael Hershenberg. NTREIS
- $1,390,0005 bd5 ba5.6k sqft1305 Silverlake Rd, McKinney, TX 75072For SaleMLS ID #21299984, Amelia Chen. NTREIS
- $1,729,0004 bd6 ba5.1k sqft7004 Stony Oak Ct, Parker, TX 75002For SaleMLS ID #21323950, Brian Shuey. NTREIS
- $1,625,0004 bd6 ba4.6k sqft5508 Hickory Hill Ln, McKinney, TX 75071For SaleMLS ID #21262539, Jeff Cieslik. NTREIS
- $1,985,0005 bd6 ba5.3k sqft5310 Estate Ln, Parker, TX 75094For SaleMLS ID #21211305, Brian Shuey. NTREIS
- $1,629,0005 bd4 ba5.4k sqft180 Horseshoe Bnd, Fairview, TX 75069For SaleMLS ID #21232772, Layla Fain. NTREIS
- $1,974,9005 bd5 ba5.9k sqft1800 Windermere Dr, Plano, TX 75093For SaleMLS ID #21316511, Kal Sabagh. NTREIS
- $1,489,0004 bd5 ba4.2k sqft310 Deer Path, Fairview, TX 75069For SaleMLS ID #21252356, Tom Grisak. NTREIS
- $1,218,0005 bd5 ba4.5k sqft1604 Pecan Point Dr, McKinney, TX 75072For SaleMLS ID #21195317, Beth Douglas. NTREIS
- $1,895,0005 bd5 ba4.7k sqft2708 Anders Ln, Plano, TX 75093For SaleMLS ID #21305803, Nadine Kelsall-Meyer. NTREIS
- $1,985,0003 bd4 ba4.6k sqft6907 Preston Glen Dr, Dallas, TX 75230For SaleMLS ID #21246294, Carla Hollis. NTREIS
