Welcome to this stunning 3-bedroom, 2-bath home that shows like a model! Boasting exceptional upgrades and meticulously maintained features, this residence offers the perfect blend of modern aesthetics and comfortable living.
Inside, you’ll find fresh new paint throughout, both inside and out, and updated lighting that enhances the bright and welcoming atmosphere. The heart of this home, the kitchen, dazzles with quartz countertops and brand-new stainless steel appliances. The same luxurious quartz continues into the bathrooms, offering a cohesive and elegant look. Enjoy privacy and style with new blinds adorning the windows throughout.
The primary bedroom is a true retreat, featuring a huge walk-in closet ready to accommodate your wardrobe with ease.
The exterior of this residence is equally impressive, featuring a newer roof and a two-car garage offering ample storage and convenience. Step into the backyard where you’ll find lush new Saint Augustine grass, creating an inviting space for outdoor activities and relaxation.
This home is move-in ready and awaiting its next owners who will appreciate the care and attention poured into every detail. Don’t miss the opportunity to make this dream home your reality! Seller is a licensed Real Estate Broker in the State of Texas.
Sold
Price Unknown
5712 Shady Springs Trl, Fort Worth, TX 76179
3beds
1,391sqft
Single Family Residence
Built in 1998
5,009 Square Feet Lot
$298,700 Zestimate®
$--/sqft
$2,017 Estimated rent
Home value
$298,700
$275,000 - $326,000
$2,017/mo
Zestimate® history
Owner options
List your home for rent
$2,017/mo
Rent Zestimate®
Find your next renter with Zillow Rental Manager. Plus, with online applications, you can quickly screen prospective tenants – for free.
$2,017/mo
Rent Zestimate®
Refinance and save
Refinancing to a lower rate could help reduce your monthly payments and save thousands over the life of the loan.
Explore your selling options
Work with a Zillow partner agent
Leverage their expertise and Zillow's premium Showcase listings to get your home seen by more buyers.
Get startedList with your own agent
Get your home in front of millions of buyers by listing it on Zillow.
Learn how to do itSell it yourself
Take full control of how buyers see your home on Zillow by listing For Sale by Owner (FSBO).
List your homeWhat's special
Fresh new paintNew blindsUpdated lightingTwo-car garageQuartz countertopsBrand-new stainless steel appliancesHuge walk-in closet
Zillow last checked:
Listing updated:
Listed by:
Chris Johnston 0439633 817-605-3344,
Hartford Realty Group 817-605-3344,
Christopher Johnston 0754677 817-991-5378,
Hartford Realty Group
Bought with:
Christopher Johnston
Hartford Realty Group
Source: NTREIS,MLS#: 20949926
Facts & features
Interior
Bedrooms & bathrooms
- Bedrooms: 3
- Bathrooms: 2
- Full bathrooms: 2
Primary bedroom
- Features: Ceiling Fan(s), Dual Sinks, Walk-In Closet(s)
- Level: First
- Dimensions: 14 x 14
Bedroom
- Features: Ceiling Fan(s)
- Level: First
- Dimensions: 13 x 9
Bedroom
- Level: First
- Dimensions: 11 x 10
Kitchen
- Features: Built-in Features, Granite Counters
- Level: First
- Dimensions: 11 x 10
Living room
- Features: Ceiling Fan(s)
- Level: First
- Dimensions: 18 x 15
Heating
- Central, Electric, Fireplace(s)
Cooling
- Central Air, Ceiling Fan(s), Electric
Appliances
- Included: Dishwasher, Disposal
- Laundry: Washer Hookup, Electric Dryer Hookup, Laundry in Utility Room
Features
- Granite Counters, High Speed Internet, Cable TV, Walk-In Closet(s)
- Flooring: Carpet, Ceramic Tile, Luxury Vinyl Plank
- Windows: Bay Window(s), Window Coverings
- Has basement: No
- Number of fireplaces: 1
- Fireplace features: Glass Doors, Living Room, Wood Burning
Interior area
- Total interior livable area: 1,391 sqft
Property
Parking
- Total spaces: 2
- Parking features: Garage, Garage Door Opener
- Attached garage spaces: 2
Features
- Levels: One
- Stories: 1
- Pool features: None
- Fencing: Fenced,Wood
Lot
- Size: 5,009 Square Feet
- Features: Interior Lot, Landscaped, Level, Subdivision, Few Trees
Details
- Parcel number: 05995736
Construction
Type & style
- Home type: SingleFamily
- Architectural style: Traditional,Detached
- Property subtype: Single Family Residence
- Attached to another structure: Yes
Materials
- Foundation: Slab
- Roof: Composition
Condition
- Year built: 1998
Utilities & green energy
- Sewer: Public Sewer
- Water: Public
- Utilities for property: Sewer Available, Water Available, Cable Available
Community & HOA
Community
- Features: Curbs
- Subdivision: Marine Creek Hills Add
HOA
- Has HOA: No
Location
- Region: Fort Worth
Financial & listing details
- Tax assessed value: $245,000
- Annual tax amount: $6,431
- Date on market: 5/29/2025
- Cumulative days on market: 19 days
- Listing terms: Owner Will Carry
Price history
| Date | Event | Price |
|---|---|---|
| 6/26/2025 | Sold | -- |
Source: NTREIS #20949926 Report a problem | ||
| 6/17/2025 | Pending sale | $300,000$216/sqft |
Source: NTREIS #20949926 Report a problem | ||
| 6/7/2025 | Price change | $300,000-10.4%$216/sqft |
Source: NTREIS #20949926 Report a problem | ||
| 5/29/2025 | Listed for sale | $334,900$241/sqft |
Source: NTREIS #20949926 Report a problem | ||
Public tax history
| Year | Property taxes | Tax assessment |
|---|---|---|
| 2025 | $4,751 -26.1% | $245,000 -7.5% |
| 2024 | $6,431 -5% | $264,952 -4.2% |
| 2023 | $6,767 +9.3% | $276,487 +23% |
| 2022 | $6,189 +15.4% | $224,857 +17.5% |
| 2021 | $5,364 +5.6% | $191,399 +7.9% |
| 2020 | $5,077 -1.3% | $177,440 -0.6% |
| 2019 | $5,145 +14.9% | $178,465 +17.2% |
| 2018 | $4,477 +10.6% | $152,324 +11.9% |
| 2017 | $4,047 +2.4% | $136,141 +4.1% |
| 2016 | $3,951 +25.1% | $130,791 +26.6% |
| 2015 | $3,157 | $103,300 |
| 2014 | $3,157 | $103,300 +10.7% |
| 2013 | -- | $93,300 +8% |
| 2012 | -- | $86,400 -4.3% |
| 2011 | -- | $90,300 -0.1% |
| 2010 | -- | $90,400 -11.8% |
| 2009 | -- | $102,500 |
| 2008 | -- | $102,500 +2.4% |
| 2007 | -- | $100,100 +3.3% |
| 2006 | -- | $96,900 |
| 2005 | -- | $96,900 +3.5% |
| 2004 | -- | $93,600 -0.1% |
| 2003 | -- | $93,700 +1.8% |
| 2002 | -- | $92,000 +9.7% |
| 2001 | -- | $83,900 +2.3% |
| 2000 | -- | $82,000 |
Find assessor info on the county website
Neighborhood: Marine Creek Hills
Nearby homes
- $239,9003 bd2 ba1.3k sqft5708 Shady Springs Trl, Fort Worth, TX 76179Off Market
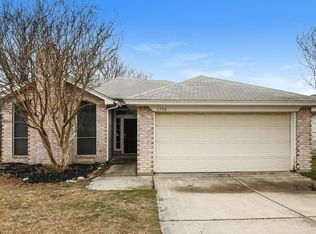
- $279,0004 bd2 ba1.8k sqft5716 Shady Springs Trl, Fort Worth, TX 76179Off Market
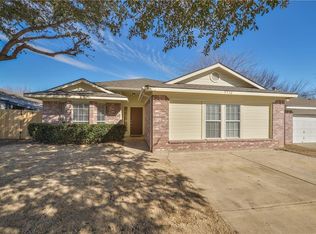
- $237,7003 bd2 ba1k sqft5704 Shady Springs Trl, Fort Worth, TX 76179Off Market
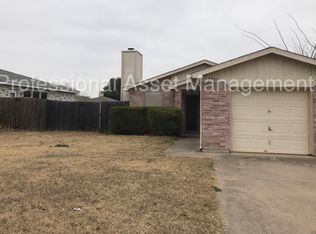
- $255,5003 bd2 ba1.5k sqft5713 Stone Meadow Ln, Fort Worth, TX 76179Off Market
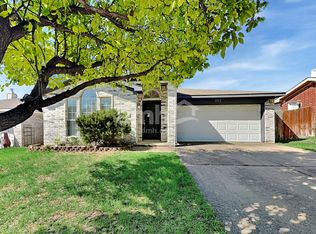
- $248,6003 bd2 ba1.3k sqft5709 Stone Meadow Ln, Fort Worth, TX 76179Off Market
- $250,4003 bd2 ba1.3k sqft5720 Shady Springs Trl, Fort Worth, TX 76179Off Market
- $233,4003 bd2 ba1.1k sqft5717 Stone Meadow Ln, Fort Worth, TX 76179Off Market
- $266,2003 bd2 ba1.6k sqft6428 Longmont Trl, Fort Worth, TX 76179Off Market
Nearby schools
GreatSchools rating
- 4/10Dozier Elementary SchoolGrades: PK-5Distance: 0.6 mi
- 5/10Ed Willkie Middle SchoolGrades: 6-8Distance: 0.8 mi
- 5/10Chisholm Trail High SchoolGrades: 9-12Distance: 1.5 mi
Schools provided by the listing agent
- Elementary: Dozier
- Middle: Ed Willkie
- High: Chisholm Trail
- District: Eagle MT-Saginaw ISD
Source: NTREIS. This data may not be complete. We recommend contacting the local school district to confirm school assignments for this home.
Get a cash offer in 3 minutes
Find out how much your home could sell for in as little as 3 minutes with a no-obligation cash offer.
Estimated market value
$298,700
Get a cash offer in 3 minutes
Find out how much your home could sell for in as little as 3 minutes with a no-obligation cash offer.
Estimated market value
$298,700
- Texas
- Tarrant County
- Fort Worth
- 76179
- Marine Creek Hills
- 5712 Shady Springs Trl
