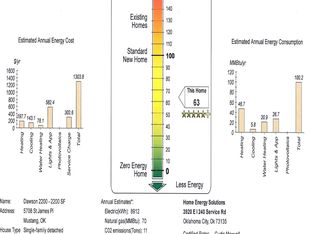
Shiloh Floor Plan has 4 bed 2 baths with 2200 sq. ft. (mol). Stainless steel appliances, custom cabinets and granite in Kitchen. Master suite has walk in closets and shower. post tension foundation, sprinkler system and landscape.
This property is not currently displayed as for sale or rent on Zillow. This may be different from what's on other websites or public sources.