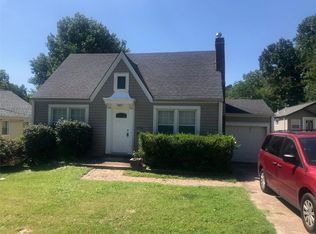
5712 Staely Ave, Saint Louis, MO 63123
Home value
$408,600
$376,000 - $441,000
$2,637/mo
Owner options
$2,637/mo
Rent Zestimate®
Find your next renter with Zillow Rental Manager. Plus, with online applications, you can quickly screen prospective tenants – for free.
$2,637/mo
Rent Zestimate®
Refinancing to a lower rate could help reduce your monthly payments and save thousands over the life of the loan.
Explore your selling options
Work with a Zillow partner agent
Leverage their expertise and Zillow's premium Showcase listings to get your home seen by more buyers.
Get startedList with your own agent
Get your home in front of millions of buyers by listing it on Zillow.
Learn how to do itSell it yourself
Take full control of how buyers see your home on Zillow by listing For Sale by Owner (FSBO).
List your homeWhat's special
Zillow last checked:
Listing updated:
Cheryl L Nelson 314-520-3492,
RedKey Realty Leaders
Christy A Kramlich, 2015040148
The Hermann London Group LLC
Facts & features
Interior
Bedrooms & bathrooms
- Bedrooms: 3
- Bathrooms: 3
- Full bathrooms: 2
- 1/2 bathrooms: 1
- Main level bathrooms: 1
Bedroom
- Description: Primary bedroom suite with luxury bath. Double sinks, separate bath and shower. Walk-in closet.
- Features: Floor Covering: Carpeting
- Level: Second
- Area: 208
- Dimensions: 16x13
Bedroom 2
- Description: Spacious bedroom with architectural feature in ceiling and beautiful windows
- Features: Floor Covering: Carpeting
- Level: Second
- Area: 182
- Dimensions: 14x13
Bedroom 3
- Description: spacious light and bright
- Features: Floor Covering: Carpeting
- Level: Second
- Area: 154
- Dimensions: 14x11
Family room
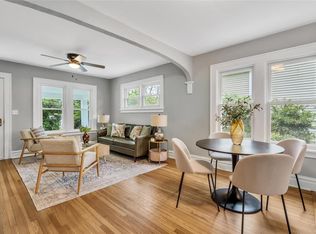
- Description: Open floor plan includes family room with fireplace. Adjacent to kitchen with eating area and island. Head to large deck that overlooks large fenced back yard.
- Features: Floor Covering: Wood
- Level: Main
- Area: 294
- Dimensions: 21x14
Kitchen
- Description: Kitchen has stainless appliances and spacious island. Light filled focus of the home.
- Features: Floor Covering: Wood
- Level: Main
- Area: 208
- Dimensions: 16x13
Heating
- Forced Air, Natural Gas
Cooling
- Central Air, Electric
Appliances
- Included: Stainless Steel Appliance(s), Dishwasher, Disposal, Exhaust Fan, Microwave, Free-Standing Gas Range, Gas Water Heater
- Laundry: 2nd Floor, Laundry Room
Features
- Ceiling Fan(s), Double Vanity, Granite Counters, Kitchen Island, Open Floorplan, Separate Shower, Soaking Tub, Storage, Two Story Entrance Foyer, Walk-In Closet(s), Walk-In Pantry
- Flooring: Carpet, Hardwood
- Basement: Partially Finished,Full,Storage Space,Sump Pump
- Number of fireplaces: 1
- Fireplace features: Family Room, Gas
Interior area
- Total structure area: 2,296
- Total interior livable area: 2,296 sqft
- Finished area above ground: 1,946
- Finished area below ground: 350
Property
Parking
- Total spaces: 2
- Parking features: Concrete, Driveway, Garage, Garage Door Opener, Garage Faces Front
- Garage spaces: 2
- Has uncovered spaces: Yes
Features
- Levels: Two
- Patio & porch: Deck
- Fencing: Back Yard,Chain Link
Lot
- Size: 6,250 Square Feet
- Dimensions: 6251 sq ft
- Features: Back Yard, Front Yard, Landscaped, Level
Details
- Parcel number: 25J611415
- Special conditions: Standard
Construction
Type & style
- Home type: SingleFamily
- Architectural style: Traditional
- Property subtype: Single Family Residence
Materials
- Stone Veneer, Vinyl Siding
- Roof: Architectural Shingle,Shingle
Condition
- New construction: No
- Year built: 2009
Utilities & green energy
- Electric: Ameren
- Sewer: Public Sewer
- Water: Public
Community & HOA
Community
- Subdivision: Oak Lawn Terrace
HOA
- Has HOA: No
Location
- Region: Saint Louis
Financial & listing details
- Tax assessed value: $384,800
- Annual tax amount: $5,131
- Date on market: 5/29/2025
- Cumulative days on market: 29 days
- Listing terms: Cash,Conventional
Price history
| Date | Event | Price |
|---|---|---|
| 7/30/2025 | Sold | -- |
Source: | ||
| 6/27/2025 | Pending sale | $400,000$174/sqft |
Source: | ||
| 5/29/2025 | Listed for sale | $400,000+78%$174/sqft |
Source: | ||
| 9/25/2021 | Listing removed | -- |
Source: Zillow Rental Manager Report a problem | ||
| 9/17/2021 | Listed for rent | $2,200+2.3%$1/sqft |
Source: Zillow Rental Manager Report a problem | ||
| 8/25/2021 | Listing removed | -- |
Source: Zillow Rental Manager Report a problem | ||
| 8/21/2021 | Listed for rent | $2,150+59.3%$1/sqft |
Source: Zillow Rental Manager Report a problem | ||
| 3/24/2021 | Listing removed | -- |
Source: Owner Report a problem | ||
| 1/4/2012 | Listing removed | $1,350$1/sqft |
Source: Owner Report a problem | ||
| 12/6/2011 | Listed for rent | $1,350$1/sqft |
Source: Owner Report a problem | ||
| 8/29/2010 | Listing removed | $224,700$98/sqft |
Source: Southman Properties #10031905 Report a problem | ||
| 5/29/2010 | Listed for sale | $224,700-4.3%$98/sqft |
Source: Southman Properties #10031905 Report a problem | ||
| 3/12/2010 | Listing removed | $234,900$102/sqft |
Source: JGB Advisors #90029383 Report a problem | ||
| 2/6/2010 | Listed for sale | $234,900$102/sqft |
Source: JGB Advisors #90029383 Report a problem | ||
| 1/4/2010 | Listing removed | $234,900$102/sqft |
Source: NRT StLouis #90029383 Report a problem | ||
| 10/5/2009 | Price change | $234,900$102/sqft |
Source: NRT StLouis #90029383 Report a problem | ||
| 10/3/2009 | Price change | -- |
Source: NRT StLouis #90029383 Report a problem | ||
| 6/6/2009 | Listed for sale | $234,900$102/sqft |
Source: NRT StLouis #90029383 Report a problem | ||
| 7/3/2003 | Sold | -- |
Source: Public Record Report a problem | ||
Public tax history
| Year | Property taxes | Tax assessment |
|---|---|---|
| 2025 | $5,401 +5.3% | $73,110 +14.5% |
| 2024 | $5,131 +3.5% | $63,860 |
| 2023 | $4,960 +5.5% | $63,860 +15.8% |
| 2022 | $4,702 +2.4% | $55,140 |
| 2021 | $4,592 -0.9% | $55,140 +6.2% |
| 2020 | $4,633 +5.4% | $51,920 |
| 2019 | $4,395 | $51,920 +19.1% |
| 2018 | $4,395 | $43,610 |
| 2017 | $4,395 +0.6% | $43,610 +10.3% |
| 2016 | $4,367 +17.3% | $39,520 |
| 2015 | $3,725 | $39,520 +0.7% |
| 2014 | $3,725 -0.2% | $39,260 |
| 2013 | $3,733 | $39,260 +20.4% |
| 2012 | -- | $32,610 |
| 2011 | -- | $32,610 +779% |
| 2010 | $309 +7.3% | $3,710 |
| 2009 | $288 -18.6% | $3,710 -23.5% |
| 2008 | $354 -65.2% | $4,850 |
| 2007 | $1,018 | $4,850 -61.2% |
| 2006 | $1,018 -0.2% | $12,490 |
| 2005 | $1,020 | $12,490 +8.1% |
| 2003 | -- | $11,550 +7.6% |
| 2002 | $807 +2.7% | $10,730 |
| 2001 | $786 | $10,730 |
Neighborhood: 63123
Nearby homes
- $161,3002 bd1 ba945 sqft5706 Staely Ave, Saint Louis, MO 63123Off Market
- $--2 bd1 ba800 sqft5714 Staely Ave, Saint Louis, MO 63123Sold

- $264,3003 bd2 ba1.1k sqft5700 Staely Ave, Saint Louis, MO 63123Off Market
- $171,3003 bd1 ba864 sqft5716 Staely Ave, Saint Louis, MO 63123Off Market

- $321,9003 bd3 ba1.7k sqft8039 Pontiac Ave, Saint Louis, MO 63123Off Market
- $--2 bd1 ba930 sqft5635 Willard Ave, Saint Louis, MO 63123Sold
- $166,6003 bd1 ba1.3k sqft5639 Willard Ave, Saint Louis, MO 63123Off Market
- $157,5002 bd1 ba906 sqft8040 Joel Ave, Saint Louis, MO 63123Off Market
Nearby schools
GreatSchools rating
- NAMesnier Primary SchoolGrades: PK-2Distance: 1.3 mi
- 7/10Rogers Middle SchoolGrades: 6-8Distance: 0.7 mi
- 4/10Affton High SchoolGrades: 9-12Distance: 0.6 mi
Schools provided by the listing agent
- Elementary: Gotsch/Mesnier
- Middle: Rogers Middle
- High: Affton High
Source: MARIS. This data may not be complete. We recommend contacting the local school district to confirm school assignments for this home.
Get a cash offer in 3 minutes
- Missouri
- Saint Louis County
- Affton
- 63123
- 5712 Staely Ave