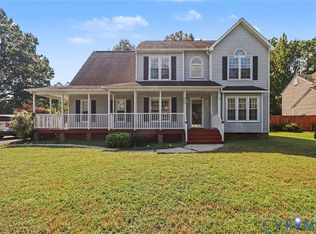
Welcome to this beautifully maintained 4-bedroom, 2.5-bath home, ideally situated along the lake with picturesque water views and spacious living areas designed for everyday comfort and entertaining. Step inside to a dramatic two-story foyer, where soaring ceilings and an oversized arched window fill the entry with natural light. Hardwood floors compliment the bright living room with a wall of windows and continue into the formal dining room featuring bay windows and plenty of space for hosting. The kitchen, remodeled in 2016, features white cabinetry, granite countertops and backsplash, stainless steel appliances, double ovens, a brand-new dishwasher, generous counter and cabinet space, and a walk-in pantry. The adjoining eat-in area flows into the spacious family room, anchored by a gas fireplace. Large windows across the back of the home bring in abundant natural light and beautiful views toward the lake. Upstairs, new carpet has been installed along the stairs and hallway. The expansive primary suite offers a private retreat with a large walk-in closet and en-suite bath featuring dual vanities, a separate walk-in shower, and soaking tub. Three additional bedrooms, each with double-door closets, share a hall bath with dual sinks and a tub/shower combination. Step outside to the expansive two tier back deck overlooking the lake. Surrounded by mature trees and greenery, this inviting outdoor space offers plenty of room for dining, entertaining, or simply relaxing while taking in the peaceful water views. Additional features include a two-car garage, an approximately 10-year-old roof, and two separate water meters, including one dedicated to the irrigation system. Upstairs HVAC replaced 4 years ago. From the impressive two-story entry and updated kitchen to the spacious interior and beautiful lakeside setting, this home offers an exceptional combination of comfort, functionality, and scenery. Enjoy all the amenities Arbor Landing has to offer including a pool, pickleball, tennis and loads of clubhouse activities!
Pending
$495,000
5712 Stephens Point Ct, Chester, VA 23831
4beds
2,701sqft
Single Family Residence
Built in 1999
0.33 Acres Lot
$-- Zestimate®
$183/sqft
$64/mo HOA
What's special
Beautiful lakeside settingTwo-car garageSoaring ceilingsWalk-in pantryHardwood floorsDramatic two-story foyerImpressive two-story entry
- 36 days
- 467
- 23
Likely to sell faster than
Zillow last checked:
Listing updated:
Listed by:
Sarah Jefferson (804)357-5455,
Compass 804-567-9250
Source: CVRMLS,MLS#: 2623033 Originating MLS: Central Virginia Regional MLS
Originating MLS: Central Virginia Regional MLSFacts & features
Interior
Bedrooms & bathrooms
- Bedrooms: 4
- Bathrooms: 3
- Full bathrooms: 2
- 1/2 bathrooms: 1
Primary bedroom
- Description: Huge Primary Bedroom, Ensuite
- Level: Second
- Dimensions: 19.0 x 20.0
Bedroom 2
- Description: Double Door Closet
- Level: Second
- Dimensions: 12.0 x 12.0
Bedroom 3
- Description: Double Door Closet
- Level: Second
- Dimensions: 14.0 x 12.0
Bedroom 4
- Description: Double Door Closet
- Level: Second
- Dimensions: 13.0 x 11.0
Dining room
- Description: Bay Windows
- Level: First
- Dimensions: 15.0 x 11.0
Family room
- Description: Water views
- Level: First
- Dimensions: 18.0 x 19.0
Foyer
- Description: Two Story Foyer
- Level: First
- Dimensions: 0 x 0
Other
- Description: Tub & Shower
- Level: Second
Half bath
- Level: First
Kitchen
- Description: Updated Cabinetry, Granite Countertops
- Level: First
- Dimensions: 0 x 0
Laundry
- Description: Built in Cabinetry
- Level: First
- Dimensions: 0 x 0
Living room
- Description: Lots of Natural Light
- Level: First
- Dimensions: 13.0 x 12.0
Heating
- Electric, Forced Air, Heat Pump, Natural Gas
Cooling
- Heat Pump, Zoned
Appliances
- Included: Double Oven, Dishwasher, Gas Cooking, Disposal, Gas Water Heater
Features
- Breakfast Area, Bay Window, Separate/Formal Dining Room, Fireplace, Granite Counters, High Ceilings, Bath in Primary Bedroom, Pantry, Walk-In Closet(s)
- Flooring: Ceramic Tile, Partially Carpeted, Wood
- Has basement: No
- Attic: Pull Down Stairs
- Number of fireplaces: 1
- Fireplace features: Gas
Interior area
- Total interior livable area: 2,701 sqft
- Finished area above ground: 2,701
- Finished area below ground: 0
Video & virtual tour
Property
Parking
- Total spaces: 2
- Parking features: Attached, Direct Access, Driveway, Garage, Garage Door Opener, Off Street, Paved
- Attached garage spaces: 2
- Has uncovered spaces: Yes
Features
- Levels: Two
- Stories: 2
- Patio & porch: Deck
- Exterior features: Paved Driveway
- Pool features: None
- Fencing: None
- Has view: Yes
- View description: Water
- Has water view: Yes
- Water view: Water
- Waterfront features: Lake, Lake Front, Waterfront
- Body of water: Arbor Lake
Lot
- Size: 0.33 Acres
- Features: Waterfront
Details
- Parcel number: 777654549800000
- Zoning description: R15
Construction
Type & style
- Home type: SingleFamily
- Architectural style: Transitional
- Property subtype: Single Family Residence
Materials
- Drywall, Frame, Vinyl Siding
- Roof: Composition
Condition
- Resale
- New construction: No
- Year built: 1999
Utilities & green energy
- Sewer: Public Sewer
- Water: Public
Community & HOA
Community
- Features: Clubhouse, Home Owners Association, Tennis Court(s)
- Subdivision: Arbor Landing
HOA
- Has HOA: Yes
- Services included: Clubhouse, Common Areas, Pool(s)
- HOA fee: $64 monthly
Location
- Region: Chester
Financial & listing details
- Price per square foot: $183/sqft
- Tax assessed value: $434,100
- Annual tax amount: $3,863
- Date on market: 8/28/2026
- Ownership: Individuals
- Ownership type: Sole Proprietor
Estimated market value
Not available
Estimated sales range
Not available
Not available
Price history
| Date | Event | Price |
|---|---|---|
| 9/9/2026 | Pending sale | $495,000$183/sqft |
Source:  CVRMLS #2623033 Report a problem CVRMLS #2623033 Report a problem | ||
| 8/28/2026 | Listed for sale | $495,000+76.2%$183/sqft |
Source: CVRMLS #2623033 Report a problem | ||
| 12/30/2010 | Sold | $281,000-6.2%$104/sqft |
Source: Public Record Report a problem | ||
| 11/10/2010 | Price change | $299,450-4.9%$111/sqft |
Source: Century 21 Signature Realty #1014357 Report a problem | ||
| 9/22/2010 | Price change | $314,950+5%$117/sqft |
Source: Century 21 Signature Realty #1014357 Report a problem | ||
| 7/8/2010 | Price change | $300,000-2.9%$111/sqft |
Source: CENTURY 21 Signature Realty #1014357 Report a problem | ||
| 4/30/2010 | Listed for sale | $308,900+40.1%$114/sqft |
Source: CENTURY 21 Signature Realty #1014357 Report a problem | ||
| 3/1/1999 | Sold | $220,500+635%$82/sqft |
Source: Public Record Report a problem | ||
| 9/23/1998 | Sold | $30,000$11/sqft |
Source: Public Record Report a problem | ||
Public tax history
| Year | Property taxes | Tax assessment |
|---|---|---|
| 2025 | $3,680 +0.8% | $413,500 +2% |
| 2024 | $3,650 +5.2% | $405,500 +6.4% |
| 2023 | $3,468 +7.5% | $381,100 +8.7% |
| 2022 | $3,225 +2.1% | $350,500 +5.4% |
| 2021 | $3,158 +10.8% | $332,400 +10.8% |
| 2020 | $2,851 | $300,100 |
| 2019 | $2,851 -0.4% | $300,100 +1.4% |
| 2018 | $2,862 +2.2% | $296,000 +1.1% |
| 2017 | $2,799 | $292,700 +1.3% |
| 2016 | $2,799 -2.6% | $289,000 -2.6% |
| 2015 | $2,874 +5.5% | $296,800 +5.5% |
| 2014 | $2,725 | $281,300 +2.1% |
| 2013 | -- | $275,500 +0.3% |
| 2012 | -- | $274,800 -3.4% |
| 2011 | -- | $284,400 -1.7% |
| 2010 | -- | $289,200 -7.1% |
| 2009 | -- | $311,300 |
| 2008 | -- | $311,300 +8.2% |
| 2007 | -- | $287,700 +26.9% |
| 2005 | -- | $226,700 +8.2% |
| 2004 | -- | $209,500 |
| 2003 | -- | $209,500 +1.5% |
| 2002 | -- | $206,400 +6.6% |
| 2001 | -- | $193,700 |
Find assessor info on the county website
Monthly payment
Est. payment
Payment breakdown
Explore the cost of this home by adjusting the details. Changes won't be saved.Climate risks
Neighborhood: 23831
Nearby schools
Schools provided by the listing agent
- Elementary: Ecoff
- Middle: Carver
- High: Bird
Source: CVRMLS. This data may not be complete. We recommend contacting the local school district to confirm school assignments for this home.
- $457,6004 bd2 ba2.6k sqft5706 Stephens Point Ct, Chester, VA 23831Off Market
- $386,1003 bd2 ba1.7k sqft11623 Stephens Point Dr, Chester, VA 23831Off Market
- $402,6004 bd2 ba2.3k sqft5718 Stephens Point Ct, Chester, VA 23831Off Market
- $476,7004 bd3 ba2.6k sqft11617 Stephens Point Dr, Chester, VA 23831Off Market

Similar homes
- $408,0004 bd3 ba2.1k sqft6401 Arbor Landing Dr, Chester, VA 23831For Sale
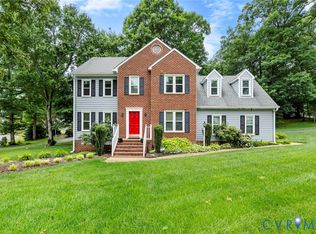 MLS ID #2625786, Jamie Younger, Long & Foster REALTORS. CVRMLS
 - $519,0004 bd3 ba2.9k sqft5215 Lippingham Ln, Chester, VA 23831For Sale
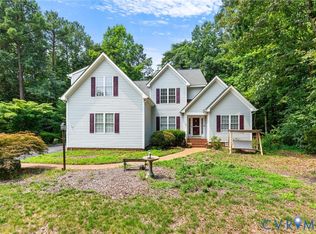 MLS ID #2619485, Cole Dickinson, Long & Foster REALTORS. CVRMLS
 - $460,0004 bd2 ba2.5k sqft14424 Dampier Dr, Chester, VA 23831For Sale
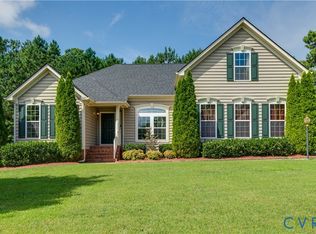 MLS ID #2623645, Dianne Stanley, Shaheen Ruth Martin & Fonville. CVRMLS
 - $410,0005 bd3 ba2.7k sqft4103 Kings Gate Rd, Chester, VA 23831For Sale
 MLS ID #2625370, Cindy Allen, Metro Premier Homes LLC. CVRMLS
