Welcome to 5712 Sugar Berry Lane — where the address is sweet and the updates are even sweeter.
This move-in-ready home offers a desirable split floor plan and thoughtfully updated finishes throughout. From the moment you step inside, you'll notice the fresh flooring, updated lighting, bright kitchen with new layout, and newer roof that add both style and peace of mind.
The kitchen is the heart of the home, featuring a quartz-topped island that's perfect for gathering, prepping, or serving up your favorite treats. It opens directly to the newly replaced covered composite deck with ceiling fan, and fully fenced yard, creating seamless indoor-outdoor living for morning coffee, summer evenings, and weekend get-togethers.
The private primary suite is tucked away in this split layout and includes a tray ceiling, stand-up tiled shower, double vanity, separate toilet room, and a very impressive custom closet organizer designed to keep everything in its place. Two additional first floor bedrooms and a full hallway bath provide flexibility for guests, home office space, or hobbies.
Convenience continues with a first-floor laundry room located right off the garage, complete with counter space and nearby mudroom/ drop zone to keep daily life organized. The finished basement with flex room being used as bedroom with daylight egress window adds valuable living space. This entertainer's dream includes a built-in movie screen, perfect for game days, movie nights, or relaxing at home.
Lots of extras here: Additional highlights include whole-house WiFi device, water softener, whole home deodorizer system, automated blinds, and a two-car garage with newer garage door, keypad entry, & Yale smart lock on front door.
If you've been searching for an updated home in Jeffersonville, Indiana that blends smart layout, modern updates, and a little Sugar Berry charm this one delivers.
Sold for $401,500
$401,500
5712 Sugar Berry Ln, Jeffersonville, IN 47130
4beds
2,451sqft
Single Family Residence
Built in 2019
0.25 Acres Lot
$403,400 Zestimate®
$164/sqft
$2,534 Estimated rent
Home value
$403,400
$202,000 - $803,000
$2,534/mo
Zestimate® history
Owner options
List your home for rent
$2,534/mo
Rent Zestimate®
Find your next renter with Zillow Rental Manager. Plus, with online applications, you can quickly screen prospective tenants – for free.
$2,534/mo
Rent Zestimate®
Refinance and save
$2,053/mo
Est. payment
Refinancing to a lower rate could help reduce your monthly payments and save thousands over the life of the loan.
$2,053/mo
Est. payment
Explore your selling options
Work with a Zillow partner agent
Leverage their expertise and Zillow's premium Showcase listings to get your home seen by more buyers.
Get startedList with your own agent
Get your home in front of millions of buyers by listing it on Zillow.
Learn how to do itSell it yourself
Take full control of how buyers see your home on Zillow by listing For Sale by Owner (FSBO).
List your homeWhat's special
Fully fenced yardDesirable split floor planDouble vanityStand-up tiled showerBuilt-in movie screenAutomated blindsUpdated lighting
Zillow last checked:
Listing updated:
Listed by:
Angie Tonini-Rogers 502-210-8880,
Homepage Realty
Bought with:
NON MEMBER
Source: Metro Search Inc. LLC DBA Apex MLS,MLS#: 1708944
Facts & features
Interior
Bedrooms & bathrooms
- Bedrooms: 4
- Bathrooms: 3
- Full bathrooms: 3
Primary bedroom
- Description: tray ceilings, closet custom organizer
- Level: First
Bedroom
- Description: sizeable closet
- Level: First
Bedroom
- Description: great light & closet
- Level: First
Primary bathroom
- Description: double vanity, tiled shower
- Level: First
Full bathroom
- Description: hallway, tub shower combo
- Level: First
Full bathroom
- Level: Basement
Dining area
- Description: exits to covered composite deck
- Level: First
Family room
- Description: media room with movie screen
- Level: Basement
Kitchen
- Description: appliances remain
- Level: First
Laundry
- Description: with counter for storage, prep
- Level: First
Living room
- Description: plenty of light, accent wall
- Level: First
Mud room
- Description: drop zone, hang bags, shoes
- Level: First
Other
- Description: bedroom with daylight window
- Level: Basement
Heating
- Forced Air, Natural Gas
Cooling
- Central Air
Features
- Basement: Partially Finished
- Has fireplace: No
Interior area
- Total structure area: 1,536
- Total interior livable area: 2,451 sqft
- Finished area above ground: 1,536
- Finished area below ground: 915
Property
Parking
- Total spaces: 2
- Parking features: Off Street, Entry Front, Driveway
- Garage spaces: 2
- Has uncovered spaces: Yes
Features
- Stories: 1
- Patio & porch: Deck
- Fencing: Privacy,Full
Lot
- Size: 0.25 Acres
- Features: Sidewalk
Details
- Parcel number: 104203700159.000039
Construction
Type & style
- Home type: SingleFamily
- Architectural style: Ranch
- Property subtype: Single Family Residence
Materials
- Brick Veneer
- Foundation: Concrete Perimeter
- Roof: Shingle
Condition
- Year built: 2019
Utilities & green energy
- Sewer: Public Sewer
- Water: Public
- Utilities for property: Electricity Connected, Natural Gas Connected
Community & HOA
Community
- Subdivision: Raintree Ridge
HOA
- Has HOA: Yes
- HOA fee: $75 annually
Location
- Region: Jeffersonville
Financial & listing details
- Price per square foot: $164/sqft
- Tax assessed value: $375,000
- Annual tax amount: $8,178
- Date on market: 2/12/2026
- Electric utility on property: Yes
Price history
| Date | Event | Price |
|---|---|---|
| 3/20/2026 | Sold | $401,500+0.4%$164/sqft |
Source:  Metro Search Inc. LLC DBA Apex MLS #1708944 Report a problem Metro Search Inc. LLC DBA Apex MLS #1708944 Report a problem | ||
| 2/14/2026 | Contingent | $400,000$163/sqft |
Source: Metro Search Inc. LLC DBA Apex MLS #1708944 Report a problem | ||
| 2/12/2026 | Price change | $400,000+5.3%$163/sqft |
Source:  SIRA #202605923 Report a problem SIRA #202605923 Report a problem | ||
| 1/24/2025 | Pending sale | $380,000$155/sqft |
Source: SIRA #202505140 Report a problem | ||
| 1/15/2025 | Price change | $380,000+1.3%$155/sqft |
Source: SIRA #202505140 Report a problem | ||
| 2/2/2022 | Listed for sale | $375,000+29.3%$153/sqft |
Source: SIRA #202206690 Report a problem | ||
| 5/2/2019 | Sold | $290,000$118/sqft |
Source: Agent Provided Report a problem | ||
| 8/16/2018 | Listed for sale | $290,000$118/sqft |
Source: Keller Williams Realty Consultants #2018011122 Report a problem | ||
Public tax history
| Year | Property taxes | Tax assessment |
|---|---|---|
| 2025 | $8,178 +10.4% | $375,000 -8.3% |
| 2024 | $7,410 +108.7% | $408,900 +10.4% |
| 2023 | $3,550 +21.7% | $370,500 +4.4% |
| 2022 | $2,918 | $355,000 +21.7% |
| 2021 | $2,918 +14.3% | $291,800 |
| 2020 | $2,552 +28255.6% | $291,800 +14.3% |
| 2019 | $9 | $255,200 +84966.7% |
| 2018 | $9 | $300 |
| 2017 | $9 | $300 |
| 2016 | $9 | $300 |
| 2014 | $9 | $300 |
| 2013 | $9 +1.7% | $300 |
| 2012 | $9 +47.5% | $300 |
| 2011 | $6 | $300 |
| 2010 | $6 | $300 |
Find assessor info on the county website
Neighborhood: 47130
Nearby homes
- $335,0004 bd3 ba2.1k sqft5714 Sugar Berry Ln, Jeffersonville, IN 47130Sold

- $415,3004 bd3 ba1.8k sqft5710 Sugar Berry Ln, Jeffersonville, IN 47130Off Market
- $401,9003 bd2 ba2.5k sqft5708 Sugar Berry #320, Jeffersonville, IN 47130Off Market
- $320,0004 bd3 ba2k sqft5716 Sugar Berry Ln, Jeffersonville, IN 47130Sold
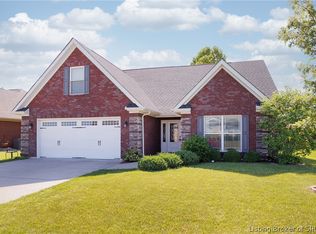
- $419,0004 bd3 ba2.5k sqft5708 Sugar Berry Ln, Jeffersonville, IN 47130Off Market
- $434,9004 bd3 ba2.9k sqft5713 Sugar Berry Ln, Jeffersonville, IN 47130Off Market
- $413,0004 bd3 ba2.5k sqft5709 Sugar Berry Ln, Jeffersonville, IN 47130Off Market
- $339,3003 bd2 ba1.7k sqft5718 Sugar Berry Ln, Jeffersonville, IN 47130Off Market
Nearby schools
GreatSchools rating
- 7/10Utica Elementary SchoolGrades: PK-5Distance: 2.1 mi
- 5/10River Valley Middle SchoolGrades: 6-8Distance: 3.2 mi
- 4/10Jeffersonville High SchoolGrades: 9-12Distance: 3.5 mi


Get pre-qualified for a loan
At Zillow Home Loans, we can pre-qualify you in as little as 5 minutes with no impact to your credit score.An equal housing lender. NMLS #10287.
Sell for more on Zillow
Get a Zillow Showcase℠ listing at no additional cost and you could sell for .
$403,400
2% more
+$8,068
With Zillow Showcase(estimated)
$411,468
- Indiana
- Clark County
- Jeffersonville
- 47130
- 5712 Sugar Berry Ln
Nearby cities
Nearby neighborhoods
Nearby zip codes
Other Jeffersonville Topics
