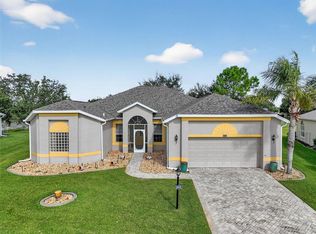
Welcome to waterfront living at its finest in the highly sought-after, gated community of The Plantation at Leesburg. Located in the cul-de-sac enclave of Summerbrooke, this meticulously maintained, beautifully renovated home is tucked near the rear entrance and surrounded by just six other homes—creating a quiet, private setting with a true sense of community. Featuring 3 bedrooms, 2.5 bathrooms, and a spacious Florida room with panoramic pond and conservation views, this home is designed for both everyday comfort and effortless entertaining. Natural light fills the interior, highlighted by soaring ceilings, crown molding, custom fixtures, and a seamless blend of porcelain tile and wood flooring throughout. The thoughtfully designed layout includes two primary suites, with the main suite offering serene water views and a spacious en-suite bath complete with a large walk-in shower and dual vanities. The open kitchen serves as the heart of the home, featuring 42-inch cabinetry, Corian countertops, a center movable island all flowing effortlessly into the dining area with tranquil water views. Additional highlights include extraordinary custom closet systems in all bedrooms, an oversized garage, low-maintenance landscaping, a new roof (2022), AC (2016), and a recently painted interior and exterior. The Florida room creates the perfect setting to relax and take in the peaceful surroundings. Wait until you see the details that truly set this home apart—the current owners’ meticulous attention to detail and pride of ownership shine through in the extraordinary, interchangeable shelving systems featured in each of the exceptional closets, offering both beauty and functionality. This home has truly been the owners’ pride and joy, and their care is evident throughout. While they are heartbroken to leave, it presents a rare opportunity for the next owner. And as an added bonus, you’ll enjoy some of the best neighbors around… one even offers free pickleball lessons! An added benefit: the home offers an ASSUMABLE VA LOAN at an attractive 2.75% interest rate for qualified buyers. Residents of The Plantation enjoy a true resort-style lifestyle with access to golf, multiple pools, fitness centers, an on-site restaurant, tennis, pickleball, softball, shuffleboard, and a wide variety of clubs and social activities. This is a rare opportunity to own a fully updated waterfront home in one of Central Florida’s most active and welcoming communities.
For sale
$525,000
5712 SUMMERBROOKE COURT, LEESBURG, FL 34748
3beds
2,961sqft
Single Family Residence
Built in 2004
0.36 Acres Lot
$502,200 Zestimate®
$177/sqft
$180/mo HOA
What's special
Waterfront livingCenter movable islandTwo primary suitesCorian countertopsOversized garageCustom fixturesSoaring ceilings
- 139 days
- 161
- 4
Zillow last checked:
Listing updated:
Listed by:
Tom McKnight 352-978-9777,
KELLER WILLIAMS ELITE PARTNERS III REALTY 321-527-5111
Source: Stellar MLS,MLS#: G5110840 Originating MLS: Lake and Sumter
Originating MLS: Lake and Sumter
Facts & features
Interior
Bedrooms & bathrooms
- Bedrooms: 3
- Bathrooms: 3
- Full bathrooms: 2
- 1/2 bathrooms: 1
Primary bedroom
- Features: Walk-In Closet(s)
- Level: First
- Area: 300 Square Feet
- Dimensions: 15x20
Bedroom 2
- Features: Walk-In Closet(s)
- Level: First
- Area: 180 Square Feet
- Dimensions: 12x15
Bedroom 3
- Features: Walk-In Closet(s)
- Level: First
- Area: 120 Square Feet
- Dimensions: 12x10
Primary bathroom
- Features: Dual Sinks, En Suite Bathroom, Makeup/Vanity Space, Shower No Tub, Split Vanities, Stone Counters, Water Closet/Priv Toilet, Walk-In Closet(s)
- Level: First
- Area: 288 Square Feet
- Dimensions: 18x16
Bathroom 2
- Features: Dual Sinks, En Suite Bathroom, Exhaust Fan, Makeup/Vanity Space, Shower No Tub, Stone Counters, Walk-In Closet(s)
- Level: First
- Area: 100 Square Feet
- Dimensions: 10x10
Bathroom 3
- Features: Exhaust Fan, Stone Counters
- Level: First
- Area: 36 Square Feet
- Dimensions: 6x6
Dining room
- Level: First
- Area: 336 Square Feet
- Dimensions: 16x21
Florida room
- Features: Ceiling Fan(s)
- Level: First
- Area: 286 Square Feet
- Dimensions: 26x11
Foyer
- Level: First
- Area: 78 Square Feet
- Dimensions: 6x13
Kitchen
- Features: Pantry, Exhaust Fan, Kitchen Island
- Level: First
- Area: 180 Square Feet
- Dimensions: 15x12
Laundry
- Level: First
- Area: 48 Square Feet
- Dimensions: 8x6
Living room
- Level: First
- Area: 528 Square Feet
- Dimensions: 24x22
Heating
- Central, Electric
Cooling
- Central Air
Appliances
- Included: Dishwasher, Disposal, Dryer, Exhaust Fan, Microwave, Range, Refrigerator, Washer
- Laundry: Laundry Room
Features
- Ceiling Fan(s), High Ceilings, Solid Surface Counters, Solid Wood Cabinets, Thermostat, Walk-In Closet(s)
- Flooring: Ceramic Tile, Hardwood
- Has fireplace: No
Interior area
- Total structure area: 3,829
- Total interior livable area: 2,961 sqft
Video & virtual tour
Property
Parking
- Total spaces: 2
- Parking features: Garage - Attached
- Attached garage spaces: 2
Features
- Levels: One
- Stories: 1
- Exterior features: Irrigation System, Lighting, Rain Gutters
- Has view: Yes
- View description: Pond
- Has water view: Yes
- Water view: Pond
- Waterfront features: Pond, Pond Access, Fishing Pier
- Body of water: POND
Lot
- Size: 0.36 Acres
Details
- Parcel number: 252024026400000400
- Zoning: PUD
- Special conditions: None
Construction
Type & style
- Home type: SingleFamily
- Property subtype: Single Family Residence
Materials
- Block, Stucco
- Foundation: Slab
- Roof: Shingle
Condition
- New construction: No
- Year built: 2004
Utilities & green energy
- Sewer: Public Sewer
- Water: Public
- Utilities for property: BB/HS Internet Available, Cable Available, Cable Connected, Electricity Connected, Fire Hydrant, Phone Available, Public, Sewer Connected, Street Lights, Underground Utilities, Water Connected
Community & HOA
Community
- Features: Clubhouse, Deed Restrictions, Fitness Center, Gated Community - Guard, Golf Carts OK, Golf, Park, Pool, Restaurant, Sidewalks, Tennis Court(s)
- Pet fee: $0 monthly
- Senior community: Yes
- Subdivision: PLANTATION AT LEESBURG SUMMERBROOKE VILLAGE
HOA
- Has HOA: Yes
- Amenities included: Clubhouse, Fence Restrictions, Fitness Center, Gated, Golf Course, Park, Pickleball Court(s), Recreation Facilities, Security, Spa/Hot Tub, Tennis Court(s), Trail(s)
- Services included: 24-Hour Guard, Manager, Pool Maintenance, Private Road, Recreational Facilities, Security
- HOA fee: $180 monthly
- HOA name: Plantation at Leesburg
- HOA phone: 352-326-1250
Location
- Region: Leesburg
Financial & listing details
- Price per square foot: $177/sqft
- Tax assessed value: $407,840
- Annual tax amount: $5,742
- Date on market: 4/21/2026
- Cumulative days on market: 331 days
- Listing terms: Assumable,Cash,Conventional,FHA,VA Loan
- Ownership: Fee Simple
- Total actual rent: 0
- Electric utility on property: Yes
- Road surface type: Paved
Estimated market value
$502,200
$477,000 - $527,000
$2,450/mo
Price history
| Date | Event | Price |
|---|---|---|
| 4/21/2026 | Listed for sale | $525,000$177/sqft |
Source:  Stellar MLS #G5110840 Report a problem Stellar MLS #G5110840 Report a problem | ||
| 3/27/2026 | Listing removed | $525,000$177/sqft |
Source: Stellar MLS #O6341032 Report a problem | ||
| 1/9/2026 | Price change | $525,000-9.3%$177/sqft |
Source: Stellar MLS #O6341032 Report a problem | ||
| 11/21/2025 | Price change | $579,000-3.5%$196/sqft |
Source: Stellar MLS #O6341032 Report a problem | ||
| 9/6/2025 | Listed for sale | $599,900+41.2%$203/sqft |
Source: Stellar MLS #O6341032 Report a problem | ||
| 10/5/2021 | Sold | $425,000$144/sqft |
Source: Public Record Report a problem | ||
| 8/16/2021 | Pending sale | $425,000$144/sqft |
Source: Stellar MLS #G5045148 Report a problem | ||
| 8/13/2021 | Price change | $425,000-6.6%$144/sqft |
Source:  Engel & Volkers #G5045148 Report a problem Engel & Volkers #G5045148 Report a problem | ||
| 8/4/2021 | Listed for sale | $455,000+60.7%$154/sqft |
Source: Engel & Volkers #G5045148 Report a problem | ||
| 10/25/2004 | Sold | $283,200$96/sqft |
Source: Public Record Report a problem | ||
Public tax history
| Year | Property taxes | Tax assessment |
|---|---|---|
| 2025 | $5,742 +1.3% | $407,840 +1.8% |
| 2024 | $5,669 +14.7% | $400,440 +10% |
| 2023 | $4,943 +0.8% | $364,042 |
| 2022 | $4,902 +56.4% | $364,042 +53.2% |
| 2021 | $3,135 -4.6% | $237,689 +1.4% |
| 2020 | $3,285 +0.7% | $234,408 +2.3% |
| 2019 | $3,261 +4.5% | $229,138 +1.9% |
| 2018 | $3,121 | $224,866 +2.1% |
| 2017 | $3,121 +3% | $220,241 +2.1% |
| 2016 | $3,031 +0.4% | $215,712 +0.7% |
| 2015 | $3,020 -2.5% | $214,213 +0.8% |
| 2014 | $3,097 +21.4% | $212,513 +1.5% |
| 2013 | $2,551 -1.1% | $209,373 |
| 2012 | $2,579 -3.6% | $209,373 -3% |
| 2011 | $2,675 -5.4% | $215,859 -3.4% |
| 2010 | $2,829 -8.9% | $223,428 -7.6% |
| 2009 | $3,106 -7.5% | $241,883 -6.5% |
| 2008 | $3,359 -4.9% | $258,720 +0.7% |
| 2007 | $3,531 -4.8% | $256,829 +2.5% |
| 2006 | $3,708 +2.3% | $250,565 +3% |
| 2005 | $3,625 | $243,267 |
| 2004 | -- | -- |
Find assessor info on the county website
Monthly payment
Est. payment
Payment breakdown
Explore the cost of this home by adjusting the details. Changes won't be saved.Climate risks
Neighborhood: 34748
Nearby schools
Schools provided by the listing agent
- Elementary: Leesburg Elementary
- Middle: Oak Park Middle
- High: Leesburg High
Source: Stellar MLS. This data may not be complete. We recommend contacting the local school district to confirm school assignments for this home.
- $507,1002 bd3 ba2.6k sqft5709 Summerbrooke Ct, Leesburg, FL 34748Off Market

- $455,6002 bd3 ba2.9k sqft5708 Summerbrooke Ct, Leesburg, FL 34748Off Market
- $432,6003 bd2 ba2.3k sqft5705 Summerbrooke Ct, Leesburg, FL 34748Off Market
- $366,0002 bd2 ba1.7k sqft5704 Summerbrooke Ct, Leesburg, FL 34748Off Market

Similar homes
- $475,0003 bd3 ba2.5k sqft3719 BELLE ROSE DRIVE, LEESBURG, FL 34748For Sale

 MLS ID #G5111171, Betty Fitch, CHARLES RUTENBERG REALTY ORLANDO. Stellar MLS
 - $488,0003 bd2 ba2.5k sqft20554 QUEEN ALEXANDRA DRIVE, LEESBURG, FL 34748For Sale
 MLS ID #G5115717, Debra Askew, COLDWELL BANKER VANGUARD EDGE REALTY. Stellar MLS
 - $520,0003 bd2 ba2.3k sqft400 CARMAN DRIVE, LEESBURG, FL 34748For Sale
 MLS ID #G5115534, Rachel Sowder, DOWN HOME REALTY, LLLP. Stellar MLS
 - $435,0003 bd3 ba2.6k sqft3606 MULBERRY GROVE LOOP, LEESBURG, FL 34748For Sale
 MLS ID #G5102758, Mary Jane Grimes, CENTURY 21 MYERS ROSE REALTY. Stellar MLS
 - $450,0003 bd2 ba2.2k sqft26645 MANASSAS DRIVE, LEESBURG, FL 34748For SaleMLS ID #O6393296, Thomas Nickley, Jr, KELLER WILLIAMS REALTY AT THE PARKS. Stellar MLS
- $380,5002 bd2 ba2.2k sqft4528 GLEN COE STREET, LEESBURG, FL 34748For SaleMLS ID #G5103095, Angela Phillips, VANGIE BERRY SIGNATURE REALTY. Stellar MLS
- $399,5003 bd2 ba2.3k sqft5607 SIR CHURCHILL DRIVE, LEESBURG, FL 34748For SaleMLS ID #G5111130, Tonya Tibbetts, FLORIDA PLUS REALTY, LLC. Stellar MLS
- $369,0003 bd2 ba2.3k sqft25517 LAUREL VALLEY ROAD, LEESBURG, FL 34748For SaleMLS ID #G5114559, Karen LaMantia, CARLINO REAL ESTATE GROUP INC. Stellar MLS
- $519,0003 bd2 ba2.4k sqft33440 LAKE BEND CIRCLE, LEESBURG, FL 34788For SaleMLS ID #G5116619, Susan Moeller, FUTURE HOME REALTY INC. Stellar MLS
- $339,9003 bd2 ba2.2k sqft21830 KING EDWARD COURT, LEESBURG, FL 34748For SaleMLS ID #G5113678, April Kirkland, COLDWELL BANKER HUBBARD HANSEN. Stellar MLS
- $430,0002 bd2 ba1.8k sqft26860 WHITE PLAINS WAY, LEESBURG, FL 34748For SaleMLS ID #OM729468, Jamie Mansene-Lingard, DISCOVER FLORIDA REALTY GROUP LLC. Stellar MLS
- $264,9002 bd2 ba1.6k sqft5350 ASTOR STREET, LEESBURG, FL 34748For SaleMLS ID #G5116238, Regina Cruz, KELLER WILLIAMS ELITE PARTNERS III REALTY. Stellar MLS
- $345,0003 bd2 ba2k sqft20512 QUEEN ALEXANDRA DRIVE, LEESBURG, FL 34748For SaleMLS ID #G5116320, Angela Phillips, VANGIE BERRY SIGNATURE REALTY. Stellar MLS
- $334,9003 bd2 ba1.9k sqft21811 KING HENRY AVENUE, LEESBURG, FL 34748For SaleMLS ID #G5109896, Angela Phillips, VANGIE BERRY SIGNATURE REALTY. Stellar MLS
- $495,0003 bd2 ba2.4k sqft34021 PARK LANE, LEESBURG, FL 34788For SaleMLS ID #G5114888, Amanda Harrison, HARRISON REAL PROPERTY GROUP. Stellar MLS
- $302,9003 bd2 ba1.9k sqft4721 TARA VIEW ROAD, LEESBURG, FL 34748For SaleMLS ID #O6380183, Rosa Hughes, KELLER WILLIAMS HERITAGE REALTY. Stellar MLS
- $316,9003 bd2 ba1.6k sqft5401 AURORA DRIVE, LEESBURG, FL 34748For SaleMLS ID #G5111109, Angela Phillips, VANGIE BERRY SIGNATURE REALTY. Stellar MLS
- $299,9993 bd2 ba1.8k sqft4738 ST ANDREWS ARCADE, LEESBURG, FL 34748For SaleMLS ID #O6323322, Robert Welker, III, CORCORAN PREMIER REALTY. Stellar MLS
- $545,0005 bd3 ba2.7k sqft428 SHADY PINE COURT, MINNEOLA, FL 34715For SaleMLS ID #O6433014, Thomas Nickley, Jr, KELLER WILLIAMS REALTY AT THE PARKS. Stellar MLS
- $534,9003 bd2 ba2.3k sqft1182 FIESTA KEY CIRCLE, LADY LAKE, FL 32159For SaleMLS ID #L4964460, Daniel Campbell, KELLER WILLIAMS REALTY SMART 1. Stellar MLS
