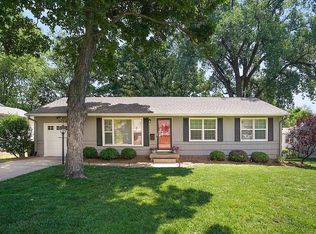
Electrical updated, LVP added to most of main floor, majority baseboards replaced and repainted, Bathroom sink and toilet replaced, Majority of windows replaced, All copper wiring replaced, All outlets and switches replaced, range circuit added for an electric oven, Driveway widened at front, new exterior paint, Hot water tank replaced 2024, 5 year roof, support beams added to basement and Interior drain tile system done for dry basement, new light fixtures, firepit added in backyard. This home is darling, nothing needs to be done, move in and enjoy. Great new addition added several years ago off back of house gives you more hang out space along with family room, Primary bedroom, 2nd bedroom and bath. Fenced yard with deck. You'll love it!
Active
$270,000
5712 W 55th St, Mission, KS 66202
2beds
960sqft
Single Family Residence
Built in 1943
7,275 Square Feet Lot
$-- Zestimate®
$281/sqft
$-- HOA
What's special
- 7 days |
- 947 |
- 66 |
Likely to sell faster than
Zillow last checked:
Listing updated:
Listed by:
Jodie Brethour 913-908-3922,
Compass Realty Group
Source: Heartland MLS as distributed by MLS GRID,MLS#: 2628762

Loading...
Facts & features
Interior
Bedrooms & bathrooms
- Bedrooms: 2
- Bathrooms: 1
- Full bathrooms: 1
Primary bedroom
- Area: 130 Square Feet
- Dimensions: 13 x 10
Bedroom 2
- Area: 90 Square Feet
- Dimensions: 10 x 9
Primary bathroom
- Area: 130 Square Feet
- Dimensions: 13 x 10
Family room
- Area: 143 Square Feet
- Dimensions: 13 x 11
Living room
- Area: 187 Square Feet
- Dimensions: 17 x 11
Heating
- Natural Gas
Cooling
- Electric
Appliances
- Included: Dishwasher, Disposal, Free-Standing Electric Oven
- Laundry: In Basement
Features
- Ceiling Fan(s)
- Flooring: Carpet, Luxury Vinyl, Tile
- Doors: Storm Door(s)
- Windows: Window Coverings, Storm Window(s)
- Basement: Full,Interior Entry,Unfinished
- Has fireplace: No
Interior area
- Total structure area: 960
- Total interior livable area: 960 sqft
- Finished area above ground: 960
- Finished area below ground: 0
Property
Parking
- Total spaces: 1
- Parking features: Attached, Garage Door Opener, Garage Faces Front
- Attached garage spaces: 1
Features
- Patio & porch: Deck
- Fencing: Metal
Lot
- Size: 7,275 Square Feet
- Dimensions: 7275
- Features: City Lot, Level
Details
- Parcel number: KP30000000 0012
Construction
Type & style
- Home type: SingleFamily
- Architectural style: Traditional
- Property subtype: Single Family Residence
Materials
- Metal Siding
- Roof: Composition
Condition
- Year built: 1943
Utilities & green energy
- Sewer: Public Sewer
- Water: Public
Community & HOA
Community
- Security: Smoke Detector(s)
- Subdivision: Mission Lawn
HOA
- Has HOA: No
Location
- Region: Mission
Financial & listing details
- Price per square foot: $281/sqft
- Tax assessed value: $245,600
- Annual tax amount: $3,645
- Date on market: 7/1/2026
- Ownership: Private
Estimated market value
Not available
Estimated sales range
Not available
Not available
Price history
| Date | Event | Price |
|---|---|---|
| 7/1/2026 | Listed for sale | $270,000+54.3%$281/sqft |
Source: | ||
| 6/7/2021 | Sold | -- |
Source: | ||
| 5/10/2021 | Pending sale | $175,000$182/sqft |
Source: | ||
| 5/8/2021 | Listed for sale | $175,000$182/sqft |
Source: | ||
Public tax history
| Year | Property taxes | Tax assessment |
|---|---|---|
| 2025 | $3,645 +11% | $28,244 +9.6% |
| 2024 | $3,283 +3.8% | $25,760 +6.9% |
| 2023 | $3,164 +7.6% | $24,104 +6.9% |
| 2022 | $2,939 | $22,551 +9.6% |
| 2021 | -- | $20,585 +3.7% |
| 2020 | $2,798 | $19,849 +11% |
| 2019 | -- | $17,882 +5.3% |
| 2018 | -- | $16,974 +20.2% |
| 2017 | $2,164 +4.1% | $14,122 +6.2% |
| 2016 | $2,079 +5.1% | $13,294 +6% |
| 2015 | $1,979 +5.7% | $12,546 +0.8% |
| 2013 | $1,873 +28.8% | $12,443 -5% |
| 2012 | $1,454 -30.2% | $13,098 -6.8% |
| 2010 | $2,083 +13.2% | $14,053 |
| 2009 | $1,841 -3.3% | $14,053 -7.2% |
| 2008 | $1,904 +10% | $15,145 +2% |
| 2007 | $1,731 +11.4% | $14,846 +0.3% |
| 2006 | $1,553 | $14,801 +6.9% |
| 2005 | -- | $13,846 |
Find assessor info on the county website
Monthly payment
Est. payment$--/mo
Payment breakdown
Explore the cost of this home by adjusting the details. Changes won't be saved.All calculations are estimates and provided by Zillow, Inc. for informational purposes only. Actual amounts may vary.
HOA fees may include property taxes on listings classified as Co-Ops. Contact the listing agent and/or owner for fee details.
Mortgage interest rates are dependent on a number of factors, including credit score, down payment, and repayment length. Interest rate data provided by Zillow Group Marketplace, Inc. as of 1/1/1970 from various mortgage lenders with which we have lead or other similar arrangements; the Estimated Payment is an average of those rates.
See how much you could borrow to make a competitive offer.
Climate risks
Neighborhood: 66202
Nearby schools
GreatSchools rating
- 6/10Rushton Elementary SchoolGrades: PK-6Distance: 0.4 mi
- 7/10Hocker Grove Middle SchoolGrades: 7-8Distance: 3 mi
- 5/10Shawnee Mission North High SchoolGrades: 9-12Distance: 1.2 mi
Schools provided by the listing agent
- Elementary: Rushton
- Middle: Antioch
- High: SM North
Source: Heartland MLS as distributed by MLS GRID. This data may not be complete. We recommend contacting the local school district to confirm school assignments for this home.
A local agent can set up tours, give advice and negotiate with sellers.
- Kansas
- Johnson County
- Mission
- 66202
- 5712 W 55th St